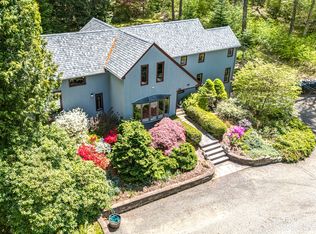
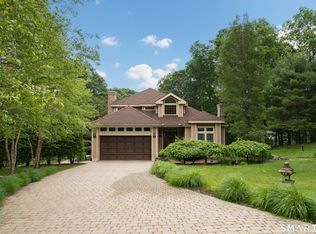
Set well back on 3.65 wooded acres in the desirable Chatham Lake community, this thoughtfully designed, to be built home combines a flexible modern layout with a private, tucked away setting surrounded by natural woodland. The generous parcel offers room to create a peaceful homesite with a wonderful sense of separation and privacy, while remaining part of an established neighborhood of distinctive, high value homes. The exterior offers refined New England character with modern farmhouse influences, including prominent gables, contrasting siding, black trimmed windows and an inviting covered front porch. Inside, the 4 bedroom, 2.5 bath layout is designed for comfortable everyday living and entertaining. An open concept kitchen, dinette and family room form the heart of the main level, with a center island, walk in pantry and gas fireplace. A formal dining room and dedicated first floor office provide additional space for working from home, hosting guests or adapting to changing needs. A practical mudroom connects the home to the attached two car garage.Upstairs, the spacious primary suite includes a private bathroom and walk in closet, accompanied by three additional bedrooms, a full hall bathroom and conveniently located second floor laundry. Enjoy the peaceful surroundings and recreational opportunities of the Chatham Lake community, with convenient access to Route 9 and the restaurants, shops and attractions of the Connecticut River Valley and shoreline communities. Built by an experienced local builder with more than 30 years in residential construction, the home reflects a commitment to thoughtful design, quality craftsmanship and lasting value. Residents of Chatham Lake enjoy access to a spring fed lake for swimming, kayaking, paddleboarding, canoeing, fishing, ice skating or simply relaxing by the water. Nearby destinations include Haddam Meadows State Park, Eagle Landing State Park, Chapman Falls, Gillette Castle and the Connecticut River, with convenient access to Route 9 and the shops, restaurants and small town charm of Higganum, Chester, Essex and Old Saybrook. **Renderings and floor plans are for illustrative purposes and may depict upgrades, optional features, landscaping, furnishings or finishes not included in the offering. Photographs from the builder's previously completed projects are included to showcase the builder's quality, craftsmanship and design style and are not photographs of the home being offered. Final plans, specifications, materials, finishes, square footage, home placement and availability are subject to change. Views will depend upon final home placement, orientation and selective clearing.**
New construction
$850,000
195 Silver Springs Drive, Haddam, CT 06441
4beds
2,552sqft
:
Get pre-qualified$5,768/mo
Single Family Residence
Built in 2026
3.65 Acres Lot
$-- Zestimate®
$333/sqft
$42/mo HOA
What's special
Gas fireplaceInviting covered front porchProminent gablesBlack trimmed windowsAttached two car garageCenter islandWalk in pantry
- 1 day |
- 168 |
- 18 |
Zillow last checked:
Listing updated:
Listed by:
Robert W. Paskiewicz (860)681-7498,
CT Home Pro, LLC 860-256-8899
Source: Smart MLS,MLS#: 24195964
Facts & features
Interior
Bedrooms & bathrooms
- Bedrooms: 4
- Bathrooms: 3
- Full bathrooms: 2
- 1/2 bathrooms: 1
Rooms
- Room types: Laundry
Primary bedroom
- Features: Bedroom Suite, Full Bath, Walk-In Closet(s), Wall/Wall Carpet
- Level: Upper
- Area: 220.5 Square Feet
- Dimensions: 14 x 15.75
Bedroom
- Features: Wall/Wall Carpet
- Level: Upper
- Area: 171.88 Square Feet
- Dimensions: 13.75 x 12.5
Bedroom
- Features: Walk-In Closet(s), Wall/Wall Carpet
- Level: Upper
- Area: 143.75 Square Feet
- Dimensions: 11.5 x 12.5
Bedroom
- Features: Wall/Wall Carpet
- Level: Upper
- Area: 115 Square Feet
- Dimensions: 10 x 11.5
Dining room
- Features: Bay/Bow Window, Hardwood Floor
- Level: Main
- Area: 155.25 Square Feet
- Dimensions: 13.5 x 11.5
Kitchen
- Features: Granite Counters, Eating Space, Kitchen Island, Pantry, Sliders, Hardwood Floor
- Level: Main
- Area: 262.5 Square Feet
- Dimensions: 15 x 17.5
Living room
- Features: Gas Log Fireplace, Sliders, Hardwood Floor
- Level: Main
- Area: 262.5 Square Feet
- Dimensions: 15 x 17.5
Office
- Features: Hardwood Floor
- Level: Main
- Area: 175.5 Square Feet
- Dimensions: 13.5 x 13
Heating
- Heat Pump, Forced Air, Propane
Cooling
- Central Air
Appliances
- Included: Allowance, Oven/Range, Microwave, Range Hood, Refrigerator, Dishwasher, Water Heater
- Laundry: Upper Level, Mud Room
Features
- Wired for Data, Open Floorplan
- Windows: Thermopane Windows
- Basement: Full,Unfinished,Storage Space,Interior Entry,Concrete
- Attic: Storage,Access Via Hatch
- Number of fireplaces: 1
Interior area
- Total structure area: 2,552
- Total interior livable area: 2,552 sqft
- Finished area above ground: 2,552
- Finished area below ground: 0
Property
Parking
- Total spaces: 2
- Parking features: Attached, Garage Door Opener
- Attached garage spaces: 2
Features
- Patio & porch: Porch, Patio
- Exterior features: Sidewalk, Rain Gutters, Lighting
Lot
- Size: 3.65 Acres
- Features: Secluded, Subdivided, Wooded, Level, Cul-De-Sac
Details
- Parcel number: 2544920
- Zoning: R-2
Construction
Type & style
- Home type: SingleFamily
- Architectural style: Colonial
- Property subtype: Single Family Residence
Materials
- Vinyl Siding
- Foundation: Concrete Perimeter
- Roof: Asphalt
Condition
- To Be Built
- New construction: Yes
- Year built: 2026
Details
- Warranty included: Yes
Utilities & green energy
- Sewer: Septic Tank
- Water: Well
- Utilities for property: Underground Utilities
Green energy
- Energy efficient items: Thermostat, Windows
Community & HOA
Community
- Features: Golf, Lake, Park, Playground, Shopping/Mall
- Subdivision: Chatham Lake
HOA
- Has HOA: Yes
- Amenities included: Lake/Beach Access
- HOA fee: $500 annually
Location
- Region: Higganum
Financial & listing details
- Price per square foot: $333/sqft
- Tax assessed value: $30,857
- Annual tax amount: $771
- Date on market: 8/6/2026
Estimated market value
Not available
Estimated sales range
Not available
Not available
Price history
| Date | Event | Price |
|---|---|---|
| 8/6/2026 | Listed for sale | $850,000$333/sqft |
Source:  Smart MLS #24195964 Report a problem Smart MLS #24195964 Report a problem | ||
Public tax history
| Year | Property taxes | Tax assessment |
|---|---|---|
| 2025 | -- | $76,230 |
| 2024 | -- | $76,230 |
| 2023 | -- | $76,230 |
| 2022 | -- | $76,230 |
| 2021 | -- | $76,230 -17.9% |
| 2020 | $2,943 | $92,880 |
| 2019 | $2,943 +834.5% | $92,880 |
| 2018 | $315 -89.3% | $92,880 |
| 2017 | $2,943 +1.6% | $92,880 |
| 2016 | $2,898 | $92,880 |
| 2015 | $2,898 | $92,880 |
Find assessor info on the county website
Monthly payment
Est. payment
Payment breakdown
Explore the cost of this home by adjusting the details. Changes won't be saved.Climate risks
Neighborhood: 06441
Nearby schools
GreatSchools rating
- 9/10Burr District Elementary SchoolGrades: K-3Distance: 2.3 mi
- 7/10Haddam-Killingworth Middle SchoolGrades: 6-8Distance: 6.5 mi
- 9/10Haddam-Killingworth High SchoolGrades: 9-12Distance: 0.9 mi
Schools provided by the listing agent
- Middle: Haddam-Killingworth
- High: Haddam-Killingworth
Source: Smart MLS. This data may not be complete. We recommend contacting the local school district to confirm school assignments for this home.
- $896,6004 bd4 ba4.1k sqft173 Silver Springs Dr, Higganum, CT 06441Off Market
- $91,0802.06 acres200 Silver Springs Dr, Higganum, CT 06441Off Market
- $100,0003.94 acres165 Silver Springs Dr, Higganum, CT 06441Sold
- $699,6004 bd3 ba2.8k sqft224 Silver Springs Dr, Higganum, CT 06441Off Market
- $902,5004 bd3 ba3.7k sqft240 Silver Springs Dr, Higganum, CT 06441Off Market
- $488,1002.77 acres152 Silver Springs Dr, Higganum, CT 06441Off Market
- $977,4004 bd3 ba3.9k sqft239 Silver Springs Dr, Higganum, CT 06441Off Market
- $1,189,4004 bd3 ba6.4k sqft19 Mill Run Ln, Higganum, CT 06441Off Market
A local agent can set up tours, give advice and negotiate with sellers.
Similar homes
- $629,0003 bd3 ba2.5k sqft128 Killingworth Road, Haddam, CT 06441For Sale
 MLS ID #24182766, Lori A. Vogel, William Raveis Real Estate. Smart MLS
 - $915,0004 bd3 ba2.9k sqft86 Laurel Ridge Trail, Killingworth, CT 06419For Sale
 MLS ID #24192918, Melanie Scull, William Pitt Sotheby's Int'l. Smart MLS
 - $649,9004 bd3 ba2.2k sqft11 Old Stage Coach Road, Haddam, CT 06441For Sale
 MLS ID #24191826, Steven T. Koleno, Beycome of Connecticut. Smart MLS
 - $750,0003 bd4 ba3.4k sqft32 Staba Drive, Haddam, CT 06441For Sale
 MLS ID #24183927, Eileen Boulay, William Pitt Sotheby's Int'l. Smart MLS
 - $1,250,0004 bd4 ba3.5k sqft9 Silver Springs Drive, Haddam, CT 06441New ConstructionMLS ID #24187451, Robert W. Paskiewicz, CT Home Pro, LLC. Smart MLS
- $839,9003 bd3 ba2.4k sqft28 Sergeant Morgan Road, Haddam, CT 06424For SaleMLS ID #24186859, Bryan Feery, Berkshire Hathaway NE Prop.. Smart MLS
- $749,9003 bd3 ba2.7k sqft84 Killingworth Turnpike, Clinton, CT 06413For SaleMLS ID #24188680, Kiara C. Rusconi, William Raveis Real Estate. Smart MLS
- $699,9004 bd3 ba3.1k sqft31 Cliffside Drive, Wallingford, CT 06492For SaleMLS ID #24194591, Preston B. Roth, Coldwell Banker Realty. Smart MLS
- $1,250,0005 bd4 ba3.6k sqft25 Silver Springs Drive, Haddam, CT 06441New ConstructionMLS ID #24161676, Robert W. Paskiewicz, CT Home Pro, LLC. Smart MLS
- $499,9003 bd2 ba1.6k sqft302 Hidden Lake Road, Haddam, CT 06441For SaleMLS ID #24194133, Tanya R. Bottaro, Real Broker CT, LLC. Smart MLS
- $850,0003 bd4 ba2.6k sqft170 Bushy Hill Road, Deep River, CT 06417For SaleMLS ID #24192283, Angela Ruel, Berkshire Hathaway NE Prop.. Smart MLS
- $715,0004 bd3 ba2.3k sqft98 Pond View Circle, Guilford, CT 06437For SaleMLS ID #24196431, Kathy Mitchell, William Pitt Sotheby's Int'l. Smart MLS
- $949,0004 bd3 ba2.5k sqft6 Jericho Drive, Old Lyme, CT 06371For SaleMLS ID #24194469, Tammy J. Tinnerello, William Pitt Sotheby's Int'l. Smart MLS
- $699,9004 bd4 ba2.7k sqft268 Toll Gate Road, Glastonbury, CT 06073For SaleMLS ID #24196798, Margaret M. Wilcox, William Raveis Real Estate. Smart MLS
- $900,0004 bd3 ba3.3k sqft136 Goose Hill Road, Chester, CT 06412For SaleMLS ID #24172811, Christopher Torrez, RE/MAX One. Smart MLS
- $925,0004 bd3 ba2.8k sqft10 Shelter Rock Road, East Haddam, CT 06423For SaleMLS ID #24178368, Bill D. Moore, Coldwell Banker Realty. Smart MLS
- $679,0004 bd3 ba3.1k sqft57 Hubbard Road, Haddam, CT 06438For SaleMLS ID #24172661, Eileen Boulay, William Pitt Sotheby's Int'l. Smart MLS
- $425,0004 bd2 ba1.3k sqft104 Bell Street, Middletown, CT 06457For SaleMLS ID #24197069, Warren P. Juall, HOMESELL. Smart MLS
- $899,0005 bd4 ba3.8k sqft29 Buell Hill Road, Killingworth, CT 06419For SaleMLS ID #24183855, Phoebe V. Finch, William Pitt Sotheby's Int'l. Smart MLS
- $625,0004 bd3 ba3.1k sqft247 Clark Hill Road, East Haddam, CT 06423For SaleMLS ID #24195900, Jason Boice, eXp Realty. Smart MLS
