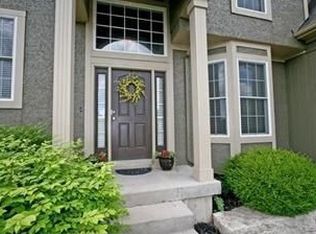
This luxurious yet inviting home in Falcon Pointe has been meticulously maintained by the original homeowners. Free flowing open 1.5 story welcomes you with beautiful hardwoods & soaring windows. Eat in kitchen with SS appliances, granite counters and richly stained cabinets is kept cozy with pass through gas fireplace in the hearth. You will enjoy looking out back onto natural landscaping from composite deck. Serene sitting area in Master. Find your peace in the master bath featuring a spacious walk in shower, separate tub, double vanities & walk in closet. Main floor laundry/mud room. Off the upstairs landing you will find a guest bedroom with en suite bath as well as 2 large bedrooms separated by Jack & Jill bath. Find your fun in the daylight lower level. Fabulous wet bar complete with 2 beverage fridges & DW. Plenty of space for movie theater, game tables, & hosting events. Don't miss the non-conforming 5th bedroom tucked away for privacy and full bath. In ground sprinkler system keeps the gardens blooming all summer long so you can enjoy front porch & fountain. Neighborhood pool, basketball & tennis courts
Sold
Price Unknown
19508 W 96th Ter, Lenexa, KS 66220
4beds
4,018sqft
Single Family Residence
Built in 2003
0.27 Acres Lot
$618,400 Zestimate®
$--/sqft
$4,622 Estimated rent
Home value
$618,400
$587,000 - $649,000
$4,622/mo
Zestimate® history
Owner options
List your home for rent
$4,622/mo
Rent Zestimate®
Find your next renter with Zillow Rental Manager. Plus, with online applications, you can quickly screen prospective tenants – for free.
$4,622/mo
Rent Zestimate®
Refinance and save
$660/mo
Est. payment
Refinancing to a lower rate could help reduce your monthly payments and save thousands over the life of the loan.
$660/mo
Est. payment
Explore your selling options
Work with a Zillow partner agent
Leverage their expertise and Zillow's premium Showcase listings to get your home seen by more buyers.
Get startedList with your own agent
Get your home in front of millions of buyers by listing it on Zillow.
Learn how to do itSell it yourself
Take full control of how buyers see your home on Zillow by listing For Sale by Owner (FSBO).
List your homeWhat's special
Neighborhood poolNatural landscapingGas fireplaceFabulous wet barGame tablesSeparate tubWalk in closet
Zillow last checked:
Listing updated:
Listing Provided by:
Shannon O'Hara 913-575-2054,
ReeceNichols -The Village
Bought with:
Sandy Krueger, SP00225008
ReeceNichols- Leawood Town Center
Source: Heartland MLS as distributed by MLS GRID,MLS#: 2430022
Facts & features
Interior
Bedrooms & bathrooms
- Bedrooms: 4
- Bathrooms: 5
- Full bathrooms: 4
- 1/2 bathrooms: 1
Primary bedroom
- Features: Carpet
- Level: First
- Area: 210 Square Feet
- Dimensions: 15 x 14
Bedroom 2
- Features: Carpet
- Level: Second
- Area: 144 Square Feet
- Dimensions: 12 x 12
Bedroom 3
- Features: Carpet
- Level: Second
- Area: 168 Square Feet
- Dimensions: 12 x 14
Bedroom 4
- Level: Second
Primary bathroom
- Features: Ceramic Tiles
- Level: First
Dining room
- Features: Carpet
- Level: First
- Area: 144 Square Feet
- Dimensions: 12 x 12
Hearth room
- Features: Other
- Level: First
- Area: 121 Square Feet
- Dimensions: 11 x 11
Kitchen
- Level: First
- Area: 121 Square Feet
- Dimensions: 11 x 11
Living room
- Features: Carpet
- Level: First
- Area: 240 Square Feet
- Dimensions: 15 x 16
Heating
- Natural Gas
Cooling
- Electric
Appliances
- Included: Dishwasher, Microwave, Free-Standing Electric Oven, Stainless Steel Appliance(s)
- Laundry: Laundry Room, Main Level
Features
- Stained Cabinets, Wet Bar
- Flooring: Carpet, Tile, Wood
- Windows: Thermal Windows
- Basement: Daylight,Finished,Sump Pump
- Number of fireplaces: 1
- Fireplace features: Gas, Hearth Room, Living Room, See Through
Interior area
- Total structure area: 4,018
- Total interior livable area: 4,018 sqft
- Finished area above ground: 2,421
- Finished area below ground: 1,597
Property
Parking
- Total spaces: 2
- Parking features: Attached
- Attached garage spaces: 2
Features
- Patio & porch: Deck, Porch
- Fencing: Partial
Lot
- Size: 0.27 Acres
- Features: City Lot
Details
- Parcel number: IP234600000047
Construction
Type & style
- Home type: SingleFamily
- Architectural style: Traditional
- Property subtype: Single Family Residence
Materials
- Brick Trim, Stucco & Frame
- Roof: Composition
Condition
- Year built: 2003
Utilities & green energy
- Sewer: Public Sewer
- Water: Public
Community & neighborhood
Security
- Security features: Smoke Detector(s)
Location
- Region: Lenexa
- Subdivision: Falcon Pointe
HOA & financial
HOA
- Has HOA: No
- HOA fee: $660 annually
- Amenities included: Pool, Tennis Court(s)
- Services included: Curbside Recycle, Trash
Other
Other facts
- Listing terms: Cash,Conventional,VA Loan
- Ownership: Private
- Road surface type: Paved
Price history
| Date | Event | Price |
|---|---|---|
| 7/7/2023 | Sold | -- |
Source:  Heartland MLS as distributed by MLS GRID #2430022 Report a problem Heartland MLS as distributed by MLS GRID #2430022 Report a problem | ||
| 5/14/2023 | Pending sale | $495,000$123/sqft |
Source: Heartland MLS as distributed by MLS GRID #2430022 Report a problem | ||
| 5/11/2023 | Listed for sale | $495,000$123/sqft |
Source: Heartland MLS as distributed by MLS GRID #2430022 Report a problem | ||
Public tax history
| Year | Property taxes | Tax assessment |
|---|---|---|
| 2025 | $8,276 +9.6% | $68,517 +11.6% |
| 2024 | $7,548 +15.9% | $61,398 +18% |
| 2023 | $6,513 +1.9% | $52,014 +4.5% |
| 2022 | $6,392 | $49,784 +17.9% |
| 2021 | -- | $42,228 +3.3% |
| 2020 | $5,578 | $40,883 -3.2% |
| 2019 | -- | $42,240 +1.5% |
| 2018 | -- | $41,596 +3.4% |
| 2017 | $5,713 +3.9% | $40,239 +1.6% |
| 2016 | $5,498 +3.8% | $39,606 +3.8% |
| 2015 | $5,298 +7.9% | $38,169 +15.3% |
| 2013 | $4,911 +10.6% | $33,109 -1.8% |
| 2012 | $4,441 +872.8% | $33,718 -2.2% |
| 2010 | $456 -89.7% | $34,466 -2% |
| 2009 | $4,421 -4.2% | $35,156 |
| 2008 | $4,614 -0.3% | $35,156 -3% |
| 2007 | $4,628 +4.8% | $36,248 +1.7% |
| 2006 | $4,417 | $35,627 +5.6% |
| 2005 | -- | $33,729 |
Find assessor info on the county website
Neighborhood: 66220

Nearby schools
GreatSchools rating
- 7/10Manchester Park Elementary SchoolGrades: PK-5Distance: 1.6 mi
- 8/10Prairie Trail Middle SchoolGrades: 6-8Distance: 1.8 mi
- 10/10Olathe Northwest High SchoolGrades: 9-12Distance: 2 mi
Get a cash offer in 3 minutes
Find out how much your home could sell for in as little as 3 minutes with a no-obligation cash offer.
Estimated market value
$618,400
Get a cash offer in 3 minutes
Find out how much your home could sell for in as little as 3 minutes with a no-obligation cash offer.
Estimated market value
$618,400
- Kansas
- Johnson County
- Lenexa
- 66220
- 19508 W 96th Ter
Nearby cities
Nearby zip codes
Other Lenexa Topics
