Resort-style living just minutes from Park Avenue and the Audubon Park Garden District. Built in 2014 by Clarkson Concepts, this Louisiana-inspired 4-bedroom, 4-bath home pairs classic double-gallery porches with 3,479 sq ft of open, light-filled living in Winter Park's established Charmont neighborhood. Inside, rich hardwood floors, tray ceilings, crown molding and walls of French doors set the tone. The formal living and dining rooms open to a spacious great room and a chef's kitchen with an oversized granite island seating six, statement pendant lighting, stainless steel appliances, double wall ovens, abundant cabinetry, a walk-in pantry and a separate coffee/beverage bar with wine fridge. The main-level primary suite is a true retreat with a tray ceiling, French doors to the covered lanai, a custom walk-in closet and a spa bath with a freestanding soaking tub, dual vanities and a frameless glass shower. Upstairs, a large loft offers flexible space for a media room, gym or home office, with French doors to the second-story porch, along with generously sized secondary bedrooms. Step outside to your private backyard oasis: a covered lanai with outdoor kitchen, bar seating and ceiling fans overlooks the paver pool deck, sparkling pool with raised spa and fire bowls, all framed by mature landscaping and privacy fencing. Additional highlights include a laundry room with sink and cabinetry, a two-car garage and a paver driveway. Just half a mile from Audubon Park K-8, with Lake Baldwin Park, Mead Botanical Garden, East End Market, Baldwin Park Village and downtown Winter Park's shops and restaurants all close by, and about 4 miles to downtown Orlando.
For sale
$2,089,000
1951 WINTER PARK ROAD, WINTER PARK, FL 32789
4beds
3,479sqft
Single Family Residence
Built in 2014
9,335 Square Feet Lot
$-- Zestimate®
$600/sqft
$-- HOA
What's special
Paver pool deckTwo-car garageGenerously sized secondary bedroomsClassic double-gallery porchesPrivate backyard oasisMain-level primary suiteRich hardwood floors
- 21 days
- 1,782
- 106
Likely to sell faster than
Zillow last checked:
Listing updated:
Listed by:
Holly Wilton 407-948-1148,
KELLER WILLIAMS WINTER PARK 407-545-6430
Source: Stellar MLS,MLS#: O6441816 Originating MLS: Orlando Regional
Originating MLS: Orlando Regional
Facts & features
Interior
Bedrooms & bathrooms
- Bedrooms: 4
- Bathrooms: 4
- Full bathrooms: 3
- 1/2 bathrooms: 1
Primary bedroom
- Features: Ceiling Fan(s), Walk-In Closet(s)
- Level: First
- Area: 256 Square Feet
- Dimensions: 16x16
Bedroom 2
- Features: Built-in Closet
- Level: Second
- Area: 144 Square Feet
- Dimensions: 12x12
Bedroom 3
- Features: Built-in Closet
- Level: Second
- Area: 144 Square Feet
- Dimensions: 12x12
Bedroom 4
- Features: Built-in Closet
- Level: Second
- Area: 156 Square Feet
- Dimensions: 13x12
Primary bathroom
- Features: Garden Bath, Granite Counters, Multiple Shower Heads, Linen Closet
- Level: First
- Area: 272 Square Feet
- Dimensions: 17x16
Dining room
- Level: First
- Area: 176 Square Feet
- Dimensions: 16x11
Family room
- Features: Storage Closet
- Level: First
- Area: 390 Square Feet
- Dimensions: 26x15
Kitchen
- Features: Kitchen Island, Pantry
- Level: First
- Area: 390 Square Feet
- Dimensions: 26x15
Laundry
- Level: First
- Area: 96 Square Feet
- Dimensions: 12x8
Living room
- Level: First
- Area: 176 Square Feet
- Dimensions: 16x11
Loft
- Level: Second
- Area: 352 Square Feet
- Dimensions: 22x16
Heating
- Electric
Cooling
- Central Air
Appliances
- Included: Bar Fridge, Oven, Cooktop, Dishwasher, Disposal, Dryer, Electric Water Heater, Exhaust Fan, Gas Water Heater, Microwave, Refrigerator, Tankless Water Heater, Washer, Wine Refrigerator
- Laundry: Laundry Room
Features
- Ceiling Fan(s), Crown Molding, Dry Bar, Eating Space In Kitchen, Kitchen/Family Room Combo, Primary Bedroom Main Floor, Solid Wood Cabinets, Stone Counters, Tray Ceiling(s)
- Flooring: Carpet, Porcelain Tile, Hardwood
- Doors: French Doors, Outdoor Grill, Outdoor Kitchen
- Windows: Window Treatments
- Has fireplace: No
Interior area
- Total structure area: 3,954
- Total interior livable area: 3,479 sqft
Video & virtual tour
Property
Parking
- Total spaces: 2
- Parking features: Driveway
- Attached garage spaces: 2
- Has uncovered spaces: Yes
Features
- Levels: Two
- Stories: 2
- Patio & porch: Covered, Front Porch, Rear Porch
- Exterior features: Balcony, Irrigation System, Lighting, Outdoor Grill, Outdoor Kitchen, Private Yard, Sidewalk
- Has private pool: Yes
- Pool features: In Ground, Lighting, Salt Water
- Has spa: Yes
- Spa features: Heated, In Ground
Lot
- Size: 9,335 Square Feet
- Features: City Lot
Details
- Additional structures: Outdoor Kitchen
- Parcel number: 072230125204110
- Zoning: R-1AA
- Special conditions: None
Construction
Type & style
- Home type: SingleFamily
- Property subtype: Single Family Residence
Materials
- Block, Stucco, Wood Frame
- Foundation: Slab
- Roof: Shingle
Condition
- New construction: No
- Year built: 2014
Utilities & green energy
- Sewer: Public Sewer
- Water: Public
- Utilities for property: BB/HS Internet Available, Cable Available, Electricity Connected, Sewer Connected, Street Lights, Water Connected
Community & HOA
Community
- Security: Security System
- Pet fee: $0 monthly
- Subdivision: CHARMONT
HOA
- Has HOA: No
Location
- Region: Winter Park
Financial & listing details
- Price per square foot: $600/sqft
- Tax assessed value: $1,293,991
- Annual tax amount: $13,954
- Date on market: 9/23/2026
- Cumulative days on market: 22 days
- Listing terms: Cash,Conventional
- Ownership: Fee Simple
- Total actual rent: 0
- Electric utility on property: Yes
- Road surface type: Brick
Estimated market value
Not available
Estimated sales range
Not available
Not available
Price history
| Date | Event | Price |
|---|---|---|
| 9/23/2026 | Listed for sale | $2,089,000+114.3%$600/sqft |
Source:  Stellar MLS #O6441816 Report a problem Stellar MLS #O6441816 Report a problem | ||
| 4/2/2020 | Sold | $975,000-2%$280/sqft |
Source: Public Record Report a problem | ||
| 2/3/2020 | Pending sale | $995,000$286/sqft |
Source: CENTRAL FLORIDA PRIME REAL ESTATE LLC #O5840426 Report a problem | ||
| 1/30/2020 | Listed for sale | $995,000+34.5%$286/sqft |
Source: CENTRAL FLORIDA PRIME REAL ESTATE LLC #O5840426 Report a problem | ||
| 7/29/2014 | Sold | $740,000-2.6%$213/sqft |
Source: Stellar MLS #O5221327 Report a problem | ||
| 5/4/2014 | Price change | $759,900-1.3%$218/sqft |
Source: AMI Properties, Inc. #O5221327 Report a problem | ||
| 4/19/2014 | Price change | $769,900-1.9%$221/sqft |
Source: AMI Properties, Inc. #O5221327 Report a problem | ||
| 3/25/2014 | Price change | $785,000-1.9%$226/sqft |
Source: AMI Properties, Inc. #O5221327 Report a problem | ||
| 2/1/2014 | Listed for sale | $800,000+247.8%$230/sqft |
Source: AMI Properties, Inc. #O5221327 Report a problem | ||
| 6/17/2013 | Sold | $230,000-4%$66/sqft |
Source: Public Record Report a problem | ||
| 4/13/2013 | Listed for sale | $239,500+84.2%$69/sqft |
Source: Coldwell Banker Residential Real Estate - Winter Park #O5153777 Report a problem | ||
| 1/25/2012 | Listing removed | $1,050 |
Source: Coldwell Banker Residential Real Estate (99005915) Report a problem | ||
| 12/30/2011 | Listed for rent | $1,050 |
Source: Coldwell Banker Residential Real Estate (99005915) Report a problem | ||
| 10/17/2000 | Sold | $130,000$37/sqft |
Source: Public Record Report a problem | ||
Public tax history
| Year | Property taxes | Tax assessment |
|---|---|---|
| 2024 | $13,535 +3.6% | $895,301 +3% |
| 2023 | $13,060 +5.1% | $869,224 +3% |
| 2022 | $12,428 +1% | $843,907 +3% |
| 2021 | $12,302 +13.2% | $819,327 +14.3% |
| 2020 | $10,865 +0.7% | $716,626 +2.3% |
| 2019 | $10,791 +0.5% | $700,514 +1.9% |
| 2018 | $10,737 | $687,452 +2.1% |
| 2017 | $10,737 +0.8% | $673,312 +1.9% |
| 2016 | $10,648 +1.8% | $660,961 -2% |
| 2015 | $10,458 +259.8% | $674,349 +308.7% |
| 2014 | $2,907 -8.8% | $165,000 -9.3% |
| 2013 | $3,187 -4.8% | $181,823 -4.1% |
| 2012 | $3,347 -1.5% | $189,518 -1.2% |
| 2011 | $3,399 -6.3% | $191,749 -9.2% |
| 2010 | $3,629 | $211,285 -27.7% |
| 2009 | -- | $292,328 -13.3% |
| 2008 | $5,525 -3.4% | $337,162 -4% |
| 2007 | $5,719 -7% | $351,287 +2.2% |
| 2006 | $6,146 +34.9% | $343,638 +39.4% |
| 2005 | $4,555 +30.4% | $246,548 +28.9% |
| 2004 | $3,493 +10.4% | $191,326 +6.7% |
| 2003 | $3,165 +17.5% | $179,352 +17.5% |
| 2002 | $2,693 +3.1% | $152,686 +4.4% |
| 2001 | $2,613 +46.2% | $146,195 +17.7% |
| 2000 | $1,788 | $124,166 |
Find assessor info on the county website
Monthly payment
Est. payment
Payment breakdown
Explore the cost of this home by adjusting the details. Changes won't be saved.Climate risks
Neighborhood: 32789
Nearby schools
Schools provided by the listing agent
- Elementary: Audubon Park K8
- High: Winter Park High
Source: Stellar MLS. This data may not be complete. We recommend contacting the local school district to confirm school assignments for this home.
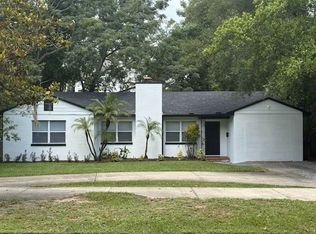
- $503,9003 bd2 ba1.6k sqft1961 E Winter Park Rd, Winter Park, FL 32789Off Market
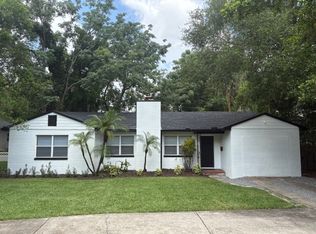
- $755,7003 bd2 ba1.6k sqft1961 Winter Park Rd, Winter Park, FL 32789Off Market
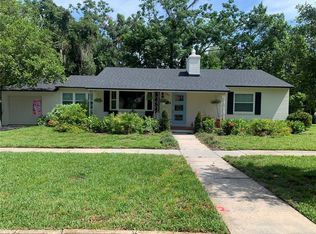
- $969,8003 bd1 ba1.2k sqft1931 Winter Park Rd, Winter Park, FL 32789Off Market
- $850,0003 bd3 ba1.3k sqft251 Glenridge Way, Winter Park, FL 32789Sold
Similar homes
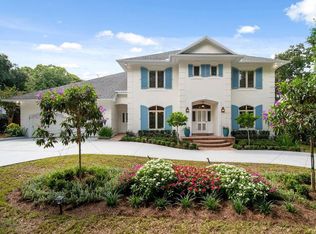
- $2,095,0004 bd4 ba3.7k sqft555 E LAKE SUE AVENUE, WINTER PARK, FL 32789For Sale
 MLS ID #O6442775, Claudia Davidson, KELLER WILLIAMS WINTER PARK. Stellar MLS
 - $2,295,0004 bd6 ba3.2k sqft2234 HOWARD DRIVE, WINTER PARK, FL 32789For Sale
 MLS ID #O6441596, Raquel Elliott, COLDWELL BANKER REALTY. Stellar MLS
 - $1,890,0004 bd4 ba3.3k sqft2614 PARKLAND DRIVE, WINTER PARK, FL 32789For Sale
 MLS ID #O6444165, Ryan Gaston, JW GASTON LLC. Stellar MLS
 - $2,190,0004 bd3 ba3.4k sqft1803 Barker Dr, Winter Park, FL 32789For Sale
 MLS ID #1087618, Tiffany Score. Space Coast AOR
 - $2,195,0004 bd5 ba2.8k sqft1271 PALMER AVENUE, WINTER PARK, FL 32789For SaleMLS ID #O6441038, JR Keelin, KELLY PRICE & COMPANY LLC. Stellar MLS
- $2,299,0005 bd5 ba2.8k sqft1840 LAUREL ROAD, WINTER PARK, FL 32789New ConstructionStellar MLS
- $1,875,0004 bd4 ba3.4k sqft922 N PENNSYLVANIA AVENUE, WINTER PARK, FL 32789For SaleMLS ID #O6424685, Mick Night, PREMIER SOTHEBY'S INTL. REALTY. Stellar MLS
- $1,725,0004 bd4 ba3.7k sqft1840 BRYAN AVENUE, WINTER PARK, FL 32789For SaleMLS ID #O6431360, Jennifer Draper, REAL BROKER, LLC. Stellar MLS
- $1,925,0005 bd4 ba3.2k sqft2260 MULBRY DRIVE, WINTER PARK, FL 32789New ConstructionMLS ID #O6441026, Alex Bogumil, KONA REALTY SERVICES LLC. Stellar MLS
- $1,750,0004 bd4 ba3.2k sqft1750 CAROLLEE LANE, WINTER PARK, FL 32789For SaleMLS ID #O6391179, Michelle Hochfelder, PREMIER SOTHEBY'S INTL. REALTY. Stellar MLS
- $1,449,0003 bd3 ba2k sqft150 E READING WAY, WINTER PARK, FL 32789For SaleMLS ID #O6435809, Wendy Williams Crumit, FANNIE HILLMAN & ASSOCIATES. Stellar MLS
- $1,800,0005 bd5 ba4k sqft281 BREWER AVENUE, WINTER PARK, FL 32789For SaleMLS ID #O6424364, John Henthorn, HENTHORN REAL ESTATE. Stellar MLS
- $2,350,0003 bd4 ba3.1k sqft200 S INTERLACHEN AVENUE #350, WINTER PARK, FL 32789For SaleMLS ID #O6438596, Rhonda Chesmore, KELLY PRICE & COMPANY LLC. Stellar MLS
- $1,599,0004 bd4 ba2.9k sqft533 COUNTRY CLUB DRIVE, WINTER PARK, FL 32789For SaleMLS ID #O6440841, Jill Healey, KELLER WILLIAMS WINTER PARK. Stellar MLS
- $1,399,9004 bd4 ba2.9k sqft1737 INDIANA AVENUE, WINTER PARK, FL 32789For SaleMLS ID #S5158760, Tori Nguyen, LOKATION. Stellar MLS
- $2,500,0005 bd6 ba4.5k sqft450 LAKEWOOD DRIVE, WINTER PARK, FL 32789For SaleMLS ID #O6403490, Vonda Fields, CHARLES RUTENBERG REALTY ORLANDO. Stellar MLS
- $2,050,0005 bd5 ba2.8k sqft240 N PHELPS AVENUE, WINTER PARK, FL 32789New ConstructionMLS ID #O6415360, Nick McKee, KELLER WILLIAMS WINTER PARK. Stellar MLS
- $1,875,0003 bd4 ba2.7k sqft751 PANSY AVENUE, WINTER PARK, FL 32789For SaleMLS ID #O6432554, Julie Christensen, ONE LUXURY INTERNATIONAL LLC. Stellar MLS
