BUILD YOUR DREAM HOME WITH A VIEW—or bring an 1890s farmhouse back to life! Either way, the view is the winner. This beautiful 41.5-acre property offers approximately 35 acres of open land and 6.5 acres of woods, creating an incredible setting for your vision. Choose your favorite spot to build overlooking the rolling countryside and picturesque 1± acre pond, or restore the original farmhouse and preserve a piece of the property’s history. Original barns, tractor shed and chicken house add authentic farm character and possibilities for livestock, equipment and storage. With plenty of open acreage for horses, cows, pasture, hay, gardens or crops, there’s room to create the country lifestyle you’ve imagined. Peaceful, scenic and spacious, yet convenient to Danville, VA and the Triad. Come for the acreage—fall in love with the view! Survey attached in MLS. House being sold as is! Buyers agent to verify sq ft and major components. 30 foot recorded easement on the back of the property.
For sale
$635,000
1954 Guerrant Springs Rd, Reidsville, NC 27326
2beds
1,590sqft
Stick/Site Built, Residential, Single Family Residence
Built in 1890
41.5 Acres Lot
$-- Zestimate®
$--/sqft
$-- HOA
What's special
Rolling countrysideAuthentic farm character
- 30 days
- 1,043
- 84
Zillow last checked:
Listing updated:
Listed by:
Teresa S. Knowles 336-613-8835,
CENTURY 21 THE KNOWLES TEAM
Source: Triad MLS,MLS#: 1237083
Facts & features
Interior
Bedrooms & bathrooms
- Bedrooms: 2
- Bathrooms: 1
- Full bathrooms: 1
- Main level bathrooms: 2
Primary bedroom
- Level: Main
Bedroom 2
- Level: Main
Den
- Level: Main
Dining room
- Level: Main
Kitchen
- Level: Main
Living room
- Level: Main
Heating
- Forced Air, Propane
Cooling
- Central Air
Appliances
- Included: Electric Water Heater
Features
- Flooring: Carpet, Vinyl, Wood
- Basement: Crawl Space
- Attic: Storage,Floored,Permanent Stairs,Remarks,Walk-In
- Number of fireplaces: 1
- Fireplace features: Living Room
Interior area
- Total structure area: 1,590
- Total interior livable area: 1,590 sqft
- Finished area above ground: 1,590
Video & virtual tour
Property
Parking
- Total spaces: 2
- Parking features: Carport, Driveway, Gravel, Detached Carport
- Garage spaces: 2
- Has carport: Yes
- Has uncovered spaces: Yes
Features
- Levels: One
- Stories: 1
- Exterior features: Remarks
- Pool features: None
- Has view: Yes
- Waterfront features: Pond
Lot
- Size: 41.5 Acres
- Features: Horses Allowed, Cleared, Partially Wooded, See Remarks, Views
- Residential vegetation: Partially Wooded
Details
- Additional structures: Barn(s), Storage
- Parcel number: 159402
- Zoning: RA
- Special conditions: Owner Sale
- Horses can be raised: Yes
Construction
Type & style
- Home type: SingleFamily
- Property subtype: Stick/Site Built, Residential, Single Family Residence
Materials
- Vinyl Siding
Condition
- Year built: 1890
Utilities & green energy
- Sewer: Septic Tank
- Water: Well
Community & HOA
HOA
- Has HOA: No
Location
- Region: Reidsville
Financial & listing details
- Tax assessed value: $75,976
- Annual tax amount: $469
- Date on market: 9/28/2026
- Cumulative days on market: 27 days
- Listing agreement: Exclusive Right To Sell
- Listing terms: Cash,Conventional
Estimated market value
Not available
Estimated sales range
Not available
Not available
Price history
| Date | Event | Price |
|---|---|---|
| 9/28/2026 | Listed for sale | $635,000+452.2% |
Source:  Triad MLS #1237083 Report a problem | ||
| 5/29/2001 | Sold | $115,000$72/sqft |
Source: Agent Provided Report a problem | ||
Public tax history
| Year | Property taxes | Tax assessment |
|---|---|---|
| 2025 | $478 | $75,976 |
| 2024 | $478 +15.9% | $75,976 +40.9% |
| 2023 | $412 | $53,907 |
| 2022 | $412 | $53,907 |
| 2021 | $412 | $53,907 |
| 2020 | $412 | $53,907 |
| 2019 | $412 -26.1% | $53,907 -68.7% |
| 2018 | $558 | $172,302 |
| 2017 | $558 | $172,302 +136.4% |
| 2015 | $558 | $72,887 |
| 2014 | $558 | $72,887 |
Find assessor info on the county website
Monthly payment
Est. payment
Payment breakdown
Explore the cost of this home by adjusting the details. Changes won't be saved.Climate risks
Neighborhood: 27326
Nearby schools
Schools provided by the listing agent
- Elementary: Lincoln
- Middle: Rockingham County
- High: Rockingham County
Source: Triad MLS. This data may not be complete. We recommend contacting the local school district to confirm school assignments for this home.
- $28,433-- bd-- ba924 sqft1914 Guerrant Springs Rd, Ruffin, NC 27326Off Market
- $307,527-- bd-- ba1.1k sqft2061 Guerrant Springs Rd, Ruffin, NC 27326Off Market
- $126,559-- bd-- ba1.5k sqft1890 Guerrant Springs Rd, Ruffin, NC 27326Off Market
- $75,26226.07 acres2023 Guerrant Springs Rd, Ruffin, NC 27326Off Market
Similar homes
- $389,9003 bd2 ba1.6k sqft585 Maverick Rd, Ruffin, NC 27326New Construction
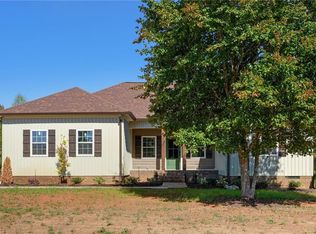
 MLS ID #1240173, Grandy Tuck. Triad MLS
- $699,0003 bd3 ba2.3k sqft1821 S Park Dr, Reidsville, NC 27320For Sale
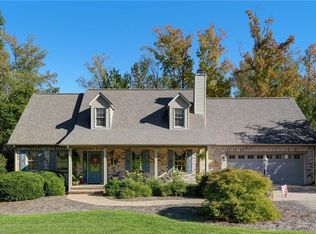 MLS ID #1239700, Michael McCollum. Triad MLS
- $729,0003 bd2 ba1.4k sqft1203 Brooks Rd, Reidsville, NC 27320For Sale
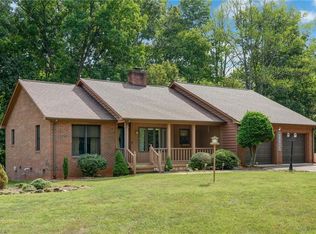 MLS ID #1236106, Mary Beth Powell. Triad MLS
- $579,9002 bd2 ba1.5k sqft771 State Highway 150, Reidsville, NC 27320For Sale
 MLS ID #1234537, Teresa S. Knowles. Triad MLS
- $596,5003 bd3 ba1.5k sqft340 Bear Branch Trl, Reidsville, NC 27320For SaleMLS ID #1216883, Randy Turner. Triad MLS
- $369,9003 bd3 ba1.6k sqft702 Moir Mill Rd, Eden, NC 27288For SaleMLS ID #1239189, Vonda Higgs. Triad MLS
- $450,0005 bd2 ba2k sqft238 Simpson Ln, Pelham, NC 27311For SaleMLS ID #1240063, Kelly Osborn. Triad MLS
- $459,9003 bd2 ba1.3k sqft2084 & 2086 State Highway 87, Reidsville, NC 27320For SaleMLS ID #1235607, Teresa S. Knowles. Triad MLS
- $460,0004 bd2 ba1.7k sqft680 Meeks Rd, Ridgeway, VA 24148For Sale
 MLS ID #428681, Carissa Hancock, RE/MAX 8 - Blacksburg. New River Valley AOR
- $349,9003 bd3 ba2.1k sqft950 State Highway 87, Reidsville, NC 27320For SaleMLS ID #1240184, Teresa S. Knowles. Triad MLS
- $349,4004 bd2 ba1.9k sqft441 Black Bird Pl, Cascade, VA 24069For Sale
 MLS ID #932730, STEVEN KOLENO. RVAR
- $462,0003 bd2 ba2.3k sqft600 Boyd Rd, Reidsville, NC 27320For SaleMLS ID #1239251, Eden Combs. Triad MLS
- $484,9003 bd2 ba2k sqft132 Feather Ridge Cir, Reidsville, NC 27320For SaleMLS ID #1236335, John Hall. Triad MLS
- $320,0003 bd2 ba1.3k sqft212 Lake View Dr, Pelham, NC 27311For SaleMLS ID #1238885, Randy Gooch. Triad MLS
- $319,9004 bd1 ba1.5k sqft1401 Walnut St, Reidsville, NC 27320For SaleMLS ID #1227824, Simon Reid. Triad MLS
