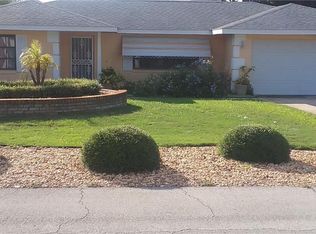
Under contract-accepting backup offers. Virtually Staged. Room to live, play and entertain! This 3-bedroom, 2-bath Deltona home offers a flexible floor plan with multiple spaces designed for everyday living. The spacious family room/game room is a standout feature, offering the perfect place for a pool table, game table, hobbies or a second gathering space. A bright Florida room provides additional living space and creates another comfortable spot to relax or entertain. The main living areas offer a welcoming flow between the living and dining spaces, while three bedrooms and two full bathrooms provide a functional layout. Whether you're looking for room to spread out, entertain or simply have dedicated spaces for everyone, this home offers flexibility and opportunity. Conveniently located in Deltona Lakes with easy access to I-4 and Central Florida's employment, shopping, dining and attractions.
Accepting backups
$309,000
1954 LA RUE AVE, DELTONA, FL 32725
3beds
1,516sqft
Single Family Residence
Built in 1995
0.3 Acres Lot
$-- Zestimate®
$204/sqft
$-- HOA
What's special
- 35 days
- 115
- 2
Likely to sell faster than
Zillow last checked:
Listing updated:
Listed by:
Sara Hayes 407-221-1772,
THE KEY REALTY GROUP 407-221-1772
Source: Stellar MLS,MLS#: O6442616 Originating MLS: Orlando Regional
Facts & features
Interior
Bedrooms & bathrooms
- Bedrooms: 3
- Bathrooms: 2
- Full bathrooms: 2
Primary bedroom
- Features: En Suite Bathroom, Walk-In Closet(s)
- Level: First
- Area: 143 Square Feet
- Dimensions: 13x11
Bedroom 2
- Features: Ceiling Fan(s), Storage Closet
- Level: First
- Area: 100 Square Feet
- Dimensions: 10x10
Bedroom 3
- Features: Ceiling Fan(s), Storage Closet
- Level: First
- Area: 100 Square Feet
- Dimensions: 10x10
Primary bathroom
- Features: Dual Sinks, En Suite Bathroom, Exhaust Fan, Garden Bath, Tub with Separate Shower Stall
- Level: First
Dining room
- Level: First
Family room
- Features: Ceiling Fan(s)
- Level: First
Florida room
- Features: Ceiling Fan(s)
- Level: First
Game room
- Level: First
Kitchen
- Features: Breakfast Bar
- Level: First
Living room
- Features: Ceiling Fan(s)
- Level: First
- Area: 195 Square Feet
- Dimensions: 15x13
Heating
- Central, Heat Pump
Cooling
- Central Air
Appliances
- Included: Dishwasher, Electric Water Heater, Range, Refrigerator
- Laundry: Inside
Features
- Ceiling Fan(s), Living Room/Dining Room Combo, Open Floorplan, Primary Bedroom Main Floor
- Flooring: Carpet, Ceramic Tile, Laminate
- Windows: Window Treatments
- Has fireplace: No
Interior area
- Total structure area: 1,896
- Total interior livable area: 1,516 sqft
Video & virtual tour
Property
Parking
- Total spaces: 2
- Parking features: Driveway, Off Street
- Attached garage spaces: 2
- Has uncovered spaces: Yes
Features
- Levels: One
- Stories: 1
- Exterior features: Private Yard, Sidewalk
Lot
- Size: 0.3 Acres
- Features: Corner Lot
Details
- Parcel number: 813015030390
- Zoning: PUD
- Special conditions: None
Construction
Type & style
- Home type: SingleFamily
- Property subtype: Single Family Residence
Materials
- Block, Stucco
- Foundation: Slab
- Roof: Shingle
Condition
- New construction: No
- Year built: 1995
Utilities & green energy
- Sewer: Public Sewer
- Water: Public
- Utilities for property: Electricity Connected, Public, Sewer Connected, Street Lights, Water Connected
Community & HOA
Community
- Pet fee: $0 monthly
- Subdivision: DELTONA LAKES
HOA
- Has HOA: No
Location
- Region: Deltona
Financial & listing details
- Price per square foot: $204/sqft
- Tax assessed value: $288,490
- Annual tax amount: $1,152
- Date on market: 9/17/2026
- Cumulative days on market: 33 days
- Ownership: Fee Simple
- Total actual rent: 0
- Electric utility on property: Yes
- Road surface type: Asphalt
Estimated market value
Not available
Estimated sales range
Not available
Not available
Price history
| Date | Event | Price |
|---|---|---|
| 9/18/2026 | Listed for sale | $309,000+110.2%$204/sqft |
Source:  Stellar MLS #O6442616 Report a problem | ||
| 12/30/2004 | Sold | $147,000+63%$97/sqft |
Source: Stellar MLS #V4581305 Report a problem | ||
| 6/19/2001 | Sold | $90,200+2.5%$59/sqft |
Source: Public Record Report a problem | ||
| 10/5/1995 | Sold | $88,000+391.6%$58/sqft |
Source: Public Record Report a problem | ||
| 5/17/1995 | Sold | $17,900$12/sqft |
Source: Public Record Report a problem | ||
Public tax history
| Year | Property taxes | Tax assessment |
|---|---|---|
| 2025 | $1,152 +6.1% | $80,943 +2.9% |
| 2024 | $1,086 +10.4% | $78,662 +3% |
| 2023 | $983 +1.7% | $76,371 +3% |
| 2022 | $967 | $74,147 +3% |
| 2021 | -- | $71,987 +1.4% |
| 2020 | $997 | $70,993 +2.3% |
| 2019 | $997 -1.8% | $69,397 +1.9% |
| 2018 | $1,015 +1% | $68,103 +2.1% |
| 2017 | $1,006 +1.2% | $66,702 +2.1% |
| 2016 | $993 +1.2% | $65,330 +0.7% |
| 2015 | $981 -2% | $64,876 +0.8% |
| 2014 | $1,001 | $64,361 +1.5% |
| 2013 | -- | $63,410 +1.7% |
| 2012 | -- | $62,350 +2% |
| 2011 | -- | $61,107 -16.4% |
| 2010 | -- | $73,099 -22.8% |
| 2009 | -- | $94,692 -23.5% |
| 2007 | -- | $123,821 -0.5% |
| 2006 | -- | $124,425 +6.1% |
| 2005 | -- | $117,283 +10.6% |
| 2004 | -- | $106,021 +12.3% |
| 2003 | -- | $94,376 +9.7% |
| 2002 | -- | $85,994 +20.5% |
| 2001 | -- | $71,390 -6.8% |
| 2000 | -- | $76,604 |
Find assessor info on the county website
Monthly payment
Est. payment
Payment breakdown
Explore the cost of this home by adjusting the details. Changes won't be saved.Climate risks
Neighborhood: 32725

Similar homes
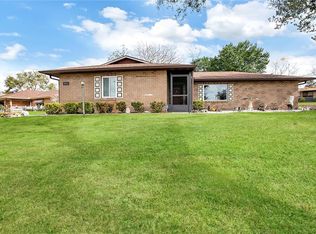
- $365,0003 bd2 ba1.8k sqft1626 W AKRON DRIVE, DELTONA, FL 32725For Sale

 MLS ID #V4951816, Tommy Roberts, GLORY INTL. REAL ESTATE CO. Stellar MLS
- $399,0004 bd2 ba1.8k sqft1974 E COOPER DRIVE, DELTONA, FL 32725For Sale
 MLS ID #O6450773, Matthew Hughes, CHARLES RUTENBERG REALTY ORLANDO. Stellar MLS
- $315,0003 bd2 ba1.6k sqft939 CLOVERLEAF BOULEVARD, DELTONA, FL 32725For Sale
 MLS ID #O6432873, Christalea Sherry-Maltby, EXP REALTY LLC. Stellar MLS
- $333,9903 bd2 ba1.6k sqft1403 BRAYTON CIRCLE, DELTONA, FL 32725For Sale
 MLS ID #O6440993, Jacob Rodriguez, LPT REALTY, LLC. Stellar MLS
- $309,9003 bd2 ba1.5k sqft2563 SHEFFIELD DRIVE, DELTONA, FL 32738For SaleMLS ID #S5150393, Brandon Ford, TOWER TEAM REALTY, LLC. Stellar MLS
- $339,9003 bd2 ba1.2k sqft1379 DANDELION DRIVE, DELTONA, FL 32725For SaleMLS ID #O6446454, Eileen Winfrey, IAD REAL ESTATE. Stellar MLS
- $325,0003 bd2 ba1.7k sqft1912 SAXON BOULEVARD, DELTONA, FL 32725For SaleMLS ID #O6431926, Pamela Brady, LPT REALTY, LLC. Stellar MLS
- $330,0003 bd2 ba1.8k sqft852 ABBOTT AVENUE, DELTONA, FL 32725For SaleMLS ID #V4951062, Angela Taylor, DASH REAL ESTATE COMPANY. Stellar MLS
- $329,9003 bd2 ba1.4k sqft226 COUNCIL BLUFFS DRIVE, DELTONA, FL 32725For SaleMLS ID #V4950744, Kim Laney, FLORIDA REALTY INVESTMENTS. Stellar MLS
- $335,0003 bd2 ba1.7k sqft417 JEFFERS STREET, DELTONA, FL 32725For SaleMLS ID #V4950290, Zenaida Santiago, IRON VALLEY REAL ESTATE DELTONA LAKES. Stellar MLS
- $319,9993 bd2 ba1.5k sqft2992 INCA COURT, DELTONA, FL 32738For SaleMLS ID #V4951624, Scarlett Napolitano, LPT REALTY LLC. Stellar MLS
- $339,0004 bd2 ba1.6k sqft961 MILLENBECK AVENUE, DELTONA, FL 32725For SaleMLS ID #O6426697, Thomas Nickley, Jr, KELLER WILLIAMS REALTY AT THE PARKS. Stellar MLS
- $349,0003 bd2 ba1.6k sqft1297 TIVOLI DRIVE, DELTONA, FL 32725For SaleMLS ID #O6401384, Veronica Figueroa, EXP REALTY LLC. Stellar MLS
- $325,0003 bd2 ba1.6k sqft2590 HAULOVER BOULEVARD, DELTONA, FL 32738For SaleMLS ID #O6436232, Yaritza Thompson, LPT REALTY, LLC. Stellar MLS
- $249,0003 bd2 ba1.2k sqft962 ROCKHILL STREET, DELTONA, FL 32725For SaleMLS ID #O6434128, Krista Simmons, COLDWELL BANKER COAST REALTY. Stellar MLS
- $345,0003 bd2 ba1.5k sqft2536 TREEHAVEN DRIVE, DELTONA, FL 32738For SaleMLS ID #V4951470, Robin Massa, UNITED REAL ESTATE PREFERRED. Stellar MLS
- $289,0003 bd2 ba1.2k sqft2063 MONTEREY DRIVE, DELTONA, FL 32738For SaleMLS ID #O6423649, Dan Goodman, CHARLES RUTENBERG REALTY ORLANDO. Stellar MLS
- $370,0003 bd2 ba1.8k sqft2366 SALEM DRIVE, DELTONA, FL 32738For SaleMLS ID #O6439445, Daniel Teston, EXP REALTY LLC. Stellar MLS
- $280,0003 bd2 ba1.3k sqft745 MENTMORE CIRCLE, DELTONA, FL 32738For SaleMLS ID #O6406730, Jenny Wemert, WEMERT GROUP REALTY LLC. Stellar MLS
- $320,0004 bd2 ba1.6k sqft3147 UTAH DRIVE, DELTONA, FL 32738For SaleMLS ID #O6417904, Jenny Wemert, WEMERT GROUP REALTY LLC. Stellar MLS
