Welcome home to this stunning brand new 2 story model, designed with modern style, comfort, and functionality. Offering 5 spacious BDRs, 4.5 BTHS, this home features an open-concept floor plan that's perfect for both daily living & entertaining. Features of our gourmet kitchen are upgraded quartz countertops, upgraded appliances, abundant cabinetry, & a large island that overlooks the spacious living area. LVP flooring flows throughout the first floor, while 9-foot ceilings & elegant crown molding adding sophisticated touch. A first-floor BR with full bath provides the perfect space for guests or a private home office. Upstairs, you'll find generously sized bedrooms, with walk in closets. and a loft offering endless possibilities with additional living space. Exceptional community amenities include a beautiful clubhouse, community pool, playgrounds, a covered pavilion with picnic areas, and outdoor recreation spaces perfect for gathering with family and friends. Surrounded by natural beauty, this community offers a peaceful setting while remaining conveniently close to shopping, dining and highways. Don't miss the opportunity to own a beautiful home in one of the area's most desirable new-home communities.
Under contract
$653,900
1957 Paw Paw Pl, Chesapeake, VA 23321
5beds
3,116sqft
Single Family Residence
Built in 2026
-- sqft lot
$653,200 Zestimate®
$210/sqft
$70/mo HOA
What's special
Open-concept floor planSurrounded by natural beautyGenerously sized bedroomsUpgraded appliancesUpgraded quartz countertopsGourmet kitchenAbundant cabinetry
- 53 days
- 71
- 1
Zillow last checked:
Listing updated:
Listed by:
Donna Lakoski,
BHHS RW Towne Realty 757-935-9010,
Ramona Weber,
BHHS RW Towne Realty
Source: REIN Inc.,MLS#: 10647953
Facts & features
Interior
Bedrooms & bathrooms
- Bedrooms: 5
- Bathrooms: 5
- Full bathrooms: 1
- 1/2 bathrooms: 4
Rooms
- Room types: 1st Floor BR, 1st Floor Primary BR, Attic, Breakfast Area, Utility Room
Primary bedroom
- Level: First
Heating
- Electric, Programmable Thermostat, Zoned
Cooling
- Central Air, Zoned
Appliances
- Included: Dishwasher, Disposal, Microwave, Electric Range, Electric Water Heater
- Laundry: Dryer Hookup, Washer Hookup
Features
- Primary Sink-Double, Walk-In Closet(s), Entrance Foyer, Pantry
- Flooring: Carpet, Ceramic Tile, Laminate/LVP
- Attic: Walk-In
- Has fireplace: No
- Common walls with other units/homes: No Common Walls
Interior area
- Total interior livable area: 3,116 sqft
Property
Parking
- Total spaces: 2
- Parking features: Garage Att 2 Car, 2 Space, Driveway, Garage Door Opener
- Attached garage spaces: 2
- Has uncovered spaces: Yes
Features
- Stories: 2
- Patio & porch: Porch
- Pool features: None, Association
- Fencing: Decorative,Partial,Picket,Fenced
- Has view: Yes
- View description: Trees/Woods
- Waterfront features: Not Waterfront
Details
- Parcel number: 0151022000180
Construction
Type & style
- Home type: SingleFamily
- Architectural style: Traditional
- Property subtype: Single Family Residence
Materials
- Fiber Cement, Stone
- Foundation: Slab
- Roof: Asphalt Shingle
Condition
- New construction: Yes
- Year built: 2026
Details
- Warranty included: Yes
Utilities & green energy
- Sewer: City/County
- Water: City/County
Green energy
- Energy efficient items: Advanced Framing, Engineered Wood Products, Construction
Community & HOA
Community
- Subdivision: The Grove - 487
HOA
- Has HOA: Yes
- Amenities included: Clubhouse, Other, Playground, Pool
- HOA fee: $70 monthly
Location
- Region: Chesapeake
Financial & listing details
- Price per square foot: $210/sqft
- Tax assessed value: $165,000
- Annual tax amount: $6,540
- Date on market: 8/6/2026
Estimated market value
$653,200
$621,000 - $686,000
$4,028/mo
Price history
Price history is unavailable.
Public tax history
| Year | Property taxes | Tax assessment |
|---|---|---|
| 2025 | $1,667 +17.9% | $165,000 +17.9% |
| 2024 | $1,414 | $140,000 |
Find assessor info on the county website
Monthly payment
Est. payment
Payment breakdown
Explore the cost of this home by adjusting the details. Changes won't be saved.Climate risks
Neighborhood: Western Branch South
Nearby schools
Schools provided by the listing agent
- Elementary: Edwin W. Chittum Elementary
- Middle: Jolliff Middle
- High: Western Branch
Source: REIN Inc.. This data may not be complete. We recommend contacting the local school district to confirm school assignments for this home.
Similar homes
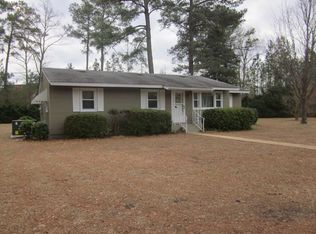
- $655,9005 bd5 ba3.1k sqft1948 Paw Paw Pl, Chesapeake, VA 23321New Construction
 REIN Inc.
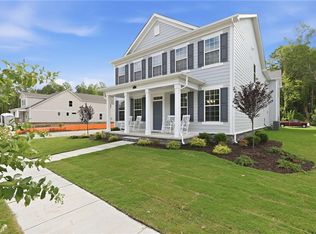
 - $709,9005 bd4 ba3.3k sqftMm Bennett At River Clb, Suffolk, VA 23435New Construction
 MLS ID #10655101, Malia Tavares. REIN Inc.
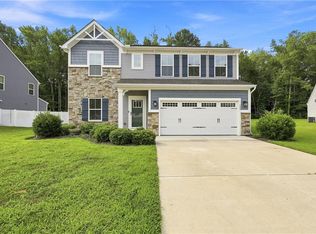
 - $509,9004 bd3 ba2.3k sqft508 Schaefer Ave, Chesapeake, VA 23321For Sale
 MLS ID #10653139, Sonali Hutson. REIN Inc.
 - $630,0004 bd3 ba2.5k sqft115 Creek Ln, Suffolk, VA 23435For Sale
 MLS ID #10652857, E Ashley McDougal. REIN Inc.
