Introducing the Ansley Plan 3 Bedrooms, 2 Baths 1,864 sq. ft. of Comfort Stunning Gray Cabinets paired with Quartz Countertops Laminate Wood Flooring for a warm, modern touch 10' Vaulted Ceilings in the main living area, offering a spacious feel Natural Gas for efficiency and comfort All Appliances Included - Just bring your bags! Ready to make it yours? The Ansley Plan is waiting for you! ✨ Nestled in the heart of Cedar Creek, this home offers the perfect balance of tranquility and accessibility. With seamless access to Interstate 95, your daily commute becomes a breeze.
Pending
$329,990
1957 TRAINORS Way, Jacksonville, FL 32218
3beds
1,864sqft
Single Family Residence
Built in 2026
5,227 Square Feet Lot
$-- Zestimate®
$177/sqft
$111/mo HOA
What's special
- 8 days
- 2
- 0
Zillow last checked:
Listing updated:
Listed by:
NANCY PRUITT 904-543-3237,
OLYMPUS EXECUTIVE REALTY, INC 407-469-2000
Source: realMLS,MLS#: 2172252
Facts & features
Interior
Bedrooms & bathrooms
- Bedrooms: 3
- Bathrooms: 2
- Full bathrooms: 2
Primary bedroom
- Description: Walk in closet
- Level: First
- Area: 221 Square Feet
- Dimensions: 13.00 x 17.00
Bedroom 2
- Level: First
- Area: 143 Square Feet
- Dimensions: 13.00 x 11.00
Bedroom 3
- Level: Second
- Area: 143 Square Feet
- Dimensions: 13.00 x 11.00
Primary bathroom
- Description: Dual Vanities, Shower
- Level: First
Dining room
- Level: First
- Area: 180 Square Feet
- Dimensions: 15.00 x 12.00
Family room
- Level: First
- Area: 300 Square Feet
- Dimensions: 15.00 x 20.00
Kitchen
- Level: First
- Area: 180 Square Feet
- Dimensions: 15.00 x 12.00
Other
- Description: Patio
- Level: First
- Area: 144 Square Feet
- Dimensions: 12.00 x 12.00
Heating
- Central, Heat Pump
Cooling
- Electric
Appliances
- Included: Dishwasher, Disposal
- Laundry: In Unit
Features
- Open Floorplan, Split Bedrooms, Walk-In Closet(s)
- Flooring: Carpet, Tile
Interior area
- Total structure area: 2,345
- Total interior livable area: 1,864 sqft
Property
Parking
- Total spaces: 2
- Parking features: Attached
- Attached garage spaces: 2
Features
- Levels: One
- Stories: 2
Lot
- Size: 5,227 Square Feet
- Dimensions: 4800
Details
- Parcel number: 1062563185
- Zoning description: Residential
Construction
Type & style
- Home type: SingleFamily
- Architectural style: Traditional
- Property subtype: Single Family Residence
Materials
- Roof: Shingle
Condition
- Under Construction
- New construction: Yes
- Year built: 2026
Utilities & green energy
- Sewer: Public Sewer
- Water: Public
- Utilities for property: Cable Available, Electricity Available, Sewer Available, Water Available
Community & HOA
Community
- Subdivision: Cedar Creek
HOA
- Has HOA: Yes
- Services included: Internet
- HOA fee: $1,333 annually
Location
- Region: Jacksonville
Financial & listing details
- Price per square foot: $177/sqft
- Tax assessed value: $63,000
- Annual tax amount: $1,117
- Date on market: 11/4/2026
- Listing terms: Cash,Conventional,FHA,VA Loan
Estimated market value
Not available
Estimated sales range
Not available
Not available
Price history
| Date | Event | Price |
|---|---|---|
| 11/4/2026 | Pending sale | $329,990$177/sqft |
Source:  realMLS #2172252 Report a problem | ||
Public tax history
| Year | Property taxes | Tax assessment |
|---|---|---|
| 2025 | $1,118 | $63,000 |
Find assessor info on the county website
Monthly payment
Est. payment
Payment breakdown
Explore the cost of this home by adjusting the details. Changes won't be saved.Climate risks
Neighborhood: 32218
Nearby schools
Schools provided by the listing agent
- Elementary: Louis Sheffield
- Middle: Oceanway
- High: First Coast
Source: realMLS. This data may not be complete. We recommend contacting the local school district to confirm school assignments for this home.
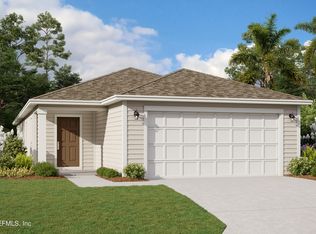
Similar homes
- $329,9903 bd3 ba1.8k sqft1818 TRAINORS Way, Jacksonville, FL 32218New Construction
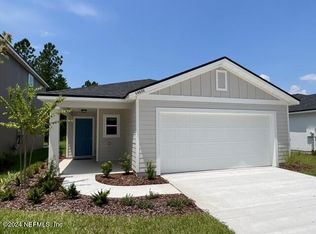 realMLS
- $339,9004 bd2 ba1.7k sqft14302 ROCKET Street, Jacksonville, FL 32218New Construction
 MLS ID #2172159, Debarah Percival. realMLS
- $350,0004 bd2 ba2.1k sqft825 LORD NELSON Boulevard, Jacksonville, FL 32218For Sale
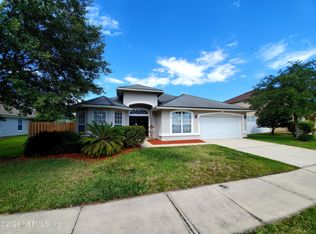 MLS ID #2167437, SERGEY YOUNG. realMLS
- $337,0003 bd2 ba1.9k sqft2243 BURTON ISLAND Way, Jacksonville, FL 32218For Sale
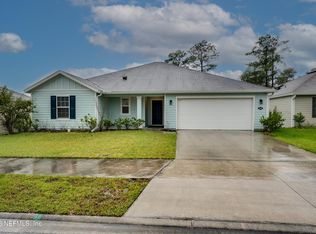 MLS ID #2168683, MaryAnne Rodriguez. realMLS
- $359,0004 bd2 ba1.5k sqft14740 MACADAMIA Lane, Jacksonville, FL 32218For Sale
 MLS ID #B26086055, Lauren Alexis Moreno, Fox Real Estate. BeachesMLS
