Experience the perfect balance of comfort, style, and flexibility in this exceptional Waverly home in the sought-after Finley Creek community. Designed for the way you live today, this spacious residence offers beautifully curated finishes, expansive living areas, and thoughtful spaces for both everyday life and memorable gatherings. The heart of the home is an inviting open living area where the great room, anchored by a warm fireplace, flows effortlessly into the gourmet kitchen and casual dining spaces. The kitchen is sure to impress with its oversized center island, upgraded cabinetry, gas cooktop, built-in wall oven and microwave, and abundant workspace. Just beyond, the bright sunroom creates the perfect spot to enjoy morning coffee, casual meals, or simply soak in the natural light. A private flex room offers endless possibilities, whether you need a dedicated home office, library, music room, or play space. Upstairs, a generous loft provides a second gathering area ideal for movie nights, homework, or relaxing. Four spacious bedrooms include a luxurious owner's retreat featuring a spa-inspired bath and an oversized walk-in closet. A laundry room complete the upper level. The finished lower level adds even more versatility with a large recreation room, a private fifth bedroom, and a full bath-an ideal setup for overnight guests, extended family, or a comfortable retreat for entertaining. Completing this impressive home is a desirable three-car split garage, offering plenty of room for vehicles, storage, and hobbies. Located in Westfield, Finley Creek offers a peaceful setting while still being close to everything you need, including shopping, dining, and outdoor recreation. With its convenient location and thoughtfully planned surroundings, this community provides the perfect balance of comfort and accessibility. Photos of similar model.
Pending
$725,000
19583 Finley Creek Dr, Sheridan, IN 46069
5beds
4,924sqft
Residential, Single Family Residence
Built in 2026
0.32 Acres Lot
$-- Zestimate®
$147/sqft
$155/mo HOA
What's special
Bright sunroomFour spacious bedroomsPrivate fifth bedroomPrivate flex roomBeautifully curated finishesSpacious residenceSpa-inspired bath
- 43 days |
- 8 |
- 0 |
Zillow last checked:
Listing updated:
Listed by:
Lisa Kleinke 317-313-3205,
Pulte Realty of Indiana, LLC
Source: MIBOR as distributed by MLS GRID,MLS#: 22113357
Facts & features
Interior
Bedrooms & bathrooms
- Bedrooms: 5
- Bathrooms: 4
- Full bathrooms: 3
- 1/2 bathrooms: 1
- Main level bathrooms: 1
Primary bedroom
- Level: Upper
- Area: 225 Square Feet
- Dimensions: 15x15
Bedroom 2
- Level: Upper
- Area: 154 Square Feet
- Dimensions: 11x14
Bedroom 3
- Level: Upper
- Area: 154 Square Feet
- Dimensions: 11x14
Bedroom 4
- Level: Upper
- Area: 130 Square Feet
- Dimensions: 10x13
Bedroom 5
- Level: Basement
- Area: 121 Square Feet
- Dimensions: 11x11
Breakfast room
- Level: Main
- Area: 221 Square Feet
- Dimensions: 13x17
Dining room
- Level: Main
- Area: 120 Square Feet
- Dimensions: 10x12
Great room
- Level: Main
- Area: 300 Square Feet
- Dimensions: 15x20
Kitchen
- Level: Main
- Area: 187 Square Feet
- Dimensions: 17x11
Loft
- Level: Upper
- Area: 195 Square Feet
- Dimensions: 13x15
Office
- Level: Main
- Area: 110 Square Feet
- Dimensions: 11x10
Play room
- Level: Basement
- Area: 592 Square Feet
- Dimensions: 37x16
Sun room
- Level: Main
- Area: 99 Square Feet
- Dimensions: 11x9
Heating
- Forced Air
Cooling
- Central Air
Appliances
- Included: Gas Cooktop, Dishwasher, Microwave, Oven
Features
- Windows: Wood Work Painted
- Basement: Ceiling - 9+ feet,Partially Finished
- Number of fireplaces: 1
- Fireplace features: Great Room
Interior area
- Total structure area: 4,924
- Total interior livable area: 4,924 sqft
- Finished area below ground: 994
Property
Parking
- Total spaces: 3
- Parking features: Attached
- Attached garage spaces: 3
Features
- Levels: Two
- Stories: 2
Lot
- Size: 0.32 Acres
Details
- Parcel number: 290528000009001014
- Horse amenities: None
Construction
Type & style
- Home type: SingleFamily
- Architectural style: Traditional
- Property subtype: Residential, Single Family Residence
Materials
- Brick, Cement Siding
- Foundation: Concrete Perimeter
Condition
- New Construction
- New construction: Yes
- Year built: 2026
Details
- Builder name: Pulte Homes
Utilities & green energy
- Water: Public
Community & HOA
Community
- Subdivision: Finley Creek
HOA
- Has HOA: Yes
- Amenities included: Cable TV
- Services included: Cable TV
- HOA fee: $466 quarterly
Location
- Region: Sheridan
Financial & listing details
- Price per square foot: $147/sqft
- Annual tax amount: $600
- Date on market: 7/10/2026
- Cumulative days on market: 45 days
Estimated market value
Not available
Estimated sales range
Not available
Not available
Price history
| Date | Event | Price |
|---|---|---|
| 7/10/2026 | Pending sale | $725,000$147/sqft |
Source:  MIBOR as distributed by MLS GRID #22113357 Report a problem MIBOR as distributed by MLS GRID #22113357 Report a problem | ||
| 7/10/2026 | Listed for sale | $725,000$147/sqft |
Source: MIBOR as distributed by MLS GRID #22113357 Report a problem | ||
Public tax history
Tax history is unavailable.
Monthly payment
Est. payment
Payment breakdown
Explore the cost of this home by adjusting the details. Changes won't be saved.Climate risks
Neighborhood: 46069
Nearby schools
GreatSchools rating
- 6/10Monon Trail Elementary SchoolGrades: K-4Distance: 2.3 mi
- 8/10Westfield Middle SchoolGrades: 7-8Distance: 3.1 mi
- 10/10Westfield High SchoolGrades: 9-12Distance: 3.2 mi
Schools provided by the listing agent
- High: Westfield High School
Source: MIBOR as distributed by MLS GRID. This data may not be complete. We recommend contacting the local school district to confirm school assignments for this home.
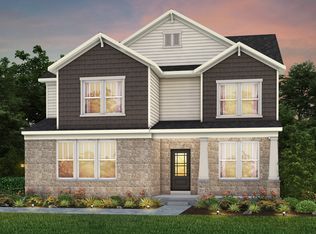
- $745,0005 bd5 ba4.9k sqft19368 Finley Creek Dr, Sheridan, IN 46069Pending
- $--10.09 acres0 193rd, Sheridan, IN 46074Off Market
- from $537,9904 bd3 ba3k sqftContinental Plan, Finley Creek, Westfield, IN 46074New Construction

- from $557,9904 bd3 ba3.2k sqftWaverly Plan, Finley Creek, Westfield, IN 46074New Construction
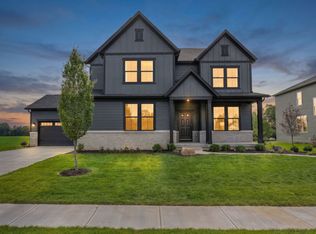
- from $521,9903 bd3 ba2.8k sqftIvy Plan, Finley Creek, Westfield, IN 46074New Construction
- from $537,990-- sqft19391 Finley Creek Dr, Westfield, IN 46074New Construction
- $446,9003 bd1 ba2.3k sqft1524 193rd, Westfield, IN 46074Off Market
- $422,3003 bd2 ba1.6k sqft1524 W 193rd St, Sheridan, IN 46069Off Market
A local agent can set up tours, give advice and negotiate with sellers.
Similar homes
- $679,0004 bd3 ba4.6k sqft2144 Chick Evans Way, Westfield, IN 46074Active
 MLS ID #22118435, Malinda Ennis, Keller Williams Indy Metro NE. MIBOR as distributed by MLS GRID
 - $825,0004 bd3 ba4k sqft68 Henbury Ct, Westfield, IN 46074Active
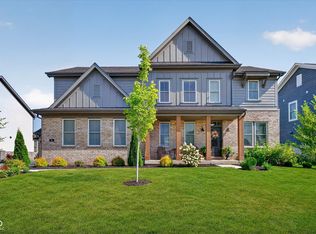 MLS ID #22120550, Deborah Miller, CENTURY 21 Scheetz. MIBOR as distributed by MLS GRID
 - $798,0005 bd5 ba4.2k sqft227 Oakhurst Way, Westfield, IN 46074Active
 MLS ID #22104565, Kyle Morris, F.C. Tucker Company. MIBOR as distributed by MLS GRID
 - $789,9004 bd3 ba4.2k sqft19967 Chatham Green Dr, Westfield, IN 46074Active
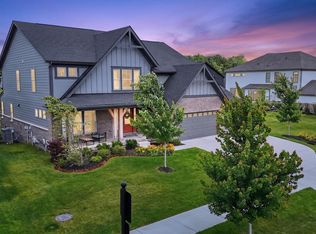 MLS ID #22108315, Joseph Rankin, Trueblood Real Estate. MIBOR as distributed by MLS GRID
 - $749,9055 bd6 ba5.1k sqft19769 Hazelnut Blvd, Noblesville, IN 46062ActiveMIBOR as distributed by MLS GRID
- $687,6655 bd5 ba4.8k sqft19749 Hazelnut Blvd, Noblesville, IN 46062ActiveMIBOR as distributed by MLS GRID
- $696,1155 bd5 ba4.8k sqft19768 Hazelnut Blvd, Noblesville, IN 46062ActiveMIBOR as distributed by MLS GRID
- $840,0006 bd4 ba4.3k sqft16691 Carlton Rd, Westfield, IN 46074ActiveMLS ID #22118108, Karli Davis, F.C. Tucker Company. MIBOR as distributed by MLS GRID
- from $482,8005 bd3 ba3.1k sqftWillow Plan, Atwater, Sheridan, IN 46069New ConstructionOlthof Homes
- from $465,2004 bd3 ba2.8k sqftRowan Plan, Atwater, Sheridan, IN 46069New ConstructionOlthof Homes
- $869,9004 bd4 ba4.3k sqft19949 Chatham Green Dr, Westfield, IN 46074ActiveMLS ID #22110071, Kristy Huntwork, Vision One Real Estate. MIBOR as distributed by MLS GRID
- $868,5004 bd5 ba4.1k sqft19885 Boulder Brook Ln, Westfield, IN 46074ActiveMLS ID #22111979, Amy Lickliter, Compass Indiana, LLC. MIBOR as distributed by MLS GRID
- from $741,9904 bd3 ba2.9k sqftGrayson Plan, Wood Wind Landing, Westfield, IN 46074New ConstructionFischer Homes
- $699,0004 bd4 ba4.7k sqft14453 Stairbridge Pl, Carmel, IN 46074ActiveMLS ID #22103258, Rachel Firestone, F.C. Tucker Company. MIBOR as distributed by MLS GRID
- $744,7805 bd6 ba4.8k sqft2412 Red Squirrel Way, Zionsville, IN 46077ActiveMIBOR as distributed by MLS GRID
- $912,4705 bd6 ba5.1k sqft16817 Reed Dr, Westfield, IN 46074ActiveMIBOR as distributed by MLS GRID
- $1,074,9004 bd4 ba5.4k sqft230 Elmsborough Bnd, Westfield, IN 46074ActiveMLS ID #22113569, Glenn Davis, Berkshire Hathaway Home. MIBOR as distributed by MLS GRID
- $599,4805 bd5 ba3.7k sqft6195 Lacebark Ct, Noblesville, IN 46062ActiveMIBOR as distributed by MLS GRID
- $799,9003 bd4 ba4k sqft15606 Woodford Dr, Westfield, IN 46074ActiveMLS ID #22109062, Justin Steill, Berkshire Hathaway Home. MIBOR as distributed by MLS GRID
- from $539,9905 bd3 ba3.1k sqftWashington Plan, Winterburg, Westfield, IN 46074New ConstructionBeazer Homes
