Beautifully updated 4-bedroom, 3-bathroom home situated on a premium lot backing to a spacious greenbelt, offering added privacy and picturesque views. The kitchen showcases modern finishes and flows seamlessly into the open living areas, while all three full bathrooms have been tastefully updated. The upgraded backyard is an entertainer's dream, featuring a built-in barbecue with a built-in refrigerator, ample patio space, and room to relax while enjoying the open greenbelt setting. Move-in ready and conveniently located near parks, schools, shopping, dining, and major commuting routes, this exceptional home offers the perfect blend of comfort, style, and outdoor living.
For sale
$583,000
19586 W JAMESTOWN Road, Buckeye, AZ 85396
4beds
2,400sqft
Single Family Residence
Built in 2024
6,960 Square Feet Lot
$-- Zestimate®
$243/sqft
$96/mo HOA
What's special
Kitchen showcases modern finishesPicturesque viewsAmple patio spaceUpgraded backyard
- 31 days |
- 196 |
- 4 |
Zillow last checked:
Listing updated:
Listed by:
Jason Ng 623-499-9988,
Keller Williams Arizona Realty
Source: ARMLS,MLS#: 7054633
Facts & features
Interior
Bedrooms & bathrooms
- Bedrooms: 4
- Bathrooms: 3
- Full bathrooms: 3
Heating
- Natural Gas
Cooling
- Central Air, Ceiling Fan(s)
Appliances
- Included: Water Softener Owned, Refrigerator, Built-in Microwave, Dishwasher, Gas Cooktop, Built-In Electric Oven
Features
- Pantry, Quartz Countertops, High Speed Internet, Double Vanity, Master Downstairs, Eat-in Kitchen, Breakfast Bar, 9+ Flat Ceilings, No Interior Steps, Kitchen Island, Full Bth Master Bdrm
- Flooring: Carpet, Vinyl
- Windows: Screens, Double Pane Windows
- Has basement: No
- Has fireplace: No
Interior area
- Total structure area: 2,400
- Total interior livable area: 2,400 sqft
Video & virtual tour
Property
Parking
- Total spaces: 4
- Parking features: Attached, Garage Door Opener, Direct Access
- Attached garage spaces: 2
- Uncovered spaces: 2
Features
- Stories: 1
- Patio & porch: Covered, Patio
- Exterior features: Private Yard, Built-in Barbecue
- Spa features: None
- Fencing: Back Yard,Block,Wrought Iron
Lot
- Size: 6,960 Square Feet
- Features: North/South Exposure, Sprinklers In Rear, Sprinklers In Front, Desert Back, Desert Front, Synthetic Grass Back
Details
- Parcel number: 50262789
Construction
Type & style
- Home type: SingleFamily
- Property subtype: Single Family Residence
Materials
- Stucco, Wood Frame, Painted
- Roof: Tile
Condition
- Year built: 2024
Details
- Builder name: RICHMOND AMERICAN
Utilities & green energy
- Sewer: Public Sewer
- Water: City Water
Community & HOA
Community
- Features: Playground, Biking/Walking Path
- Security: Security System Owned
- Subdivision: ARROYO SECO SOUTH VILLAGE 3
HOA
- Has HOA: Yes
- Services included: Maintenance Grounds
- HOA fee: $96 monthly
- HOA name: Arroyo Seco HOA
- HOA phone: 602-957-9191
Location
- Region: Buckeye
Financial & listing details
- Price per square foot: $243/sqft
- Tax assessed value: $406,800
- Annual tax amount: $2,187
- Date on market: 7/15/2026
- Cumulative days on market: 31 days
- Listing terms: Cash,Buy Down Subsidy,Conventional,1031 Exchange,FHA,VA Loan
- Ownership: Fee Simple
Estimated market value
Not available
Estimated sales range
Not available
Not available
Price history
| Date | Event | Price |
|---|---|---|
| 7/16/2026 | Listed for sale | $583,000+12.1%$243/sqft |
Source:  ARMLS #7054633 Report a problem ARMLS #7054633 Report a problem | ||
| 8/6/2024 | Sold | $519,995-1%$217/sqft |
Source: ARMLS #6686635 Report a problem | ||
| 6/27/2024 | Pending sale | $524,995$219/sqft |
Source: ARMLS #6686635 Report a problem | ||
| 6/13/2024 | Price change | $524,995-2.8%$219/sqft |
Source: ARMLS #6686635 Report a problem | ||
| 4/4/2024 | Price change | $539,995+0.9%$225/sqft |
Source: Richmond Homes Report a problem | ||
| 3/27/2024 | Listed for sale | $534,995$223/sqft |
Source: Richmond Homes Report a problem | ||
Public tax history
| Year | Property taxes | Tax assessment |
|---|---|---|
| 2025 | $2,083 +3344.9% | $40,680 +927.3% |
| 2024 | $60 +2.9% | $3,960 +637.4% |
| 2023 | $59 -39.7% | $537 -40.3% |
| 2022 | $97 +5.1% | $900 +5.3% |
| 2021 | $93 | $855 |
Find assessor info on the county website
Monthly payment
Est. payment
Payment breakdown
Explore the cost of this home by adjusting the details. Changes won't be saved.Climate risks
Neighborhood: 85396
Nearby schools
GreatSchools rating
- 6/10Scott L Libby Elementary SchoolGrades: PK-6Distance: 1.1 mi
- 7/10Verrado Middle SchoolGrades: 5-8Distance: 2.1 mi
- 5/10Verrado High SchoolGrades: 9-12Distance: 1.5 mi
Schools provided by the listing agent
- Elementary: Scott L Libby Elementary School
- Middle: Verrado Middle School
- High: Verrado High School
- District: Litchfield Elementary District
Source: ARMLS. This data may not be complete. We recommend contacting the local school district to confirm school assignments for this home.
- $534,9954 bd3 ba2.4k sqft19594 W Jamestown Rd, Buckeye, AZ 85396Sold
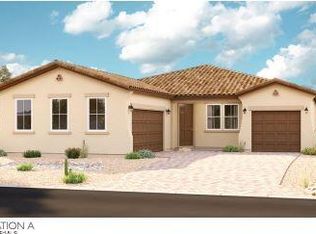
- $529,995-- bd-- ba-- sqft19578 W Jamestown Rd, Buckeye, AZ 85396Sold
- $514,995-- bd-- ba-- sqft19566 W Jamestown Rd, Buckeye, AZ 85396Sold
- $454,9954 bd3 ba2k sqft2569 N 196th Dr, Buckeye, AZ 85396Sold
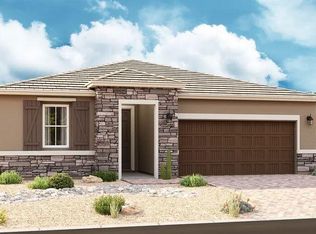
- $426,0003 bd2 ba2k sqft2585 N 196th Dr, Buckeye, AZ 85396Sold
- $494,0004 bd3 ba2.2k sqft19563 W Jamestown Rd, Buckeye, AZ 85396Sold
- $539,9954 bd3 ba3.1k sqft19583 W Jamestown Rd, Buckeye, AZ 85396Sold
- $424,9953 bd2 ba1.7k sqft2597 N 196th Dr, Buckeye, AZ 85396Sold
A local agent can set up tours, give advice and negotiate with sellers.
Similar homes
- $575,0003 bd2 ba2.5k sqft2792 N ACACIA Way, Buckeye, AZ 85396For Sale
 MLS ID #7066136, Julie Calza, My Home Group Real Estate. ARMLS
 - $--4 bd3 ba3k sqft19577 W Edgemont Ave, Buckeye, AZ 85396Auction
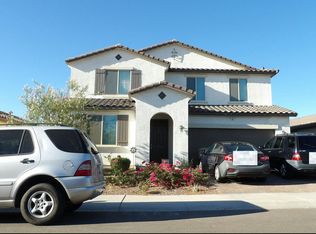 Auction.com 2
 - $590,0005 bd4 ba3.2k sqft2389 N Riley Rd, Buckeye, AZ 85396For Sale
 Engel & Volkers
 - $590,0005 bd4 ba3.2k sqft2389 N RILEY Road, Buckeye, AZ 85396For Sale
 MLS ID #7064592, Patrick Parnell, Engel & Voelkers Scottsdale. ARMLS
 - $499,9004 bd3 ba2.6k sqft19640 W PINCHOT Drive, Buckeye, AZ 85396For SaleMLS ID #7051702, Christopher Hunt, Arizona Premier Realty Homes & Land, LLC. ARMLS
- $590,0004 bd3 ba2.5k sqft20510 W PARK MEADOWS Drive, Buckeye, AZ 85396For SaleMLS ID #7018476, Allan Harsh, HomeSmart. ARMLS
- $499,9004 bd3 ba2.5k sqft19948 W FLOWER Street, Buckeye, AZ 85396For SaleMLS ID #7065330, Mary Trujillo, My Home Group Real Estate. ARMLS
- $599,9004 bd3 ba2.5k sqft20501 W HAMILTON Street, Buckeye, AZ 85396For SaleMLS ID #7014968, Taylor Jasper, The Brokery. ARMLS
- $620,0004 bd3 ba2.4k sqft20438 W MAIDEN Lane, Buckeye, AZ 85396For SaleMLS ID #7039845, Iris Beas, eXp Realty. ARMLS
- $600,0004 bd3 ba2.2k sqft20173 W PINCHOT Drive, Buckeye, AZ 85396For SaleMLS ID #7052953, Paige Whitney, RE/MAX Desert Showcase. ARMLS
- $575,0003 bd3 ba2.1k sqft3294 N SPRINGFIELD Street, Buckeye, AZ 85396For SaleMLS ID #7046201, Matthew Topie, eXp Realty. ARMLS
- $630,0005 bd4 ba3.1k sqft19797 W AVALON Drive, Buckeye, AZ 85396For SaleMLS ID #7044946, Rosio Robison, Realty ONE Group. ARMLS
- $665,0004 bd3 ba2.7k sqft19728 W PALM Lane, Buckeye, AZ 85396For SaleMLS ID #6962479, Adrian Carranza, HomeSmart. ARMLS
- $499,0004 bd3 ba2.4k sqft2334 N 195TH Drive, Buckeye, AZ 85396For SaleMLS ID #7016470, Matthew Topie, eXp Realty. ARMLS
- $575,0003 bd2 ba1.9k sqft20378 W Maiden Lane, Buckeye, AZ 85396For SaleMLS ID #6974195, Damien Leon, M.A.Z. Realty Professionals. ARMLS
- $568,8504 bd4 ba3.3k sqft2263 N PARK MEADOWS Drive, Buckeye, AZ 85396For SaleMLS ID #7049288, Beth M Rider, Keller Williams Arizona Realty. ARMLS
- $680,0005 bd3 ba2.9k sqft19609 W MONTEREY Way, Buckeye, AZ 85396For SaleMLS ID #7061912, Paul A Cameron, Keller Williams Realty Phoenix. ARMLS
- $579,9905 bd3 ba3k sqft3070 N 202ND Glen, Buckeye, AZ 85396New ConstructionARMLS
- $574,8503 bd2 ba2.2k sqft20395 W THAYER Street, Buckeye, AZ 85396For SaleMLS ID #7047057, Beth M Rider, Keller Williams Arizona Realty. ARMLS
- $589,9953 bd3 ba2.5k sqft20205 W GLENROSA Avenue, Buckeye, AZ 85396For SaleMLS ID #7066413, John Bargnesi, Richmond American Homes. ARMLS
