Highest and Best by Wednesday, July 8th at 8 pm. Offers will not
probably be presented until Thursday July 9th or 10th.
Please leave time in time of essence since POA's are across country from each other.
Welcome to this spacious 4-bedroom, 2.5-bath home offering 1,634 square feet of comfortable living space in one of Bethlehem Township's most desirable neighborhoods! Original hardwood floors grace the upstairs, adding warmth and character, while the partially finished basement provides additional living space perfect for a family room, recreation area, home office, or gym. The home also features an original two-car garage, providing plenty of parking and storage.
Location is everything! Enjoy the convenience of walking to East Hills Middle School and Freedom High School. Commuters will love the easy access to Routes 22, 33, and I-78, while shopping, restaurants, parks, and everyday conveniences are just minutes away. Whether you're looking for a home with room to grow or a prime location close to everything the Lehigh Valley has to offer, this property is one you won't want to miss!
Pending
$384,900
1959 Easthill Dr, Bethlehem, PA 18017
4beds
1,866sqft
:
Get pre-qualified$2,571/mo
Single Family Residence
Built in 1970
8,363 Square Feet Lot
$395,300 Zestimate®
$206/sqft
$-- HOA
What's special
- 22 days |
- 4,107 |
- 279 |
Likely to sell faster than
Zillow last checked:
Listing updated:
Listed by:
William T. Safranek 610-248-9562,
EXP Realty LLC 888-397-7352
Source: GLVR,MLS#: 780087 Originating MLS: Lehigh Valley MLS
Originating MLS: Lehigh Valley MLSFacts & features
Interior
Bedrooms & bathrooms
- Bedrooms: 4
- Bathrooms: 3
- Full bathrooms: 2
- 1/2 bathrooms: 1
Bedroom
- Description: Bedroom 2nd level
- Level: Second
- Dimensions: 15.00 x 13.00
Bedroom
- Description: Bedroom 2nd level
- Level: Second
- Dimensions: 12.00 x 10.00
Bedroom
- Description: Bedroom
- Level: Second
- Dimensions: 19.00 x 10.00
Bedroom
- Level: Second
- Dimensions: 11.00 x 12.00
Dining room
- Description: Dining Room
- Level: First
- Dimensions: 13.00 x 12.00
Foyer
- Level: First
- Dimensions: 13.00 x 4.00
Other
- Level: Second
- Dimensions: 7.00 x 8.00
Other
- Level: Second
- Dimensions: 8.00 x 6.00
Half bath
- Description: downstairs bathroom
- Level: Lower
- Dimensions: 6.00 x 3.00
Kitchen
- Level: First
- Dimensions: 13.00 x 11.00
Laundry
- Level: Lower
- Dimensions: 16.00 x 8.00
Laundry
- Level: Lower
- Dimensions: 9.00 x 12.00
Living room
- Description: Living Room lower level
- Level: Lower
- Dimensions: 16.00 x 13.00
Other
- Description: Finished Basement
- Level: Lower
- Dimensions: 20.00 x 13.00
Other
- Description: 10
- Dimensions: x 10.00
Heating
- Gas, Radiator(s)
Cooling
- Central Air
Appliances
- Included: Dryer, Dishwasher, Gas Water Heater, Microwave, Refrigerator, Washer
Features
- Dining Area, Separate/Formal Dining Room
- Flooring: Carpet, Flagstone, Hardwood
- Basement: Partially Finished
Interior area
- Total interior livable area: 1,866 sqft
- Finished area above ground: 1,566
- Finished area below ground: 300
Property
Parking
- Total spaces: 2
- Parking features: Attached, Garage, Garage Door Opener
- Attached garage spaces: 2
Features
- Levels: Multi/Split
- Stories: 1
Lot
- Size: 8,363 Square Feet
Details
- Parcel number: M7SW41310204
- Zoning: 04RS
- Special conditions: None
Construction
Type & style
- Home type: SingleFamily
- Architectural style: Bi-Level,Split Level
- Property subtype: Single Family Residence
Materials
- Block, Concrete
- Roof: Asphalt,Fiberglass
Condition
- Year built: 1970
Utilities & green energy
- Sewer: Public Sewer
- Water: Public
Community & HOA
Community
- Subdivision: East Hills
Location
- Region: Bethlehem
Financial & listing details
- Price per square foot: $206/sqft
- Tax assessed value: $69,400
- Annual tax amount: $6,496
- Date on market: 7/5/2026
- Cumulative days on market: 25 days
- Ownership type: Fee Simple
Estimated market value
$395,300
$376,000 - $415,000
$2,945/mo
Price history
| Date | Event | Price |
|---|---|---|
| 7/10/2026 | Pending sale | $384,900$206/sqft |
Source:  GLVR #780087 Report a problem GLVR #780087 Report a problem | ||
| 7/5/2026 | Listed for sale | $384,900$206/sqft |
Source: GLVR #780087 Report a problem | ||
Public tax history
| Year | Property taxes | Tax assessment |
|---|---|---|
| 2025 | $6,276 +2% | $69,400 |
| 2024 | $6,152 +0.3% | $69,400 |
| 2023 | $6,134 | $69,400 |
| 2022 | $6,134 +649.1% | $69,400 |
| 2021 | $819 | $69,400 |
| 2020 | $819 | $69,400 |
| 2018 | $819 | $69,400 |
| 2017 | -- | $69,400 |
| 2016 | -- | $69,400 |
| 2015 | -- | $69,400 |
| 2014 | -- | $69,400 |
| 2013 | -- | $69,400 |
| 2012 | -- | $69,400 |
| 2011 | -- | $69,400 |
| 2010 | -- | $69,400 +3.1% |
| 2004 | -- | $67,300 |
| 2003 | -- | $67,300 |
| 2002 | -- | $67,300 |
| 2000 | -- | $67,300 |
Find assessor info on the county website
Monthly payment
Est. payment
Payment breakdown
Explore the cost of this home by adjusting the details. Changes won't be saved.Climate risks
Neighborhood: 18017
Nearby schools
GreatSchools rating
- 4/10Governor Wolf Elementary SchoolGrades: K-5Distance: 0.5 mi
- 5/10East Hills Middle SchoolGrades: 6-8Distance: 0.3 mi
- 5/10Freedom High SchoolGrades: 9-12Distance: 0.4 mi
Schools provided by the listing agent
- District: Bethlehem
Source: GLVR. This data may not be complete. We recommend contacting the local school district to confirm school assignments for this home.
- $381,1003 bd2 ba1.9k sqft1951 Easthill Dr, Bethlehem, PA 18017Off Market
- $442,6003 bd3 ba1.8k sqft1946 Markham Dr, Bethlehem, PA 18017Off Market

- $388,0003 bd2 ba1.9k sqft3170 Patterson Dr, Bethlehem, PA 18017Off Market
- $393,9003 bd2 ba1.9k sqft3178 Patterson Dr, Bethlehem, PA 18017Off Market
- $415,9004 bd3 ba1.8k sqft1938 Markham Dr, Bethlehem, PA 18017Off Market
- $380,3003 bd2 ba2k sqft1943 Easthill Dr, Bethlehem, PA 18017Off Market
- $340,6003 bd1 ba1.3k sqft1968 Easthill Dr, Bethlehem, PA 18017Off Market
- $359,6003 bd1 ba1.3k sqft1960 Easthill Dr, Bethlehem, PA 18017Off Market
A local agent can set up tours, give advice and negotiate with sellers.
A local lender can help you make sure your offer is ready when you are.
Similar homes
- $400,0003 bd3 ba2.3k sqft1345 W Macada Rd, Bethlehem, PA 18017For Sale
 MLS ID #777692, William J. Mohr, Castle Gate Realty. GLVR
 - $485,0003 bd2 ba2.1k sqft765 E Macada Rd, Bethlehem, PA 18017For Sale
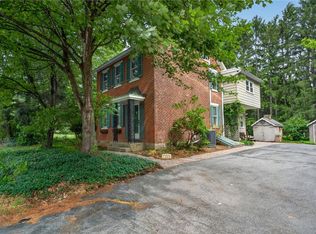 MLS ID #779380, Timothy Getz, RE/MAX Real Estate. GLVR
 - $385,0003 bd1 ba1.1k sqft3152 Hodle Ave, Easton, PA 18045For Sale
 MLS ID #781013, Autumn L. Bragg, BHGRE Valley Partners-Bethlehm. GLVR
 - $354,0003 bd3 ba1.5k sqft1839 6th St, Bethlehem, PA 18020For Sale
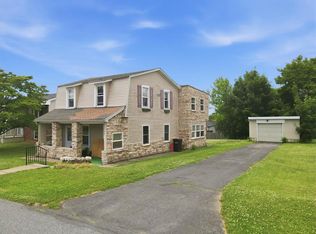 MLS ID #779166, Christopher C. George, Coldwell Banker Hearthside. GLVR
 - $362,0003 bd3 ba1.8k sqft3276 Easton Ave, Bethlehem, PA 18020For SaleMLS ID #773319, June M Lengyel, BHGRE Valley Partners-Bethlehm. GLVR
- $389,9003 bd2 ba1.9k sqft525 Apple Hill Dr, Easton, PA 18040For SaleMLS ID #781181, Laura Gibki, RE/MAX Real Estate. GLVR
- $369,9003 bd2 ba1.4k sqft390 Oxford Cir, Bath, PA 18014For SaleMLS ID #781184, David Lichtenwalner, BHHS - Choice Properties. GLVR
- $310,0003 bd2 ba1.3k sqft1603 Englewood St, Bethlehem, PA 18017For SaleMLS ID #778324, Joe Guido, BHHS Fox & Roach Bethlehem. GLVR
- $350,0004 bd3 ba1.8k sqft3000 Swanson St, Easton, PA 18045For SaleMLS ID #780154, Timothy Getz, RE/MAX Real Estate. GLVR
- $415,0004 bd2 ba1.3k sqft740 Public Rd, Bethlehem, PA 18015For SaleMLS ID #779135, Thomas E. Skiffington, RE/MAX Central - Allentown. GLVR
- $375,0004 bd2 ba1.2k sqft1536 Bushkill St, Easton, PA 18042For SaleMLS ID #781167, Beth Guadagnino, RE/MAX Real Estate. GLVR
- $385,0004 bd2 ba1.9k sqft214 10th Ave, Bethlehem, PA 18018New ConstructionMLS ID #780032, Sonia A. Castro, Sunny Curb Appeal LLC. GLVR
- $384,9003 bd2 ba1.7k sqft705 Faith Dr, Catasauqua, PA 18032For SaleMLS ID #779388, Matthew J. Sorrentino, Howard Hanna TheFrederickGroup. GLVR
- $440,0003 bd2 ba2.3k sqft1852 Richmond Ave, Bethlehem, PA 18018For SaleMLS ID #780070, Brian Golas, Grace Realty Co Inc. GLVR
- $349,9003 bd1 ba1.3k sqft706 Stones Crossing Rd, Easton, PA 18045For SaleMLS ID #780490, Barb Gorman, Weichert Realtors - Allentown. GLVR
- $349,9002 bd1 ba1.4k sqft2580 Liberty St, Easton, PA 18045For SaleMLS ID #781101, Denise Rich, RE/MAX Real Estate. GLVR
- $380,0003 bd4 ba2.4k sqft743 6th St, Whitehall, PA 18052For SaleMLS ID #776219, Iris M. Delgado, Allentown City Realty. GLVR
- $400,0003 bd2 ba1.7k sqft9237 Newtown Rd, Breinigsville, PA 18031For SaleMLS ID #780436, Creighton Faust, RE/MAX Real Estate. GLVR
- $365,0003 bd1 ba1.3k sqft2705 Guyton St, Easton, PA 18045For SaleMLS ID #777067, Nick Smith, Coldwell Banker Hearthside. GLVR
- $565,0003 bd3 ba2.1k sqft255 Timothy Ave, Bethlehem, PA 18020For SaleMLS ID #779911, David Lichtenwalner, BHHS - Choice Properties. GLVR
