This Beautifully Renovated Single Ranch home has been tastefully upgraded throughout, offering it's new owner a worry free transition into their Like New Home!
Conveniently located in this quiet Catasaqua Neighborhood, this detached home features a bright and open floor plan with One floor living as well as a huge Finished basement with loads of extra living space. Nearly everything is new inside. The Large Designer Kitchen is Bright and Airy and features Multi level Upper Cabinets, appointed with Crown molding, as well as Quartz counter tops, a Tile Backsplash and Stainless Steel finished appliances. The Kitchen leads to the Sun Drenched Family room with walls of windows, a Vaulted ceiling and Luxury Plank Flooring. Off the Family Room, there is a covered Patio, perfect for relaxing and enjoying the large rear yard. The main Bathroom is also newly remodeled with a new Tub/Shower, Vanity with Marble top as well as all fixtures. The 3 Spacious Bedrooms have been appointed with new Doors, Hardware, Trim and light fixtures. You will love the Extra Living Space offered by the Massive Finished Lower level, which has also been tastefully remodeled and is Brand New, including the Convenient Half Bathroom! Every Room has been freshly Painted from top to Bottom and all Flooring is new throughout. All Plumbing Fixture, Lighting Fixtures and Hardware have been newly replaced throughout both levels. Even Brand New windows and Doors Throughout. There is an Energy Efficient Heat Pump with Central Air Conditioning. This is an incredible opportunity to Own a Like New Single Family home at a Townhouse price.
For sale
Price cut: $10K (7/15)
$384,900
705 Faith Dr, Catasauqua, PA 18032
3beds
1,794sqft
:
Get pre-qualified$2,558/mo
Single Family Residence
Built in 1965
7,797 Square Feet Lot
$379,600 Zestimate®
$215/sqft
$-- HOA
What's special
Quartz countertopsOne floor livingLarge rear yardTile backsplashVaulted ceilingStainless steel finished appliancesLuxury plank flooring
- 32 days |
- 1,280 |
- 94 |
Likely to sell faster than
Zillow last checked:
Listing updated:
Listed by:
Matthew J. Sorrentino 610-972-2056,
Howard Hanna TheFrederickGroup 610-398-0411
Source: GLVR,MLS#: 779388 Originating MLS: Lehigh Valley MLS
Originating MLS: Lehigh Valley MLSFacts & features
Interior
Bedrooms & bathrooms
- Bedrooms: 3
- Bathrooms: 2
- Full bathrooms: 1
- 1/2 bathrooms: 1
Primary bedroom
- Level: First
- Dimensions: 12.00 x 11.00
Bedroom
- Level: First
- Dimensions: 12.00 x 9.00
Bedroom
- Level: First
- Dimensions: 11.00 x 11.00
Family room
- Level: First
- Dimensions: 20.00 x 9.00
Other
- Level: First
- Dimensions: 11.00 x 7.00
Half bath
- Level: Lower
- Dimensions: 6.00 x 6.00
Kitchen
- Level: First
- Dimensions: 12.00 x 11.00
Living room
- Level: First
- Dimensions: 16.00 x 14.00
Recreation
- Level: Lower
- Dimensions: 37.00 x 16.00
Heating
- Electric, Forced Air
Cooling
- Central Air
Appliances
- Included: Dishwasher, Electric Oven, Electric Range, Electric Water Heater, Water Softener Owned
Features
- Eat-in Kitchen
- Flooring: Carpet, Luxury Vinyl, Luxury VinylPlank
- Basement: Full,Partially Finished
Interior area
- Total interior livable area: 1,794 sqft
- Finished area above ground: 1,206
- Finished area below ground: 588
Video & virtual tour
Property
Parking
- Parking features: Driveway, Off Street, On Street
- Has uncovered spaces: Yes
Features
- Stories: 1
Lot
- Size: 7,797 Square Feet
- Dimensions: 65 x 120
Details
- Parcel number: 6408475844501
- Zoning: R2
- Special conditions: None
Construction
Type & style
- Home type: SingleFamily
- Architectural style: Ranch
- Property subtype: Single Family Residence
Materials
- Other, Stone Veneer, Vinyl Siding, Wood Siding
- Roof: Asphalt,Fiberglass
Condition
- Year built: 1965
Utilities & green energy
- Electric: 200+ Amp Service, Circuit Breakers
- Sewer: Public Sewer
- Water: Public
Community & HOA
Community
- Subdivision: Faith Manor
Location
- Region: Catasauqua
Financial & listing details
- Price per square foot: $215/sqft
- Tax assessed value: $127,000
- Annual tax amount: $5,317
- Date on market: 6/24/2026
- Cumulative days on market: 33 days
- Ownership type: Fee Simple
Estimated market value
$379,600
$361,000 - $399,000
$1,909/mo
Price history
| Date | Event | Price |
|---|---|---|
| 7/15/2026 | Price change | $384,900-2.5%$215/sqft |
Source:  GLVR #779388 Report a problem GLVR #779388 Report a problem | ||
| 6/24/2026 | Listed for sale | $394,900+117%$220/sqft |
Source: GLVR #779388 Report a problem | ||
| 1/23/2026 | Sold | $182,000$101/sqft |
Source: Public Record Report a problem | ||
Public tax history
| Year | Property taxes | Tax assessment |
|---|---|---|
| 2025 | $5,318 +5.8% | $127,000 |
| 2024 | $5,027 -0.2% | $127,000 |
| 2023 | $5,036 +24.1% | $127,000 |
| 2022 | $4,058 +3.1% | $127,000 |
| 2021 | $3,937 +3.7% | $127,000 |
| 2020 | $3,796 +10913.5% | $127,000 |
| 2019 | $34 | $127,000 |
| 2018 | $34 | $127,000 |
| 2017 | -- | $127,000 |
| 2016 | -- | $127,000 |
| 2015 | -- | $127,000 |
| 2014 | -- | $127,000 +251.8% |
| 2012 | -- | $36,100 |
| 2011 | -- | $36,100 |
| 2010 | -- | $36,100 |
| 2009 | -- | $36,100 |
| 2008 | -- | $36,100 |
| 2007 | -- | $36,100 |
| 2006 | -- | $36,100 |
| 2005 | -- | $36,100 |
| 2004 | -- | $36,100 |
| 2003 | -- | $36,100 |
| 2002 | -- | $36,100 |
| 2000 | -- | $36,100 |
Find assessor info on the county website
Monthly payment
Est. payment
Payment breakdown
Explore the cost of this home by adjusting the details. Changes won't be saved.Climate risks
Neighborhood: 18032
Nearby schools
GreatSchools rating
- 3/10Francis H Sheckler El SchoolGrades: K-4Distance: 0.5 mi
- 5/10Catasauqua Middle SchoolGrades: 5-8Distance: 0.7 mi
- 4/10Catasauqua Senior High SchoolGrades: 9-12Distance: 2.1 mi
Schools provided by the listing agent
- District: Catasauqua
Source: GLVR. This data may not be complete. We recommend contacting the local school district to confirm school assignments for this home.
- $323,1003 bd2 ba1.4k sqft629 Faith Dr, Catasauqua, PA 18032Off Market
- $339,0004 bd2 ba1.4k sqft711 Faith Dr, Catasauqua, PA 18032Off Market
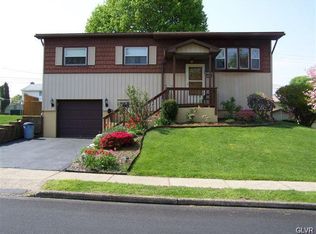
- $299,3003 bd1 ba1.4k sqft621 Faith Dr, Catasauqua, PA 18032Off Market
- $315,1003 bd2 ba1.4k sqft719 Faith Dr, Catasauqua, PA 18032Off Market
- $251,6003 bd1 ba1.2k sqft640 Poplar St, Catasauqua, PA 18032Off Market
- $247,7003 bd1 ba1.2k sqft642 Poplar St, Catasauqua, PA 18032Off Market
- $273,8003 bd2 ba1.2k sqft632 Poplar St, Catasauqua, PA 18032Off Market
- $254,2003 bd1 ba1.3k sqft700 Poplar St, Catasauqua, PA 18032Off Market
A local agent can set up tours, give advice and negotiate with sellers.
A local lender can help you make sure your offer is ready when you are.
Similar homes
- $333,0005 bd1 ba1.6k sqft342 Race St, Catasauqua, PA 18032For Sale
 MLS ID #778176, Nick Smith, Coldwell Banker Hearthside. GLVR
 - $380,0003 bd4 ba2.4k sqft743 6th St, Whitehall, PA 18052For Sale
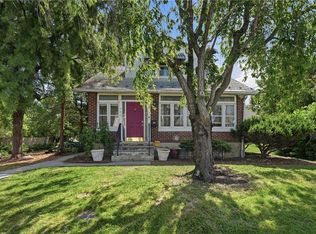 MLS ID #776219, Iris M. Delgado, Allentown City Realty. GLVR
 - $425,0003 bd2 ba1.6k sqft232 Virginia Ave, Whitehall, PA 18052For Sale
 MLS ID #779964, Jenn Moll, Weichert Realtors. GLVR
 - $390,0003 bd2 ba2k sqft320 S 24th St, Allentown, PA 18104For Sale
 MLS ID #781222, Oscar Ghasab, Full CircleRealty&PropertyMgmt. GLVR
 - $355,0003 bd1 ba1.1k sqft2116 S 1st Ave, Whitehall, PA 18052For SaleMLS ID #778493, Angela Carden, Valor Realty. GLVR
- $345,0004 bd2 ba2.3k sqft746 Front St, Catasauqua, PA 18032For SaleMLS ID #777675, Dana K. Cardona, Keller Williams Allentown. GLVR
- $299,0003 bd2 ba2k sqft2230 N Lehigh Ave, Whitehall, PA 18052For SaleMLS ID #778910, Jay Marquez Jr, Haven Real Estate Collective. GLVR
- $385,0003 bd1 ba1.1k sqft3152 Hodle Ave, Easton, PA 18045For SaleMLS ID #781013, Autumn L. Bragg, BHGRE Valley Partners-Bethlehm. GLVR
- $389,9003 bd2 ba1.9k sqft525 Apple Hill Dr, Easton, PA 18040For SaleMLS ID #781181, Laura Gibki, RE/MAX Real Estate. GLVR
- $349,9005 bd2 ba2.6k sqft44 S 18th St, Allentown, PA 18104For SaleMLS ID #781261, Austin Brown, Realty One Group Supreme. GLVR
- $360,0003 bd3 ba1.5k sqft914 N 29th St, Allentown, PA 18104For SaleMLS ID #779321, Gina Gor, RE/MAX Real Estate. GLVR
- $424,9003 bd3 ba2k sqft1411 Chippewa Dr, Allentown, PA 18104For SaleMLS ID #781126, Janice B. Steckel, RE/MAX Real Estate. GLVR
- $399,9993 bd2 ba1.2k sqft2888 Willow Ln, Macungie, PA 18062For SaleMLS ID #781146, Basel Ido, I-Do Real Estate. GLVR
- $425,0005 bd2 ba2.4k sqft1121 Oakhurst Dr, Slatington, PA 18080For SaleMLS ID #781221, Jason Reynolds, Light House Realty LV LLC. GLVR
- $324,9993 bd2 ba1.6k sqft1234 S Lumber St, Allentown, PA 18103For SaleMLS ID #779219, Damien R. Sanchez, BHHS Fox & Roach Macungie. GLVR
- $369,9003 bd3 ba2.6k sqft8092 Cross Creek Cir, Breinigsville, PA 18031For SaleMLS ID #781217, Guy Thompson, Coldwell Banker Hearthside. GLVR
- $359,9004 bd1 ba2k sqft306 Nazareth Pike, Bethlehem, PA 18020For SaleMLS ID #780749, Dean F. Alk, Reinvest Real Estate LLC. GLVR
- $440,0003 bd2 ba2.3k sqft1852 Richmond Ave, Bethlehem, PA 18018For SaleMLS ID #780070, Brian Golas, Grace Realty Co Inc. GLVR
- $354,0003 bd3 ba1.5k sqft1839 6th St, Bethlehem, PA 18020For SaleMLS ID #779166, Christopher C. George, Coldwell Banker Hearthside. GLVR
- $415,0003 bd3 ba1.6k sqft721 Wistar St, Bethlehem, PA 18015For SaleMLS ID #778353, Kelly L. Houston, Keller Williams Northampton. GLVR
