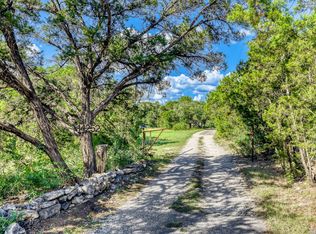
Discover the timeless charm of this 4-bedroom, 2-bath home, more than 100 years old, nestled among mature trees in the peaceful Hill Country setting of Helotes. Rich in character and history, this unique Spanish-style woodland retreat features distinctive stone construction, rustic architectural details, and a natural setting that offers privacy and tranquility. A charming stone pathway leads through the wooded landscape to the welcoming entry. Inside and out, the home reflects a warm, storybook atmosphere with its historic design, organic materials, and connection to the surrounding land. Towering trees and established greenery create a serene retreat while adding shade, beauty, and a sense of seclusion. Located at 19592 Bluehill Pass, Helotes, TX 78023, this one-ofa-kind property offers the opportunity to own a piece of history in the Texas Hill Country. Experience the character, setting, and enduring appeal of this remarkable woodland home.
For sale
$615,000
19592 Bluehill Pass, Helotes, TX 78023
4beds
2,090sqft
Single Family Residence
Built in 1922
1.11 Acres Lot
$589,200 Zestimate®
$294/sqft
$-- HOA
What's special
Historic designDistinctive stone constructionWarm storybook atmosphereOrganic materialsWelcoming entryCharming stone pathwayRustic architectural details
- 13 days
- 539
- 61
Likely to sell faster than
Zillow last checked:
Listing updated:
Listed by:
Joe Salinas TREC #539296 (830) 456-2233,
Kuper Sotheby's Int'l Realty
Source: LERA MLS,MLS#: 2024838
Facts & features
Interior
Bedrooms & bathrooms
- Bedrooms: 4
- Bathrooms: 2
- Full bathrooms: 2
Primary bedroom
- Features: Ceiling Fan(s)
- Area: 272
- Dimensions: 16 x 17
Bedroom 2
- Area: 180
- Dimensions: 15 x 12
Bedroom 3
- Area: 99
- Dimensions: 9 x 11
Bedroom 4
- Area: 99
- Dimensions: 9 x 11
Primary bathroom
- Features: Shower Only, Single Vanity
- Area: 32
- Dimensions: 4 x 8
Dining room
- Area: 210
- Dimensions: 14 x 15
Kitchen
- Area: 165
- Dimensions: 15 x 11
Living room
- Area: 300
- Dimensions: 15 x 20
Heating
- Central, Propane Owned
Cooling
- Central Air
Appliances
- Included: Washer, Dryer, Range, Refrigerator, Disposal, Dishwasher, Plumbed For Ice Maker, Water Softener Owned, Electric Water Heater
- Laundry: Washer Hookup, Dryer Connection
Features
- Two Living Area, Separate Dining Room, Eat-in Kitchen, Pantry, Florida Room, Utility Room Inside, Ceiling Fan(s)
- Flooring: Carpet, Ceramic Tile, Wood
- Has basement: No
- Number of fireplaces: 2
- Fireplace features: Two, Wood Burning
Interior area
- Total interior livable area: 2,090 sqft
Video & virtual tour
Property
Parking
- Total spaces: 2
- Parking features: Two Car Garage, Detached, Bus/RV Garage
- Garage spaces: 2
Features
- Levels: Two
- Stories: 2
- Patio & porch: Patio
- Pool features: None
- Fencing: Wire
- Has view: Yes
- View description: County VIew
Lot
- Size: 1.11 Acres
- Features: 1 - 2 Acres
- Residential vegetation: Mature Trees
Details
- Parcel number: 045690270122
Construction
Type & style
- Home type: SingleFamily
- Architectural style: Spanish
- Property subtype: Single Family Residence
Materials
- 3 Sides Masonry, Siding
- Foundation: Other
- Roof: Metal
Condition
- Pre-Owned
- New construction: No
- Year built: 1922
Utilities & green energy
- Electric: CPS
- Gas: CPS
- Sewer: SEPTIC, Septic
- Water: WELL, Private Well
Community & HOA
Community
- Features: None
- Security: Security System Owned
- Subdivision: Grey Forest
Location
- Region: Helotes
Financial & listing details
- Price per square foot: $294/sqft
- Tax assessed value: $592,610
- Annual tax amount: $11,242
- Price range: $615K - $615K
- Date on market: 10/20/2026
- Cumulative days on market: 14 days
- Listing terms: Conventional,FHA,VA Loan,Cash
- Road surface type: Paved
Estimated market value
$589,200
$560,000 - $619,000
$2,123/mo
Price history
| Date | Event | Price |
|---|---|---|
| 10/20/2026 | Listed for sale | $615,000$294/sqft |
Source:  LERA MLS #2024838 Report a problem | ||
Public tax history
| Year | Property taxes | Tax assessment |
|---|---|---|
| 2026 | -- | $592,610 +0.6% |
| 2025 | $3,936 -14.3% | $589,344 +10% |
| 2024 | $4,593 -2.5% | $535,767 +10% |
| 2023 | $4,712 -29.8% | $487,061 +10% |
| 2022 | $6,715 +1.7% | $442,783 +10% |
| 2021 | $6,604 | $402,530 +3.2% |
| 2020 | $6,604 +1.4% | $390,040 +6.2% |
| 2019 | $6,512 | $367,410 +2.9% |
| 2018 | $6,512 +2.3% | $357,049 +10% |
| 2017 | $6,367 +1.2% | $324,590 +9.1% |
| 2016 | $6,291 +18.9% | $297,382 +10% |
| 2015 | $5,293 | $270,347 +10% |
| 2014 | $5,293 | $245,770 +1% |
| 2013 | -- | $243,310 -1% |
| 2012 | -- | $245,720 -1% |
| 2011 | -- | $248,120 -1% |
| 2010 | -- | $250,530 -11.2% |
| 2009 | -- | $282,060 +6% |
| 2008 | -- | $266,200 -10.4% |
| 2007 | -- | $297,010 +19% |
| 2006 | -- | $249,690 +24.8% |
| 2005 | -- | $200,000 |
| 2004 | -- | -- |
| 2003 | -- | -- |
| 2002 | -- | -- |
| 2001 | -- | -- |
| 2000 | -- | -- |
Find assessor info on the county website
Monthly payment
Est. payment
Payment breakdown
Explore the cost of this home by adjusting the details. Changes won't be saved.Climate risks
Neighborhood: 78023
Nearby schools
Schools provided by the listing agent
- District: Northside
Source: LERA MLS. This data may not be complete. We recommend contacting the local school district to confirm school assignments for this home.


Similar homes
- $599,0003 bd3 ba1.7k sqft14252 Antonio, Helotes, TX 78023For Sale
 MLS ID #1995337, Storms Duthie TREC #481355, Select Properties. LERA MLS
- $399,5003 bd2 ba1.5k sqft19214 Grey Forest, Helotes, TX 78023For Sale
 MLS ID #1968664, Andrew McDonald TREC #795292, Real Broker, LLC. LERA MLS
- $725,0004 bd3 ba2.9k sqft9846 Cash Mountain Rd, Helotes, TX 78023For Sale
 MLS ID #1993585, Stephanie Garcia TREC #726127, Exquisite Properties, LLC. LERA MLS
- $475,0003 bd3 ba2.2k sqft16725 Windjammer, Helotes, TX 78023For Sale
 MLS ID #2014123, Valeria Sisson TREC #751934, eXp Realty. LERA MLS
- $620,0003 bd4 ba2.3k sqft783 Lakeridge Loop, Lakehills, TX 78063For SaleMLS ID #2024766, Michelle Reichle TREC #535966, Hi Energy Realty. LERA MLS
- $423,0003 bd2 ba1.8k sqft2502 Park Road 37, Helotes, TX 78023For SaleMLS ID #2021454, Amber Kozlowski TREC #796326, Coldwell Banker D'Ann Harper. LERA MLS
- $525,0003 bd2 ba2.4k sqft9858 SCENIC HILLS DR, San Antonio, TX 78255For SaleMLS ID #2021363, Constance Gannon TREC #695427, Keller Williams Boerne. LERA MLS
- $575,0004 bd3 ba2.7k sqft203 HERWECK DR, San Antonio, TX 78213For SaleMLS ID #2027180, Codi Vives TREC #598623, Compass RE Texas, LLC. LERA MLS
- $619,0004 bd3 ba2.9k sqft109 LONG BOW RD, Shavano Park, TX 78231For SaleMLS ID #1958715, Deanna Guerrero TREC #655802, Keller Williams Heritage. LERA MLS
- $519,0003 bd2 ba1.7k sqft26371 Dull Knife Trl, San Antonio, TX 78255For SaleMLS ID #1991807, Christine Siemens TREC #694059, JB Goodwin, REALTORS. LERA MLS
- $679,0003 bd3 ba2.6k sqft13050 N Hunters Circle, San Antonio, TX 78230For SaleMLS ID #2027161, Jeanette Rachuig TREC #664121, JB Goodwin, REALTORS. LERA MLS
- $475,0003 bd3 ba2.3k sqft9915 Scenic Hills Dr, San Antonio, TX 78255For SaleMLS ID #2017120, Shane Neal TREC #608871, eXp Realty. LERA MLS
- $620,0004 bd3 ba2.8k sqft206 Rio Seco St, San Antonio, TX 78232For SaleMLS ID #1999662, Deborah Craig TREC #610670, Key Realty. LERA MLS
- $599,0003 bd3 ba2.6k sqft360 A PR 4619, Castroville, TX 78009For SaleMLS ID #2025506, Shane Neal TREC #608871, eXp Realty. LERA MLS
- $695,0004 bd3 ba2.8k sqft19319 Strauss, San Antonio, TX 78256For SaleMLS ID #1994527, Marina Robinson TREC #683807, San Antonio Portfolio KW RE. LERA MLS
- $615,0003 bd3 ba2.7k sqft354 Brand Rd., Bulverde, TX 78163For SaleMLS ID #2024419, Stephen Johnson TREC #565097, Preferred Partners Realty, LLC. LERA MLS
- $650,0003 bd3 ba2.2k sqft309 County Road 2751, Mico, TX 78056For SaleMLS ID #2009062, Lindsay Barnett TREC #499039, Barnett Realty Group, LLC. LERA MLS
- $589,9984 bd4 ba3k sqft209 Zornia Dr, San Antonio, TX 78213For SaleMLS ID #2017288, Jesse Landin TREC #637896, Redfin Corporation. LERA MLS
- $489,9993 bd2 ba1.5k sqft8621 INDIAN HILLS LN, Boerne, TX 78006For SaleMLS ID #2015477, Eli Sanciuc TREC #633835, Anchor Realty. LERA MLS
- $799,0004 bd4 ba2.8k sqft9707 WINDWOOD DR, Boerne, TX 78006For SaleMLS ID #2011767, Tyler Bradford TREC #818448, Our Texas Real Estate. LERA MLS
