Discover a home that perfectly balances open-concept living with cozy, architectural charm. This unique multi-level residence greets you with warmth, highlighted by a stunning great room featuring soaring cathedral ceilings, rustic exposed wood beams, and a wall of custom built-in bookcases—the perfect retreat for a quiet evening or lively gathering.
The heart of the home is a bright, airy kitchen bathed in natural light from a large skylight. It features classic white cabinetry, glass-front displays, and stainless steel appliances, all offset by striking granite countertops. The flow continues seamlessly into the formal dining area and a spacious living room with hardwood floors, ideal for entertaining. Upstairs, the primary suite is a true sanctuary, generous enough for a King-sized bed and offering a private ensuite bath. Two additional bedrooms and a full hall bath complete the upper level. The lower levels offer incredible versatility with a massive recreation room and separate storage/basement areas. Step outside to your private outdoor oasis—a deep, manicured backyard lined with privacy hedges and a paver patio ready for summer BBQs.
In contract
Price increase: $13.1M (7/6)
$1,495,000
196-11 McLaughlin Ave, Hollis, NY 11423
3beds
--sqft
Single Family Residence
Built in 1955
-- sqft lot
$-- Zestimate®
$--/sqft
$-- HOA
What's special
- 27 days |
- 85 |
- 1 |
Zillow last checked:
Listing updated:
Listed by:
Keller Williams Realty Landmark 718-551-7770,
Benjamin Timlichman
Source: StreetEasy,MLS#: S1836816
Facts & features
Interior
Bedrooms & bathrooms
- Bedrooms: 3
- Bathrooms: 3
- Full bathrooms: 3
Appliances
- Included: Washer/Dryer
Features
- Has fireplace: No
Property
Details
- Parcel number: 105230098
- Special conditions: Resale
Construction
Type & style
- Home type: SingleFamily
- Property subtype: Single Family Residence
Condition
- Year built: 1955
Community & HOA
Community
- Subdivision: Jamaica Estates
Location
- Region: Hollis
Financial & listing details
- Tax assessed value: $1,354,000
- Date on market: 7/6/2026
Estimated market value
Not available
Estimated sales range
Not available
$6,257/mo
Price history
| Date | Event | Price |
|---|---|---|
| 7/6/2026 | Contingent | $14,595,000+876.3% |
Source: StreetEasy #S1836816 Report a problem | ||
| 7/3/2026 | Pending sale | $1,495,000 |
Source:  OneKey® MLS as distributed by MLS GRID #1021050 Report a problem OneKey® MLS as distributed by MLS GRID #1021050 Report a problem | ||
| 7/3/2026 | Listed for sale | $1,495,000 |
Source: OneKey® MLS as distributed by MLS GRID #1021050 Report a problem | ||
Public tax history
| Year | Property taxes | Tax assessment |
|---|---|---|
| 2025 | -- | $81,240 +19.8% |
| 2024 | -- | $67,800 -9.5% |
| 2023 | -- | $74,880 +13.1% |
| 2022 | -- | $66,180 +20.7% |
| 2021 | -- | $54,840 +16.3% |
| 2020 | $9,586 +0.8% | $47,160 -9.2% |
| 2019 | $9,514 +7.3% | $51,960 +22.5% |
| 2018 | $8,870 +8.8% | $42,404 +6% |
| 2017 | $8,155 +15.2% | $40,004 +6% |
| 2016 | $7,077 | $37,740 -9.8% |
| 2015 | $7,077 +31.9% | $41,820 +1% |
| 2014 | $5,367 | $41,403 +6% |
| 2013 | -- | $39,060 -4.5% |
| 2012 | -- | $40,918 +5% |
| 2011 | -- | $38,958 +6% |
| 2010 | -- | $36,753 +6% |
| 2009 | -- | $34,675 +1.7% |
| 2008 | -- | $34,099 |
Find assessor info on the county website
Monthly payment
Climate risks
Neighborhood: Jamaica Estates
Nearby schools
GreatSchools rating
- 4/10Ps Is 178 HolliswoodGrades: PK-8Distance: 0.3 mi
- 5/10Francis Lewis High SchoolGrades: 9-12Distance: 1.6 mi
- 10/10JHS 216 George J RyanGrades: 6-8Distance: 1.5 mi
- $1,376,3003 bd3 ba2k sqft196-14 McLaughlin Ave, Hollis, NY 11423Off Market
- $1,553,700-- bd-- ba2.4k sqft195-34 McLaughlin Ave, Jamaica, NY 11423Off Market
- $1,800,0006 bd5 ba3.2k sqft196-25 McLaughlin Ave, Hollis, NY 11423Sold
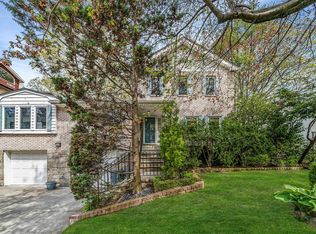
- $2,028,600-- bd-- ba3k sqft19375 McLaughlin Ave, Jamaica, NY 11423Off Market
- $1,130,0003 bd3 ba-- sqft196-14 McLaughlin Ave, Holliswood, NY 11423Off Market
- $1,509,300-- bd-- ba2.2k sqft196-02 McLaughlin Ave, Hollis, NY 11423Off Market
- $1,811,6005 bd4 ba4.4k sqft196-26 McLaughlin Ave, Hollis, NY 11423Off Market
- $1,760,400-- bd-- ba3k sqft196-35 McLaughlin Ave, Hollis, NY 11423Off Market
A local agent can set up tours, give advice and negotiate with sellers.
Similar homes
- $1,499,9993 bd3 ba2k sqft8145 Utopia Parkway, Jamaica Estates, NY 11432For Sale
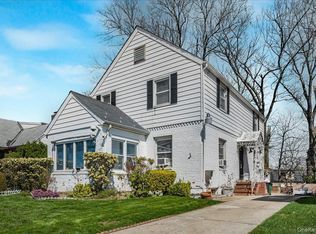
 MLS ID #983676, Natasha Conklin SRS, Listing by: HomeSmart Premier Living Rlty. OneKey® MLS as distributed by MLS GRID
 - $1,500,0004 bd3 ba2k sqft15902 28th Ave, Flushing, NY 11358Active
 MLS ID #S1840317, Keri Ann Cronin, Listing by: Coldwell Banker American Homes. StreetEasy
 - $1,349,9003 bd2 ba1.3k sqft8315 264th Street, Glen Oaks, NY 11004For Sale
 MLS ID #1028516, Debra E. Kane, Listing by: Diana P Duarte Realty Corp. OneKey® MLS as distributed by MLS GRID
 - $1,488,0003 bd3 ba1.2k sqft147-21 10th Ave, Whitestone, NY 11357Active
 MLS ID #S1839173, Filomena Gonzalez, Listing by: Nu Zone Realty Corp. StreetEasy
 - $1,299,8886 bd5 ba3.3k sqft8018 217th St, Queens Village, NY 11427ActiveMLS ID #S1837378, Sunu Sue Xu, Listing by: EXP Realty NYC. StreetEasy
- $1,598,0006 bd2 ba2k sqft3358 162nd Street, Flushing, NY 11358For SaleMLS ID #1031063, Miao Li, Listing by: Chase Global Realty Corp. OneKey® MLS as distributed by MLS GRID
- $1,399,0003 bd3 ba1.6k sqft93 Transverse Road, Garden City, NY 11530For SaleMLS ID #1030159, Suzanne K. Blair CBR, Listing by: Howard Hanna Coach. OneKey® MLS as distributed by MLS GRID
- $1,395,0004 bd2 ba2.3k sqft12 Carolina Rd, Flushing, NY 11362ActiveMLS ID #S1833152, Patrick Walsh, Listing by: Howard Hanna NYC. StreetEasy
- $1,499,0003 bd3 ba1.9k sqft120 William Street, East Williston, NY 11596For SaleMLS ID #1021923, Christine Lavelle SFR, Listing by: Howard Hanna Coach. OneKey® MLS as distributed by MLS GRID
- $1,469,0005 bd3 ba2.8k sqft19 Carlton Road, Bronxville, NY 10708For SaleMLS ID #1029835, Philip Simonetti, Listing by: Redfin Real Estate. OneKey® MLS as distributed by MLS GRID
- $1,279,0003 bd2 ba1.2k sqft167-14 Jewel Avenue, Fresh Meadows, NY 11365For SaleMLS ID #000165, Olga Zakinova CBR, Listing by: Douglas Elliman Real Estate. OneKey® MLS as distributed by MLS GRID
- $1,085,0003 bd2 ba1.5k sqft8 Orchid Street, Floral Park, NY 11001For SaleMLS ID #1030429, Lisa A. Koenig CBR, Listing by: Century 21 Sewanhaka Realty. OneKey® MLS as distributed by MLS GRID
- $1,580,0005 bd2 ba1.8k sqft32-21 168th St #1, Flushing, NY 11358ActiveMLS ID #S1827224, Angela Kontis, Listing by: Realty Executives Today. StreetEasy
- $1,199,0004 bd3 ba1.6k sqft194-04 56th Avenue, Fresh Meadows, NY 11365For SaleMLS ID #1014457, Lynda Mahadeo SFR, Listing by: RE/MAX 1st Choice. OneKey® MLS as distributed by MLS GRID
- $1,699,0004 bd2 ba2.3k sqft105 Stewart Avenue, Garden City, NY 11530For SaleMLS ID #1016911, Elizabeth A. Breslin CBR, Listing by: Howard Hanna Coach. OneKey® MLS as distributed by MLS GRID
- $--4 bd3 ba2.3k sqft153 Connecticut Ave, Freeport, NY 11520AuctionAuction.com 2
- $1,545,0004 bd3 ba2.4k sqft325 Birch Hill Road, Locust Valley, NY 11560For SaleMLS ID #1012011, Katie Cuddeback CBR, Listing by: Daniel Gale Sothebys Intl Rlty. OneKey® MLS as distributed by MLS GRID
- $949,0003 bd3 ba4k sqft8038 236th St, Queens Village, NY 11427ActiveMLS ID #S1831844, George Herrera, Listing by: Keller Williams Realty Landmark II. StreetEasy
- $1,639,9996 bd3 ba2.3k sqft6912 Cloverdale Blvd, Oakland Gardens, NY 11364ActiveMLS ID #S1815129, Hak Bin Ahn, Listing by: Douglas Elliman. StreetEasy
- $989,0003 bd2 ba1.8k sqft236-11 Seward Ave, Bellerose Manor, NY 11427ActiveMLS ID #S1835568, Diana Alfaro, Listing by: Douglas Elliman. StreetEasy
