Welcome to this beautiful 4 bedroom, 2.5 bath Colonial nestled in the desirable gated community of Country Pointe of Melville. A stunning two-story entry foyer welcomes you into this spacious and inviting home. The main level features a formal living room and dining room, along with a bright eat-in kitchen complete with a center island and large pantry. The kitchen opens to a spacious family room with a fireplace, creating the perfect setting for everyday living and entertaining. The home has been freshly painted throughout with new flooring, offering a fresh and updated feel. The beautiful primary bedroom suite features soaring ceilings and two walk-in closets. The luxurious primary bath includes a spacious soaking tub, walk-in shower, and double vanity. A full finished basement provides additional living space, along with a laundry area and plenty of storage. Enjoy all the amenities Country Pointe has to offer, including 24-hour gated security, an in-ground pool, tennis courts, playground, and clubhouse. Conveniently located close to shopping, dining, major roadways, and everything Melville has to offer.
Pending
$950,000
196 Cranberry Court, Melville, NY 11747
4beds
2,526sqft
Single Family Residence, Residential
Built in 1998
4,356 Square Feet Lot
$-- Zestimate®
$376/sqft
$419/mo HOA
What's special
In-ground poolBeautiful primary bedroom suiteFreshly painted throughoutLaundry areaCenter islandSoaring ceilingsFull finished basement
- 12 days |
- 3,468 |
- 132 |
Likely to sell faster than
Zillow last checked:
Listing updated:
Listed by:
Signature Premier Properties 631-673-3900,
Kimberly J. Filardi 516-819-1116
Source: OneKey® MLS as distributed by MLS GRID,MLS#: 1036299
Facts & features
Interior
Bedrooms & bathrooms
- Bedrooms: 4
- Bathrooms: 3
- Full bathrooms: 2
- 1/2 bathrooms: 1
Heating
- Hot Water, Natural Gas
Cooling
- Central Air
Appliances
- Included: Dishwasher, Dryer, Gas Range, Refrigerator, Washer
- Laundry: Washer/Dryer Hookup, In Basement
Features
- Eat-in Kitchen, Entrance Foyer, Formal Dining, Primary Bathroom, Walk-In Closet(s)
- Basement: Full
- Attic: See Remarks
- Number of fireplaces: 1
Interior area
- Total structure area: 2,526
- Total interior livable area: 2,526 sqft
Property
Parking
- Total spaces: 2
- Parking features: Attached, Driveway
- Garage spaces: 2
- Has uncovered spaces: Yes
Features
- Levels: Three Or More
- Patio & porch: Patio
- Pool features: Community
Lot
- Size: 4,356 Square Feet
Details
- Parcel number: 0400267010100049000
- Special conditions: None
Construction
Type & style
- Home type: SingleFamily
- Architectural style: Colonial
- Property subtype: Single Family Residence, Residential
Materials
- Frame
Condition
- Actual
- Year built: 1998
Utilities & green energy
- Sewer: Public Sewer
- Water: Public
- Utilities for property: Electricity Connected
Community & HOA
Community
- Features: Clubhouse, Fitness Center, Gated, Playground, Pool, Tennis Court(s)
- Subdivision: Country Pointe
HOA
- Has HOA: Yes
- Amenities included: Clubhouse, Playground, Pool, Tennis Court(s)
- Services included: Common Area Maintenance, Maintenance Structure, Maintenance Grounds, Pool Service
- HOA fee: $419 monthly
Location
- Region: Melville
Financial & listing details
- Price per square foot: $376/sqft
- Tax assessed value: $4,475
- Annual tax amount: $18,057
- Date on market: 8/8/2026
- Cumulative days on market: 12 days
- Listing agreement: Exclusive Right To Sell
- Electric utility on property: Yes
Estimated market value
Not available
Estimated sales range
Not available
Not available
Price history
| Date | Event | Price |
|---|---|---|
| 8/18/2026 | Pending sale | $950,000$376/sqft |
Source:  OneKey® MLS as distributed by MLS GRID #1036299 Report a problem OneKey® MLS as distributed by MLS GRID #1036299 Report a problem | ||
| 8/8/2026 | Listed for sale | $950,000+265.4%$376/sqft |
Source: OneKey® MLS as distributed by MLS GRID #1036299 Report a problem | ||
| 7/7/1998 | Sold | $260,000$103/sqft |
Source: Public Record Report a problem | ||
Public tax history
| Year | Property taxes | Tax assessment |
|---|---|---|
| 2025 | -- | $4,475 |
| 2024 | -- | $4,475 |
| 2023 | -- | $4,475 |
| 2022 | -- | $4,475 |
| 2021 | -- | $4,475 |
| 2020 | -- | $4,475 |
| 2019 | -- | $4,475 |
| 2018 | -- | $4,475 |
| 2017 | $13,878 | $4,475 |
| 2016 | -- | $4,475 |
| 2015 | -- | $4,475 |
| 2014 | -- | $4,475 |
| 2013 | -- | $4,475 |
| 2012 | -- | $4,475 |
| 2011 | -- | $4,475 |
| 2010 | -- | $4,475 |
| 2009 | -- | $4,475 |
| 2008 | -- | $4,475 |
| 2007 | $9,535 +13.1% | $4,475 |
| 2005 | $8,430 +7.3% | $4,475 |
| 2004 | $7,856 +6.6% | $4,475 |
| 2003 | $7,371 +5.2% | $4,475 |
| 2002 | $7,004 +4.9% | $4,475 |
| 2001 | $6,679 +3% | $4,475 |
| 2000 | $6,483 | $4,475 |
Find assessor info on the county website
Monthly payment
Climate risks
Neighborhood: Lower Melville
Nearby schools
GreatSchools rating
- 9/10Paumanok Elementary SchoolGrades: K-5Distance: 3.7 mi
- 7/10West Hollow Middle SchoolGrades: 6-8Distance: 1.1 mi
- 9/10Half Hollow Hills High School EastGrades: 9-12Distance: 4.2 mi
Schools provided by the listing agent
- Elementary: Paumanok Elementary School
- Middle: West Hollow Middle School
- High: Half Hollow Hills High School East
Source: OneKey® MLS as distributed by MLS GRID. This data may not be complete. We recommend contacting the local school district to confirm school assignments for this home.
- $1,071,1004 bd3 ba-- sqft192 Cranberry Ct, Melville, NY 11747Off Market
- $1,214,9004 bd4 ba-- sqft200 Cranberry Ct, Melville, NY 11747Off Market
- $---- bd-- ba-- sqft100 Court North Dr #C763E3F8E, Melville, NY 11747Off Market
- $4,1402 bd2 ba1.4k sqft100 Court North Dr #7344EF1D0, Melville, NY 11747For Rent
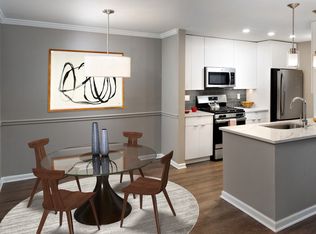
- $--2 bd1 ba1.2k sqft100 Court North Dr #51AD707B1, Melville, NY 11747Off Market
- $---- bd-- ba-- sqft100 Court North Dr #0B0C47F26, Melville, NY 11747Off Market
- $---- bd-- ba-- sqft100 Court North Dr #EB3B957B4, Melville, NY 11747Off Market
- $4,0702 bd1 ba1.2k sqft100 Court North Dr #B5B44900F, Melville, NY 11747For Rent
A local agent can set up tours, give advice and negotiate with sellers.
Similar homes
- $859,0004 bd2 ba2.5k sqft14 Mont Avenue, Dix Hills, NY 11746For Sale
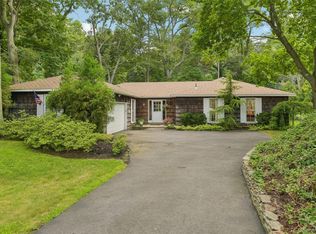
 MLS ID #1028241, Rita B. Bender, Listing by: Howard Hanna Coach. OneKey® MLS as distributed by MLS GRID
 - $799,9994 bd3 ba3k sqft1453 7th Street, West Babylon, NY 11704For Sale
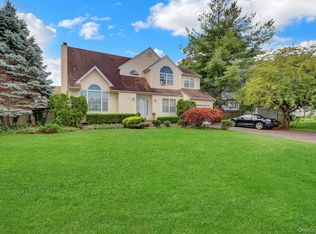 MLS ID #1038405, Lisa M. Urcuiolio CBR, Listing by: Century 21 Crown Homes. OneKey® MLS as distributed by MLS GRID
 - $955,0003 bd3 ba1.6k sqft5 Cranberry Lane, Plainview, NY 11803For Sale
 MLS ID #1034017, Ryan Dunne, Listing by: HomeSmart Premier Living Rlty. OneKey® MLS as distributed by MLS GRID
 - $849,0004 bd2 ba2.2k sqft72 Dix Highway, Dix Hills, NY 11746For Sale
 MLS ID #1022459, Colleen Locascio, Listing by: BH&G R E Realty Connect. OneKey® MLS as distributed by MLS GRID
 - $849,9004 bd2 ba1.7k sqft5 Highpoint Drive, Huntington, NY 11743For SaleMLS ID #1011600, Nadia M. Chai, Listing by: Coldwell Banker American Homes. OneKey® MLS as distributed by MLS GRID
- $799,0004 bd2 ba2.2k sqft53 Periwinkle Road, Levittown, NY 11756For SaleMLS ID #1037934, Ellen E. Jarrell, Listing by: BH&G R E Realty Connect. OneKey® MLS as distributed by MLS GRID
- $750,0004 bd2 ba1.7k sqft3 Laurie Drive, Farmingdale, NY 11735For SaleMLS ID #1038641, Timothy Francis, Listing by: Signature Premier Properties. OneKey® MLS as distributed by MLS GRID
- $923,0003 bd3 ba2.4k sqft15 Abbey Drive, Commack, NY 11725For SaleMLS ID #1035018, Felicita Cartagena Nocella, Listing by: Property Professionals Realty. OneKey® MLS as distributed by MLS GRID
- $975,0005 bd4 ba2.9k sqft16 Cross Bow Lane, Commack, NY 11725For SaleMLS ID #1026837, Lynn D. Witz, Listing by: Howard Hanna Coach. OneKey® MLS as distributed by MLS GRID
- $995,0006 bd3 ba2.4k sqft14 Hillcrest Street, Huntington, NY 11743For SaleMLS ID #964065, Tamara Stark, Listing by: Compass Greater NY LLC. OneKey® MLS as distributed by MLS GRID
- $1,099,0004 bd4 ba2.3k sqft3 Otsego Avenue, Dix Hills, NY 11746For SaleMLS ID #1001012, Agustin F. Barreiro, Listing by: Elite Realty International Inc. OneKey® MLS as distributed by MLS GRID
- $799,9904 bd2 ba2k sqft1451 Seamans Neck Road, Seaford, NY 11783For SaleMLS ID #1034995, Irene Siconolfi, Listing by: Douglas Elliman Real Estate. OneKey® MLS as distributed by MLS GRID
- $749,0004 bd2 ba1.7k sqft104 Utica Street, Bay Shore, NY 11706For SaleMLS ID #1037761, Kimberly Padilla Maravilla, Listing by: OverSouth LLC. OneKey® MLS as distributed by MLS GRID
- $799,9904 bd2 ba2k sqft1451 Seamans Neck Rd, Seaford, NY 11783For SaleMLS ID #1034995, Irene Siconolfi, Listing by: Douglas Elliman. Douglas Elliman
- $979,0004 bd3 ba2.1k sqft30 Glacier Drive, Smithtown, NY 11787For SaleMLS ID #1029017, Alvaro F. Dumancela, Listing by: Douglas Elliman Real Estate. OneKey® MLS as distributed by MLS GRID
- $907,5005 bd2 ba2.2k sqft32 Yacht Club Road, Babylon, NY 11702For SaleMLS ID #1029874, Mary E. Adams, Listing by: Century 21 Adams Real Estate. OneKey® MLS as distributed by MLS GRID
- $629,0004 bd2 ba1.5k sqft926 9th Street, West Babylon, NY 11704For SaleMLS ID #1040857, John Cornell, Listing by: HomeSmart Dynamic Realty. OneKey® MLS as distributed by MLS GRID
- $775,0004 bd2 ba2.7k sqft41 Semon Road, Huntington, NY 11743For SaleMLS ID #1002228, Maegan Lutz, Listing by: Cross Star Realty. OneKey® MLS as distributed by MLS GRID
- $995,0006 bd3 ba2.4k sqft18 Hillcrest Street, Huntington, NY 11743For SaleMLS ID #964070, Tamara Stark, Listing by: Compass Greater NY LLC. OneKey® MLS as distributed by MLS GRID
- $929,0004 bd2 ba1.4k sqft160 Clearmeadow Drive, East Meadow, NY 11554For SaleMLS ID #1028531, Jennifer Levy, Listing by: Daniel Gale Sothebys Intl Rlty. OneKey® MLS as distributed by MLS GRID
