*THIS PROPERTY IS FOR SALE ONLY*
Step into timeless elegance with this beautiful updated colonial home! Classic charm meets modern convenience in this spacious residence, boasting a renovated kitchen with stainless appliances, a sun-drenched sunroom, bedroom/ den/office on the main level, all while preserving the original architectural details you love-hardwood floors, symmetrical facade, and a welcoming front porch. Perfect for those seeking a blend of history and contemporary living! Conveniently located to downtown Gate City. Corner lot (not included) available with acceptable offer. Newer windows, roof, heat pump.
Property was inspected by USDA for a previous potential buyer and all repairs required were made.
Some of the information in this listing may have been obtained from a 3rd party and/or tax records and must be verified before assuming accuracy. Buyer(s) must verify all information.
For sale
Price cut: $26K (8/7)
$299,000
196 Cypress St, Gate City, VA 24251
4beds
3,300sqft
Single Family Residence, Residential
Built in 1900
0.29 Acres Lot
$-- Zestimate®
$91/sqft
$-- HOA
What's special
Sun-drenched sunroomOriginal architectural detailsBeautiful updated colonial homeSymmetrical facadeSpacious residenceWelcoming front porchNewer windows
- 581 days
- 550
- 53
Zillow last checked:
Listing updated:
Listed by:
Kaye Carroll Matheson 423-914-1092,
Momentum Group 423-723-8610
Source: TVRMLS,MLS#: 9975560
Facts & features
Interior
Bedrooms & bathrooms
- Bedrooms: 4
- Bathrooms: 2
- Full bathrooms: 2
Primary bedroom
- Level: Lower
Heating
- Fireplace(s), Heat Pump, Propane
Cooling
- Ceiling Fan(s), Heat Pump, Window Unit(s)
Appliances
- Included: Dishwasher, Disposal, Microwave, Range, Refrigerator
- Laundry: Electric Dryer Hookup, Washer Hookup
Features
- Master Downstairs, Eat-in Kitchen, Entrance Foyer, Kitchen Island, Remodeled, Tile Counters
- Flooring: Carpet, Ceramic Tile, Hardwood
- Windows: Double Pane Windows, Window Treatments
- Basement: Exterior Entry
- Number of fireplaces: 5
- Fireplace features: Master Bedroom, Den, Living Room
Interior area
- Total structure area: 3,300
- Total interior livable area: 3,300 sqft
Property
Parking
- Parking features: Other
Features
- Levels: Two
- Stories: 2
- Patio & porch: Back, Covered, Deck, Front Porch
- Has spa: Yes
- Spa features: Bath
Lot
- Size: 0.29 Acres
- Dimensions: 90 x 140 IRR
- Topography: Level
Details
- Parcel number: 146a7 A 87
- Zoning: R
Construction
Type & style
- Home type: SingleFamily
- Architectural style: Colonial
- Property subtype: Single Family Residence, Residential
Materials
- Vinyl Siding, Plaster
- Foundation: Other
- Roof: Shingle
Condition
- Updated/Remodeled,Above Average
- New construction: No
- Year built: 1900
Utilities & green energy
- Sewer: Public Sewer
- Water: Public
- Utilities for property: Cable Available, Electricity Connected, Phone Available, Propane, Sewer Connected, Water Connected
Community & HOA
Community
- Subdivision: Not In Subdivision
HOA
- Has HOA: No
Location
- Region: Gate City
Financial & listing details
- Price per square foot: $91/sqft
- Tax assessed value: $141,200
- Annual tax amount: $1,087
- Date on market: 5/31/2026
- Listing terms: Cash,Conventional
- Electric utility on property: Yes
Estimated market value
Not available
Estimated sales range
Not available
$1,634/mo
Price history
| Date | Event | Price |
|---|---|---|
| 8/7/2026 | Price change | $299,000-8%$91/sqft |
Source: TVRMLS #9975560 Report a problem | ||
| 5/31/2026 | Listed for sale | $325,000$98/sqft |
Source: TVRMLS #9975560 Report a problem | ||
| 4/10/2025 | Pending sale | $325,000$98/sqft |
Source: TVRMLS #9975560 Report a problem | ||
| 3/19/2025 | Price change | $325,000-6.9%$98/sqft |
Source: TVRMLS #9975560 Report a problem | ||
| 1/31/2025 | Listed for sale | $349,000+193.3%$106/sqft |
Source: TVRMLS #9975560 Report a problem | ||
| 9/29/2003 | Sold | $119,000$36/sqft |
Source: Agent Provided Report a problem | ||
Public tax history
| Year | Property taxes | Tax assessment |
|---|---|---|
| 2024 | $1,087 | $141,200 |
| 2023 | $1,087 | $141,200 |
| 2022 | $1,087 +22.5% | $141,200 +27.3% |
| 2021 | $887 | $110,900 |
| 2020 | -- | $110,900 |
| 2018 | $821 | $110,900 |
| 2017 | -- | $110,900 |
| 2016 | -- | $110,900 -4.3% |
| 2015 | -- | $115,900 |
| 2014 | -- | $115,900 |
| 2012 | -- | $115,900 |
| 2011 | -- | $115,900 |
| 2010 | -- | $115,900 +37.2% |
| 2009 | -- | $84,500 |
| 2008 | -- | $84,500 |
| 2007 | -- | $84,500 +40.6% |
| 2003 | $439 +160.7% | $60,100 |
| 2002 | $168 | $60,100 |
| 2001 | $168 +40% | $60,100 |
| 2000 | $120 | $60,100 |
Find assessor info on the county website
Monthly payment
Est. payment
Payment breakdown
Explore the cost of this home by adjusting the details. Changes won't be saved.Climate risks
Neighborhood: 24251
Nearby schools
Schools provided by the listing agent
- Elementary: Shoemaker
- Middle: Gate City
- High: Gate City
Source: TVRMLS. This data may not be complete. We recommend contacting the local school district to confirm school assignments for this home.
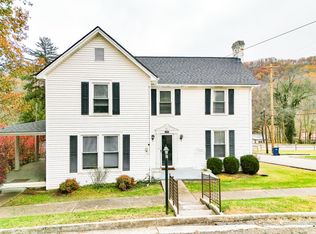
Similar homes
- $283,5004 bd2 ba2.8k sqft316 W Jackson St, Gate City, VA 24251For Sale
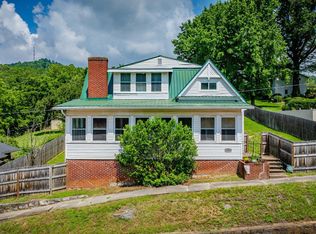 MLS ID #9997962, Amanda Green. TVRMLS
 - $285,0003 bd2 ba2.2k sqft460 Park St, Gate City, VA 24251For Sale
 MLS ID #9999428, Billy Vermillion. TVRMLS
 - $249,9004 bd3 ba1.6k sqft194 Park St, Gate City, VA 24251For Sale
 MLS ID #9999408, Kimberly Freeman. TVRMLS
 - $385,0004 bd2 ba2.5k sqft534 Ruritan Run Rd, Gate City, VA 24251For Sale By Owner

