Nestled in one of Gate City's most established and desirable subdivisions, this spacious, well-maintained home offers the perfect setting for a growing family. Conveniently located just minutes from town, this one-owner family home has been well cared for and is ready for its next chapter.
The main level features a welcoming kitchen with a cozy bay window, providing the perfect spot to enjoy your morning coffee while overlooking the backyard. Adjoining the kitchen is a comfortable family room with a fireplace, creating a warm gathering space for everyday living. A large formal living room and dining room provide ample space for entertaining guests and hosting holiday celebrations. Also on the main level is an oversized laundry room with abundant storage and plenty of room for laundry and household organization. There is also a large multi-purpose room on the main level with walkout access to the driveway.
Upstairs, you will find three generously sized bedrooms and two full baths, offering plenty of space and privacy for family members and guests alike. There is also a multi-purpose room for office space, nursery or storage.
With its spacious floor plan, excellent location, and years of attentive care from its original owners, this home presents a wonderful opportunity for a growing family seeking comfort, convenience, and room to make lasting memories.
For sale
Price cut: $26K (7/23)
$369,000
345 Quillen Dr, Gate City, VA 24251
3beds
2,932sqft
:
Get pre-qualified$2,275/mo
Single Family Residence, Residential
Built in 1970
0.47 Acres Lot
$356,900 Zestimate®
$126/sqft
$-- HOA
What's special
Welcoming kitchenThree generously sized bedroomsCozy bay windowOverlooking the backyard
- 32 days |
- 437 |
- 6 |
Zillow last checked:
Listing updated:
Listed by:
Lou Britt 423-967-3541,
Blue Ridge Properties 423-247-4181
Source: TVRMLS,MLS#: 9997194
Facts & features
Interior
Bedrooms & bathrooms
- Bedrooms: 3
- Bathrooms: 3
- Full bathrooms: 2
- 1/2 bathrooms: 1
Heating
- Central, Electric, Propane
Cooling
- Ceiling Fan(s), Central Air, Heat Pump
Appliances
- Included: Dishwasher, Disposal, Dryer, Electric Range, Microwave, Refrigerator, Washer
- Laundry: Electric Dryer Hookup, Washer Hookup
Features
- Built-in Features, Eat-in Kitchen, Kitchen/Dining Combo, Laminate Counters, Pantry
- Flooring: Carpet, Hardwood, Parquet, Tile, Vinyl
- Doors: French Doors, Storm Door(s)
- Windows: Double Pane Windows
- Basement: Crawl Space
- Number of fireplaces: 1
- Fireplace features: Brick, Gas Log
Interior area
- Total structure area: 2,932
- Total interior livable area: 2,932 sqft
Property
Parking
- Parking features: Driveway, Asphalt
- Has uncovered spaces: Yes
Features
- Levels: Two
- Stories: 2
- Patio & porch: Front Patio, Rear Patio
- Exterior features: Other
- Fencing: Privacy
- Has view: Yes
- View description: Mountain(s)
Lot
- Size: 0.47 Acres
- Dimensions: 138 x 266
- Topography: Rolling Slope
Details
- Additional structures: Storage
- Parcel number: 146a2 9 7,8
- Zoning: RES
Construction
Type & style
- Home type: SingleFamily
- Architectural style: Dutch Colonial,Traditional
- Property subtype: Single Family Residence, Residential
Materials
- Brick, Wood Siding
- Foundation: Block
- Roof: Asphalt,Shingle
Condition
- Above Average
- New construction: No
- Year built: 1970
Utilities & green energy
- Sewer: Public Sewer
- Water: Public
- Utilities for property: Electricity Available, Electricity Connected, Phone Available, Sewer Available, Water Available, Cable Connected
Community & HOA
Community
- Features: Golf
- Subdivision: Not In Subdivision
HOA
- Has HOA: No
- Amenities included: Landscaping
Location
- Region: Gate City
Financial & listing details
- Price per square foot: $126/sqft
- Tax assessed value: $176,600
- Annual tax amount: $1,360
- Date on market: 6/22/2026
- Listing terms: Cash,Conventional,FHA,USDA Loan,VA Loan
- Electric utility on property: Yes
Estimated market value
$356,900
$339,000 - $375,000
$2,193/mo
Price history
| Date | Event | Price |
|---|---|---|
| 7/23/2026 | Price change | $369,000-6.6%$126/sqft |
Source: TVRMLS #9997194 Report a problem | ||
| 6/22/2026 | Listed for sale | $395,000$135/sqft |
Source: TVRMLS #9997194 Report a problem | ||
Public tax history
| Year | Property taxes | Tax assessment |
|---|---|---|
| 2024 | $1,360 | $176,600 |
| 2023 | $1,360 | $176,600 |
| 2022 | $1,360 | $176,600 +19.5% |
| 2021 | -- | $147,800 |
| 2020 | -- | $147,800 |
| 2018 | $1,094 | $147,800 |
| 2017 | -- | $147,800 |
| 2016 | -- | $147,800 -3.7% |
| 2015 | -- | $153,400 |
| 2014 | -- | $153,400 |
| 2012 | -- | $153,400 |
| 2011 | -- | $153,400 |
| 2010 | -- | $153,400 -4.8% |
| 2009 | -- | $161,200 |
| 2008 | -- | $161,200 |
| 2007 | -- | $161,200 +33% |
| 2003 | $885 +160.7% | $121,200 |
| 2002 | $339 | $121,200 |
| 2001 | $339 +40% | $121,200 |
| 2000 | $242 | $121,200 |
Find assessor info on the county website
Monthly payment
Est. payment
Payment breakdown
Explore the cost of this home by adjusting the details. Changes won't be saved.Climate risks
Neighborhood: 24251
Nearby schools
GreatSchools rating
- 7/10Shoemaker Elementary SchoolGrades: PK-6Distance: 0.3 mi
- 8/10Gate City Middle SchoolGrades: 7-8Distance: 0.5 mi
- 6/10Gate City High SchoolGrades: 9-12Distance: 0.5 mi
Schools provided by the listing agent
- Elementary: Shoemaker
- Middle: Gate City
- High: Gate City
Source: TVRMLS. This data may not be complete. We recommend contacting the local school district to confirm school assignments for this home.
- $275,0005 bd3 ba3k sqft341 Quillen Dr, Gate City, VA 24251Sold
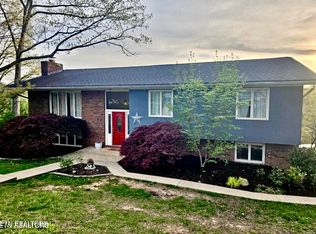
- $167,5002 bd1 ba1.1k sqft336 Quillen Dr, Gate City, VA 24251Off Market
- $232,9003 bd1 ba1.5k sqft378 Quillen Dr, Gate City, VA 24251Off Market
- $338,5004 bd2 ba3.4k sqft448 Solon St, Gate City, VA 24251Off Market
- $292,6003 bd2 ba2.6k sqft318 Quillen Dr, Gate City, VA 24251Off Market
- $1,500-- bd-- ba-- sqftQuillen Dr, Gate city, VA 24251Off Market
- $5,000-- bd-- ba-- sqftQuillen Dr, Gate city, VA 24251Off Market
- $277,9004 bd3 ba1.7k sqft437 Solon St, Gate City, VA 24251Off Market
A local agent can set up tours, give advice and negotiate with sellers.
Similar homes
- $364,9003 bd2 ba2.2k sqft135 Riders Dr, Gate City, VA 24251For Sale
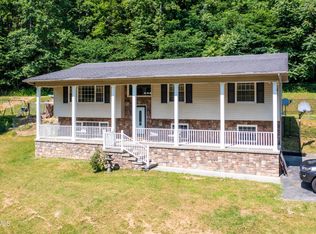 MLS ID #9990962, Danielle McMeans. TVRMLS
 - $285,0004 bd2 ba2.8k sqft316 W Jackson St, Gate City, VA 24251For Sale
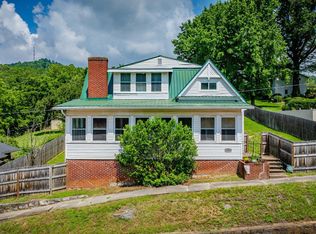 MLS ID #9997962, Amanda Green. TVRMLS
 - $289,9004 bd2 ba2k sqft172 Una St, Gate City, VA 24251For Sale
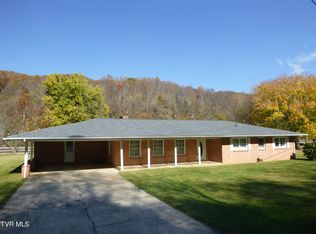 MLS ID #9970984, Connie Salyer. TVRMLS
 - $365,0003 bd2 ba1.8k sqft912 Spring Valley Dr, Kingsport, TN 37660For Sale
 MLS ID #9997701, Scott Dishner. TVRMLS
 - $395,0004 bd2 ba2.8k sqft3815 Hemlock Park Ln, Kingsport, TN 37663For SaleMLS ID #9998403, Jessica Summers. TVRMLS
- $237,4003 bd1 ba1.8k sqft394 Elm St, Gate City, VA 24251For SaleMLS ID #9991546, Lori Fletcher. TVRMLS
- $399,0003 bd2 ba2.3k sqft2136 Heatherly Rd, Kingsport, TN 37660For SaleMLS ID #9997825, Brian Givens. TVRMLS
- $209,9003 bd2 ba1.6k sqft757 W Jackson St, Gate City, VA 24251For SaleMLS ID #9995006, Joshua Coon. TVRMLS
- $385,0003 bd3 ba2.5k sqft5413 Kiowa St, Kingsport, TN 37664For SaleMLS ID #9997344, Lauren McCartt. TVRMLS
- $379,5003 bd3 ba2k sqft2001 Welch Rd, Kingsport, TN 37660For SaleMLS ID #9993806, Angela Rundle. TVRMLS
- $375,0003 bd3 ba2.5k sqft123 Woodside Ct, Gray, TN 37615For SaleMLS ID #9997150, Lisa Elliott. TVRMLS
- $349,0004 bd3 ba2.8k sqft4534 Brookridge Dr, Kingsport, TN 37664For SaleMLS ID #9991048, Todd Nickens. TVRMLS
- $360,0003 bd3 ba2.3k sqft217 Upland Dr, Kingsport, TN 37663For SaleMLS ID #9996766, Kevin Marsh. TVRMLS
- $379,0004 bd4 ba2.7k sqft209 Coralwood Dr, Kingsport, TN 37663For SaleMLS ID #9996451, Melinda Hatfield. TVRMLS
- $379,0004 bd2 ba2.6k sqft524 Cherokee Dr, Mt Carmel, TN 37645For SaleMLS ID #9980879, Jim Griffin. TVRMLS
- $399,0005 bd3 ba2.2k sqft1420 Ruthbrooke Dr, Mount Carmel, TN 37645For SaleMLS ID #9993941, Ella Scissom. TVRMLS
- $359,9003 bd2 ba1.9k sqft1686 Rock Springs Rd, Kingsport, TN 37664For SaleMLS ID #9995114, Ella Scissom. TVRMLS
- $374,0003 bd2 ba2.2k sqft3604 Deland Dr, Kingsport, TN 37664For SaleMLS ID #9995343, Tony Vaughn. TVRMLS
- $339,0003 bd3 ba2.2k sqft5617 Cheyenne Ln, Kingsport, TN 37664For SaleMLS ID #9998021, Donna Stone. TVRMLS
- $354,0003 bd3 ba2k sqft4517 Glenbrook Dr, Kingsport, TN 37664For SaleMLS ID #9995684, Kathryn Boggs Metcalf. TVRMLS
