Live, work, and play from home! This immaculate, fully remodeled 3-bedroom, plus full bonus room 2-bathroom home with living room and family room offers the perfect blend of privacy and convenience. Ideal for hobbyists, mechanics, or home-based businesses, the property features a massive 36x40 detached metal building equipped with three 9'x10' bay doors and electric openers and half-bath. The property includes 2 parcels (Lots 30 & 31 all fenced)
The residence has been completely upgraded from top to bottom, boasting brand-new LVP flooring and carpet throughout, new plumbing supply lines, and updated fixtures. The kitchen is ready for cooking with a new dishwasher and vent hood, while the master suite features a newly upgraded bathtub and custom surround. Cozy up to the fireplace equipped with gas logs on cool days and nights in this quiet country environment! An additional full bonus room/office lends to privacy in addition to this 3 BR, 2 bath spacious home with separate laundry room! Additional structural and safety updates include a new hot water heater, ceiling fans, exterior lighting, smoke alarms, and carbon monoxide detectors. Water supply in metal bldg. lends to no contact to main house for personal hygiene
Enjoy outdoor living on the freshly painted 10x30 covered front porch or the spacious 14x20 rear deck. Situated on two level-to-gently sloping lots on a quiet dead-end road, the entire property is fully fenced for ultimate privacy and security. A separate dog kennel is available inside the fenced property. An additional 10x12 storage building conveys with the sale. Located in a private setting yet exceptionally convenient, you are just 5 miles from interstate 26 and a short drive to both Gate City, VA, and Kingsport, TN. Bristol VA/TN
For sale
$295,000
418 Parker Estates Rd, Gate City, VA 24251
3beds
1,728sqft
Single Family Residence, Residential, Manufactured Home
Built in 1998
1 Acres Lot
$-- Zestimate®
$171/sqft
$-- HOA
What's special
Exterior lightingTwo level-to-gently sloping lotsCeiling fansNew plumbing supply linesSeparate laundry roomUpdated fixturesNew hot water heater
- 2 days
- 95
- 15
Zillow last checked:
Listing updated:
Listed by:
Gwen Hobbs 423-384-6261,
Town & Country Realty - Downtown 423-245-8212
Source: TVRMLS,MLS#: 10002627
Facts & features
Interior
Bedrooms & bathrooms
- Bedrooms: 3
- Bathrooms: 2
- Full bathrooms: 2
Primary bedroom
- Level: First
Bedroom 2
- Level: First
Bedroom 3
- Level: First
Bathroom 1
- Level: First
Bathroom 2
- Level: First
Great room
- Level: First
Kitchen
- Level: First
Laundry
- Level: First
Office
- Level: First
Heating
- Fireplace(s), Heat Pump
Cooling
- Ceiling Fan(s), Heat Pump
Appliances
- Included: Dishwasher, Electric Range
- Laundry: Electric Dryer Hookup, Washer Hookup
Features
- Laminate Counters, Open Floorplan, Remodeled, Walk-In Closet(s)
- Flooring: Carpet, Laminate, Luxury Vinyl
- Doors: Sliding Doors, Storm Door(s)
- Windows: Double Pane Windows
- Basement: Crawl Space,Exterior Entry
- Number of fireplaces: 1
- Fireplace features: Gas Log, Great Room
Interior area
- Total structure area: 1,728
- Total interior livable area: 1,728 sqft
Property
Parking
- Total spaces: 6
- Parking features: RV Access/Parking, Garage Door Opener, Gravel
- Garage spaces: 6
Features
- Levels: One
- Stories: 1
- Patio & porch: Covered, Deck, Front Porch
- Fencing: Full
Lot
- Size: 1 Acres
- Dimensions: 93 x 248 x 92 x 246 & 94118 x 246 x 100 x 221
- Topography: Bottom Land, Cleared, Level, Sloped
Details
- Additional structures: Garage(s), Kennel/Dog Run, Outbuilding, RV/Boat Storage, Workshop
- Parcel number: 128 1 30
- Zoning: Suburban
Construction
Type & style
- Home type: MobileManufactured
- Architectural style: Ranch
- Property subtype: Single Family Residence, Residential, Manufactured Home
Materials
- Vinyl Siding
- Foundation: Block
- Roof: Metal
Condition
- Updated/Remodeled,Above Average
- New construction: No
- Year built: 1998
Utilities & green energy
- Sewer: Septic Tank
- Water: Public
- Utilities for property: Cable Available, Electricity Connected, Propane, Water Connected
Community & HOA
Community
- Security: Carbon Monoxide Detector(s), Smoke Detector(s)
- Subdivision: Parker Estate
HOA
- Has HOA: No
Location
- Region: Gate City
Financial & listing details
- Price per square foot: $171/sqft
- Date on market: 10/27/2026
- Listing terms: Cash,Conventional,FHA,VA Loan
- Electric utility on property: Yes
- Body type: Double Wide
Estimated market value
Not available
Estimated sales range
Not available
Not available
Price history
| Date | Event | Price |
|---|---|---|
| 10/27/2026 | Listed for sale | $295,000$171/sqft |
Source: TVRMLS #10002627 Report a problem | ||
Public tax history
Tax history is unavailable.
Monthly payment
Climate risks
Neighborhood: Hiltons
Nearby schools
Schools provided by the listing agent
- Elementary: Hilton
- Middle: Gate City
- High: Gate City
Source: TVRMLS. This data may not be complete. We recommend contacting the local school district to confirm school assignments for this home.
Similar homes
- $234,0003 bd2 ba1.8k sqft2027 Snowflake Rd, Gate City, VA 24251For Sale
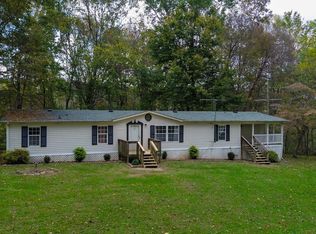 MLS ID #9999770, Billy Vermillion. TVRMLS
- $275,0003 bd2 ba2k sqft199 Culdesac Dr, Gate City, VA 24251For Sale
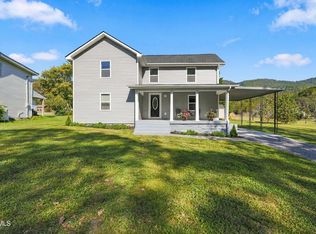 MLS ID #10002054, Seth Jervis. TVRMLS
- $249,5002 bd2 ba2k sqft164 Leaning Tree Dr, Gate City, VA 24251For Sale
 MLS ID #9990505, Misty McGee. TVRMLS
- $275,0003 bd3 ba2.3k sqft400 Monte Vista Dr, Kingsport, TN 37660For Sale
 MLS ID #10002608, Matt Adams. TVRMLS
- $365,0004 bd2 ba2.5k sqft534 Ruritan Run Rd, Gate City, VA 24251Active
 MLS ID #1358475, Jonathan Minerick, Homecoin.com. East Tennessee Realtors
