Brand new and never lived in, this adorable one-level cottage is a rare find in Scott County! Situated on a .61-acre lot, this 3-bedroom, 2-bath home offers an open floor plan with high-end, durable plank flooring and beautiful butcher block countertops. The kitchen features an eating bar, ample cabinetry, and generous storage space, along with a dedicated pantry room.
A versatile bonus/flex room at the front of the home could easily serve as an office, nursery, playroom, or additional bedroom. All appliances convey, including the washer and dryer.
Enjoy outdoor living with a large covered front porch featuring a vaulted wood ceiling, plus an additional 200-square-foot side porch. The property offers privacy with the lot extending uphill into the trees, while still being conveniently located near the state line.
Additional features include public sewer with no city taxes, power already set up for an additional building, and an extra lot available that is already equipped for water and sewer connection.
As an added bonus, all furniture conveys, including a brand-new king-size canopy bed with a Purple mattress that has never been used.
This home is not in a flood zone and does not require flood insurance.
All information herein is deemed reliable but subject to buyer verification.
For sale
Price cut: $10K (6/1)
$330,000
633 Bristol Hwy, Gate City, VA 24251
3beds
1,450sqft
:
Get pre-qualified$2,034/mo
Single Family Residence, Residential
Built in 2024
0.61 Acres Lot
$327,500 Zestimate®
$228/sqft
$-- HOA
What's special
Open floor planHigh-end durable plank flooringLarge covered front porchGenerous storage spaceDedicated pantry roomAll appliances conveyBeautiful butcher block countertops
- 104 days |
- 164 |
- 3 |
Zillow last checked:
Listing updated:
Listed by:
Amy Amos 423-863-5832,
CENTURY 21 Legacy Fort Henry 423-239-6112
Source: TVRMLS,MLS#: 9994021
Facts & features
Interior
Bedrooms & bathrooms
- Bedrooms: 3
- Bathrooms: 2
- Full bathrooms: 2
Primary bedroom
- Level: Lower
Heating
- Heat Pump
Cooling
- Heat Pump
Appliances
- Included: Dishwasher, Dryer, Electric Range, Refrigerator, Washer
- Laundry: Electric Dryer Hookup, Washer Hookup
Features
- Master Downstairs, Eat-in Kitchen, Kitchen Island, Kitchen/Dining Combo, Open Floorplan, Pantry
- Flooring: Ceramic Tile, Laminate
- Windows: Double Pane Windows
- Basement: Crawl Space
Interior area
- Total structure area: 1,450
- Total interior livable area: 1,450 sqft
Property
Parking
- Parking features: Driveway, Gravel
- Has uncovered spaces: Yes
Features
- Levels: One
- Stories: 1
- Patio & porch: Covered, Front Porch, Side Porch
- Has view: Yes
- View description: Mountain(s)
Lot
- Size: 0.61 Acres
- Dimensions: .61
- Topography: Level, Part Wooded, Sloped
Details
- Parcel number: 147 A 35
- Zoning: res
Construction
Type & style
- Home type: SingleFamily
- Architectural style: Cottage
- Property subtype: Single Family Residence, Residential
Materials
- HardiPlank Type
- Foundation: Block
- Roof: Shingle
Condition
- Above Average
- New construction: No
- Year built: 2024
Utilities & green energy
- Sewer: Public Sewer
- Water: Public
- Utilities for property: Cable Available, Electricity Connected, Sewer Connected, Water Connected
Community & HOA
Community
- Security: Smoke Detector(s)
- Subdivision: Poor Valley
HOA
- Has HOA: No
Location
- Region: Gate City
Financial & listing details
- Price per square foot: $228/sqft
- Tax assessed value: $134,500
- Date on market: 4/17/2026
- Listing terms: Cash,Conventional,FHA,USDA Loan,VA Loan
- Electric utility on property: Yes
Estimated market value
$327,500
$311,000 - $344,000
$1,949/mo
Price history
| Date | Event | Price |
|---|---|---|
| 6/1/2026 | Price change | $330,000-2.9%$228/sqft |
Source: TVRMLS #9994021 Report a problem | ||
| 5/23/2026 | Price change | $340,000-1.4%$234/sqft |
Source: TVRMLS #9994021 Report a problem | ||
| 5/6/2026 | Price change | $345,000-1.4%$238/sqft |
Source: TVRMLS #9994021 Report a problem | ||
| 4/17/2026 | Listed for sale | $350,000+18.6%$241/sqft |
Source: TVRMLS #9994021 Report a problem | ||
| 10/4/2024 | Sold | $295,000+1.8%$203/sqft |
Source: TVRMLS #9970517 Report a problem | ||
| 9/2/2024 | Pending sale | $289,900$200/sqft |
Source: TVRMLS #9970517 Report a problem | ||
| 8/29/2024 | Listed for sale | $289,900+835.2%$200/sqft |
Source: TVRMLS #9970517 Report a problem | ||
| 2/24/2023 | Sold | $31,000+29.4%$21/sqft |
Source: TVRMLS #9947768 Report a problem | ||
| 2/10/2022 | Sold | $23,958+59.7%$17/sqft |
Source: Public Record Report a problem | ||
| 10/18/2017 | Sold | $15,000-76.7%$10/sqft |
Source: TVRMLS #393378 Report a problem | ||
| 7/6/2017 | Sold | $64,308$44/sqft |
Source: Public Record Report a problem | ||
Public tax history
| Year | Property taxes | Tax assessment |
|---|---|---|
| 2024 | -- | $134,500 +572.5% |
| 2023 | $154 +900% | $20,000 +900% |
| 2022 | $15 -3.8% | $2,000 |
| 2021 | $16 | $2,000 |
| 2020 | -- | $2,000 |
| 2018 | $15 | $2,000 |
| 2017 | -- | $2,000 |
| 2016 | -- | $2,000 -61.5% |
| 2015 | -- | $5,200 |
| 2014 | -- | $5,200 |
Find assessor info on the county website
Monthly payment
Est. payment
Payment breakdown
Explore the cost of this home by adjusting the details. Changes won't be saved.Climate risks
Neighborhood: 24251
Nearby schools
GreatSchools rating
- 10/10Hilton Elementary SchoolGrades: PK-6Distance: 4.7 mi
- 8/10Gate City Middle SchoolGrades: 7-8Distance: 1.5 mi
- 6/10Gate City High SchoolGrades: 9-12Distance: 1.5 mi
Schools provided by the listing agent
- Elementary: Shoemaker
- Middle: Gate City
- High: Gate City
Source: TVRMLS. This data may not be complete. We recommend contacting the local school district to confirm school assignments for this home.
- $24,5002 bd1 ba891 sqft644 Bristol Hwy, Gate City, VA 24251Off Market
- $38,0002 bd1 ba750 sqft674 Bristol Hwy, Gate City, VA 24251Off Market
- $294,3004 bd2 ba2k sqft572 Bristol Hwy, Gate City, VA 24251Off Market
- $218,9003 bd2 ba1.3k sqft547 Bristol Hwy, Gate City, VA 24251Off Market
- $31,2002 bd1 ba1k sqft696 Bristol Hwy, Gate City, VA 24251Off Market
- $120,3003 bd1 ba1.4k sqft776 Bristol Hwy, Gate City, VA 24251Off Market
- $42,8002 bd1 ba1.2k sqft716 Whispering Cir, Gate City, VA 24251Off Market
- $111,3003 bd1 ba927 sqft295 Jayne Hill Cir, Gate City, VA 24251Sold
A local agent can set up tours, give advice and negotiate with sellers.
A local lender can help you make sure your offer is ready when you are.
Similar homes
- $319,0003 bd2 ba1.7k sqft812 Mimosa Dr, Kingsport, TN 37660For Sale
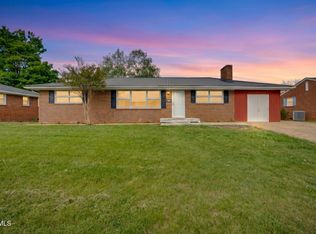 MLS ID #9993955, Mark Trent. TVRMLS
 - $365,0003 bd2 ba1.8k sqft912 Spring Valley Dr, Kingsport, TN 37660For Sale
 MLS ID #9997701, Scott Dishner. TVRMLS
 - $325,0004 bd3 ba1.6k sqft5630 Orebank Rd, Kingsport, TN 37664For Sale
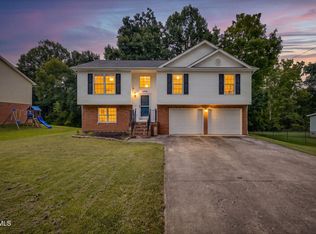 MLS ID #9997795, Kathryn Boggs Metcalf. TVRMLS
 - $319,9003 bd2 ba1.2k sqft104 Woodmont Ave, Kingsport, TN 37660New Construction
 MLS ID #9993248, James Boehms. TVRMLS
 - $379,5003 bd3 ba2k sqft2001 Welch Rd, Kingsport, TN 37660For SaleMLS ID #9993806, Angela Rundle. TVRMLS
- $335,0003 bd3 ba1.7k sqft1017 Morrell Ct, Kingsport, TN 37664For SaleMLS ID #9997662, Jenny Beck. TVRMLS
- $320,0003 bd3 ba1.6k sqft428 Hickory Hills Rd, Church Hill, TN 37642For SaleMLS ID #9997627, Alexa Frado. TVRMLS
- $319,9003 bd3 ba1.6k sqft1950 W Stone Dr, Kingsport, TN 37660New ConstructionMLS ID #9993311, Cory Parsons. TVRMLS
- $319,9003 bd3 ba1.6k sqft1950 Stone Drive, Kingsport, TN 37660New ConstructionMLS ID #9993311, Cory Parsons. eXp Realty
- $329,9003 bd2 ba1.5k sqft150 Marilee Way, Kingsport, TN 37660For SaleMLS ID #9994230, Kimberly Rowland. TVRMLS
- $310,0003 bd2 ba1.5k sqft121 Marilee Way, Kingsport, TN 37660For SaleMLS ID #9996002, Misty Clevinger. TVRMLS
- $299,7003 bd2 ba1.2k sqft3756 Thornton Dr, Kingsport, TN 37664New ConstructionMLS ID #9998563, Graham Witherspoon. TVRMLS
- $319,9003 bd2 ba1.5k sqft154 Marilee Way, Kingsport, TN 37660For SaleMLS ID #9997409, Dana DeLong Wenzell. TVRMLS
- $339,9003 bd2 ba1.1k sqft112 Shuler Dr, Kingsport, TN 37664For SaleMLS ID #9990233, Kathryn Boggs Metcalf. TVRMLS
- $219,0003 bd1 ba1.4k sqft380 Meadow Lark St, Weber City, VA 24290For SaleMLS ID #9995949, Lori Fletcher. TVRMLS
- $339,9004 bd2 ba2.1k sqft1091 Shipley Ferry Rd, Blountville, TN 37617For SaleMLS ID #9995865, Cory Parsons. TVRMLS
- $309,9003 bd2 ba1.6k sqft1129 Jackson Hollow Rd, Kingsport, TN 37663For SaleMLS ID #9997317, Candice Heath. TVRMLS
- $354,0003 bd3 ba2k sqft4517 Glenbrook Dr, Kingsport, TN 37664For SaleMLS ID #9995684, Kathryn Boggs Metcalf. TVRMLS
- $280,0003 bd3 ba2.1k sqft444 Lenoir Rd, Kingsport, TN 37660For SaleMLS ID #9993609, Lauren Clemson. TVRMLS
- $294,5003 bd3 ba1.7k sqft202 Grandview St, Mt Carmel, TN 37645For SaleMLS ID #9997516, Kellie Egan. TVRMLS
