Country-style home that combines rustic charm with spacious modern living! Flowing floor plan between kitchen, dining and living room exposes wood beams, barn-style doors and generous space. The kitchen is a standout feature offering ample space and storage, five-piece raised-panel cabinetry and charming barn-style doors. The wood beams add warmth and character! The home features three spacious bedrooms, walk-in closets in the primary bedroom and an additional bedroom. Situated in a private setting, this house offers a wonderful combination of spacious interiors, distinctive details and a comfortable living space. Come and see all the space and character of this home!
New construction
Price cut: $12.1K (11/4)
$314,900
348 Old Beason Well Rd, Kingsport, TN 37660
3beds
1,980sqft
Single Family Residence, Residential, Manufactured Home
Built in 2026
0.46 Acres Lot
$313,000 Zestimate®
$159/sqft
$-- HOA
What's special
Private settingRustic charmComfortable living spaceWood beamsDistinctive detailsFive-piece raised-panel cabinetryThree spacious bedrooms
- 24 days
- 803
- 90
Likely to sell faster than
Zillow last checked:
Listing updated:
Listed by:
Therese Cook 423-631-1863,
CENTURY 21 Legacy Fort Henry 423-239-6112
Source: TVRMLS,MLS#: 10002347
Facts & features
Interior
Bedrooms & bathrooms
- Bedrooms: 3
- Bathrooms: 2
- Full bathrooms: 2
Heating
- Electric, Heat Pump
Cooling
- Central Air, Heat Pump
Appliances
- Included: Dishwasher, Electric Range, Microwave, Range, Refrigerator
- Laundry: Electric Dryer Hookup, Washer Hookup, Sink
Features
- 2+ Person Tub, Built-in Features, Eat-in Kitchen, Entrance Foyer, Soaking Tub, Kitchen Island, Kitchen/Dining Combo, Open Floorplan, Walk-In Closet(s)
- Flooring: Carpet, Laminate, Luxury Vinyl
- Doors: ENERGY STAR Qualified Doors, French Doors, Levered or Graspable Door Handles, Storm Door(s)
- Windows: Double Pane Windows, Insulated Windows, Window Treatment-Some
- Basement: Concrete,Crawl Space,Exterior Entry
- Number of fireplaces: 1
- Fireplace features: Living Room
Interior area
- Total structure area: 1,980
- Total interior livable area: 1,980 sqft
Property
Parking
- Parking features: Driveway, Concrete, Parking Pad
- Has uncovered spaces: Yes
Features
- Levels: One
- Stories: 1
- Patio & porch: Back, Deck, Front Porch, Rear Porch
- Has view: Yes
- View description: Creek/Stream
- Has water view: Yes
- Water view: Creek/Stream
Lot
- Size: 0.46 Acres
- Dimensions: 129.1 x 132 IRR
- Topography: Level, Sloped
Details
- Parcel number: 031f B 02200 000
- Zoning: R 1
Construction
Type & style
- Home type: MobileManufactured
- Architectural style: Ranch
- Property subtype: Single Family Residence, Residential, Manufactured Home
Materials
- Brick, Vinyl Siding
- Roof: Asphalt,Shingle
Condition
- New Construction
- New construction: Yes
- Year built: 2026
Utilities & green energy
- Sewer: Septic Tank
- Water: Public
- Utilities for property: Cable Available, Electricity Available, Electricity Connected, Phone Available, Water Available, Water Connected
Community & HOA
Community
- Subdivision: Mountain View Addition
HOA
- Has HOA: No
- Amenities included: Landscaping
Location
- Region: Kingsport
Financial & listing details
- Price per square foot: $159/sqft
- Tax assessed value: $11,900
- Annual tax amount: $48
- Date on market: 10/20/2026
- Listing terms: Cash,Conventional,FHA,FMHA,THDA,USDA Loan,VA Loan,VHDA
- Electric utility on property: Yes
- Body type: Double Wide
Estimated market value
$313,000
$297,000 - $329,000
Not available
Price history
| Date | Event | Price |
|---|---|---|
| 11/4/2026 | Price change | $314,900-3.7%$159/sqft |
Source: TVRMLS #10002347 Report a problem | ||
| 10/20/2026 | Listed for sale | $327,000+554%$165/sqft |
Source: TVRMLS #10002347 Report a problem | ||
| 4/22/2026 | Sold | $50,000$25/sqft |
Source: TVRMLS #9993335 Report a problem | ||
| 4/7/2026 | Pending sale | $50,000$25/sqft |
Source: TVRMLS #9993335 Report a problem | ||
| 4/3/2026 | Listed for sale | $50,000-68.4%$25/sqft |
Source: TVRMLS #9993335 Report a problem | ||
| 9/12/2022 | Sold | $158,000+5.3%$80/sqft |
Source: TVRMLS #9941891 Report a problem | ||
| 8/12/2022 | Contingent | $150,000$76/sqft |
Source: TVRMLS #9941891 Report a problem | ||
| 8/9/2022 | Listed for sale | $150,000$76/sqft |
Source: TVRMLS #9941891 Report a problem | ||
Public tax history
| Year | Property taxes | Tax assessment |
|---|---|---|
| 2025 | $48 -67.8% | $2,975 -50.2% |
| 2024 | $149 -73.4% | $5,975 -74.4% |
| 2023 | $561 | $23,300 |
| 2022 | $561 | $23,300 |
| 2021 | -- | $23,300 +6.3% |
| 2020 | $563 | $21,925 |
| 2019 | $563 +0.8% | $21,925 |
| 2018 | $559 +0% | $21,925 |
| 2017 | $559 | $21,925 +42.1% |
| 2016 | $559 +57.1% | $15,425 -0.1% |
| 2014 | $356 | $15,439 |
| 2013 | $356 -1.1% | $15,439 |
| 2012 | $360 +11.3% | $15,439 +1.8% |
| 2011 | $323 | $15,170 |
| 2010 | $323 | $15,170 |
| 2009 | $323 | $15,170 |
| 2008 | -- | $15,170 -9.6% |
| 2007 | $425 | $16,782 |
| 2006 | $425 | $16,782 |
| 2005 | $425 -5.2% | $16,782 |
| 2004 | $448 +16.1% | $16,782 +2.2% |
| 2002 | $386 | $16,427 -0.1% |
| 2001 | -- | $16,451 -74% |
| 2000 | -- | $63,204 |
Find assessor info on the county website
Monthly payment
Climate risks
Neighborhood: Bloomingdale
Nearby schools
Schools provided by the listing agent
- Elementary: Ketron
- Middle: Sullivan Heights Middle
- High: West Ridge
Source: TVRMLS. This data may not be complete. We recommend contacting the local school district to confirm school assignments for this home.
Similar homes
- $329,9003 bd2 ba1.8k sqft517 Kilkenny Rd, Kingsport, TN 37664For Sale
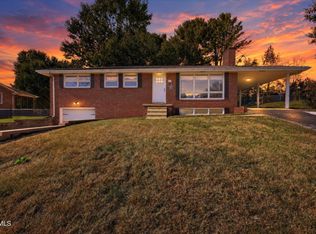 MLS ID #10003261, Stephanie Booher. TVRMLS
- $299,0004 bd3 ba2.7k sqft1417 Central St, Kingsport, TN 37664For Sale
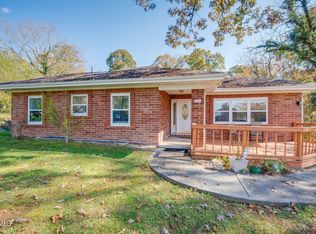 MLS ID #10003059, Brooke Jarrard. TVRMLS
- $314,9003 bd2 ba1.7k sqft812 Mimosa Dr, Kingsport, TN 37660For Sale
 MLS ID #9993955, Mark Trent. TVRMLS
- $289,0003 bd2 ba1.6k sqft213 Darlington Dr, Kingsport, TN 37660For Sale
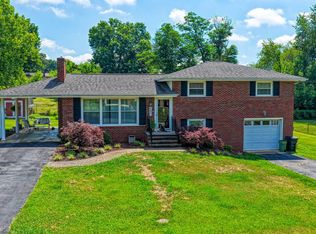 MLS ID #9997127, Brian Givens. TVRMLS
