Welcome home to this beautiful 2024 home offering the perfect blend of modern style, comfort, and functionality conveniently located close to almost everything in Kingsport. Featuring 4 spacious bedrooms and 2 full bathrooms both with double vanities, this like-new home provides an open-concept floor plan designed for both everyday living and entertaining.
The bright and inviting living area flows seamlessly into the well-appointed kitchen, complete with ample cabinetry, generous counter space, and a large island perfect for meal preparation or gathering with family and friends. The private primary suite offers a relaxing retreat with a spacious bedroom, an ensuite bathroom with a garden tub and shower, and plenty of closet space. Three additional bedrooms provide flexibility for family, guests, or a home office.
Built in 2024, this home offers the peace of mind that comes with energy-efficient features on a permanent block foundation and low-maintenance living. Whether you're a first-time homebuyer or simply searching for a move-in-ready home with plenty of space, this property is one you don't want to miss.
Schedule your private showing today and discover all this beautiful home has to offer! *Buyer and buyer's agent to verify all information contained herein Deemed reliable, but not guaranteed. *Equal Housing Opportunity.
For sale
Price cut: $5K (9/27)
$259,999
1135 Shipp St, Kingsport, TN 37660
4beds
1,792sqft
Single Family Residence, Residential, Manufactured Home
Built in 2024
8,276 Square Feet Lot
$258,400 Zestimate®
$145/sqft
$-- HOA
What's special
Open-concept floor planWell-appointed kitchenAmple cabinetryGenerous counter spacePlenty of closet space
- 86 days
- 422
- 22
Zillow last checked:
Listing updated:
Listed by:
Seth Lester 423-444-5011,
NextHome Magnolia Realty 423-631-5723,
David Smith 423-466-7882,
NextHome Magnolia Realty
Source: TVRMLS,MLS#: 9998530
Facts & features
Interior
Bedrooms & bathrooms
- Bedrooms: 4
- Bathrooms: 2
- Full bathrooms: 2
Heating
- Central, CHW System, Forced Air, Heat Pump
Cooling
- Central Air, Heat Pump
Appliances
- Included: Dishwasher, Electric Range, Refrigerator
- Laundry: Electric Dryer Hookup, Washer Hookup
Features
- Bar, Eat-in Kitchen, Soaking Tub, Kitchen Island, Laminate Counters, Open Floorplan
- Flooring: Luxury Vinyl
- Doors: Storm Door(s)
- Windows: Double Pane Windows
- Basement: Crawl Space
Interior area
- Total structure area: 1,792
- Total interior livable area: 1,792 sqft
Property
Parking
- Parking features: Gravel
Features
- Levels: One
- Stories: 1
- Patio & porch: Front Porch, Rear Porch
Lot
- Size: 8,276 Square Feet
- Dimensions: 168 x 55
- Topography: Level
Details
- Additional structures: Outbuilding
- Parcel number: 061p A 023.00
- Zoning: R 1B
Construction
Type & style
- Home type: MobileManufactured
- Architectural style: Traditional
- Property subtype: Single Family Residence, Residential, Manufactured Home
Materials
- Vinyl Siding
- Foundation: Block
- Roof: Shingle
Condition
- Above Average
- New construction: No
- Year built: 2024
Utilities & green energy
- Sewer: Public Sewer
- Water: Public
- Utilities for property: Electricity Connected, Sewer Connected, Water Connected, Cable Connected
Community & HOA
Community
- Security: Smoke Detector(s)
- Subdivision: Horse Creek Gardens
HOA
- Has HOA: No
Location
- Region: Kingsport
Financial & listing details
- Price per square foot: $145/sqft
- Tax assessed value: $245,000
- Annual tax amount: $2,015
- Date on market: 7/22/2026
- Listing terms: Cash,Conventional,FHA,VA Loan
- Electric utility on property: Yes
Estimated market value
$258,400
$245,000 - $271,000
Not available
Price history
| Date | Event | Price |
|---|---|---|
| 9/27/2026 | Price change | $259,999-1.9%$145/sqft |
Source: TVRMLS #9998530 Report a problem | ||
| 8/22/2026 | Price change | $264,999-1.5%$148/sqft |
Source: TVRMLS #9998530 Report a problem | ||
| 8/1/2026 | Price change | $269,000-2.2%$150/sqft |
Source: TVRMLS #9998530 Report a problem | ||
| 7/22/2026 | Listed for sale | $274,999+1864.3%$153/sqft |
Source: TVRMLS #9998530 Report a problem | ||
| 8/17/2023 | Sold | $14,000$8/sqft |
Source: Public Record Report a problem | ||
Public tax history
| Year | Property taxes | Tax assessment |
|---|---|---|
| 2025 | $2,015 +1301.1% | $61,250 +1814.1% |
| 2024 | $144 +2% | $3,200 |
| 2023 | $141 | $3,200 |
| 2022 | $141 | $3,200 |
| 2021 | -- | $3,200 |
| 2020 | $148 +80.3% | $3,200 |
| 2019 | $82 -43.2% | $3,200 |
| 2018 | $145 +76.6% | $3,200 |
| 2017 | $82 | $3,200 +82.9% |
| 2016 | $82 +7.5% | $1,750 +0.3% |
| 2014 | $76 +3.1% | $1,744 |
| 2013 | $74 -1.3% | $1,744 |
| 2012 | $75 +4.9% | $1,744 |
| 2011 | $72 +0.7% | $1,744 |
| 2010 | $71 | $1,744 |
| 2009 | $71 | $1,744 |
| 2008 | -- | $1,744 |
| 2007 | $84 +0.8% | $1,744 |
| 2006 | $84 | $1,744 |
| 2005 | $84 -3.4% | $1,744 |
| 2004 | $87 +6.9% | $1,744 |
| 2002 | $81 | $1,744 |
| 2001 | -- | $1,744 -64.3% |
| 2000 | -- | $4,883 |
Find assessor info on the county website
Monthly payment
Climate risks
Neighborhood: 37660
Nearby schools
Schools provided by the listing agent
- Elementary: Lincoln
- Middle: Robinson
- High: Dobyns Bennett
Source: TVRMLS. This data may not be complete. We recommend contacting the local school district to confirm school assignments for this home.


Similar homes
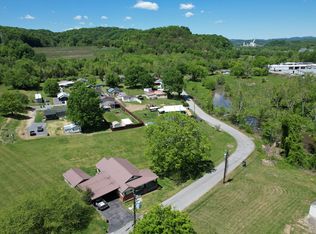
- $254,9003 bd2 ba1.5k sqft244 Dunbar St, Kingsport, TN 37660For Sale
 MLS ID #10000911, Cory Parsons. TVRMLS
 - $264,9003 bd2 ba2.5k sqft212 E Sevier Ave, Kingsport, TN 37660For Sale
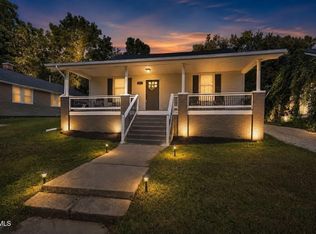 MLS ID #10000535, Cory Parsons. TVRMLS
 - $235,0003 bd2 ba1.4k sqft2537 Sullivan Gardens Pkwy, Kingsport, TN 37660New Construction
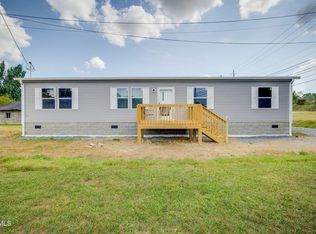 MLS ID #10000832, Kelly Johnson. TVRMLS
 - $270,0004 bd2 ba1.6k sqft413 Northcott Dr, Kingsport, TN 37660For Sale
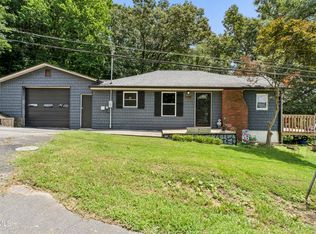 MLS ID #9999014, Halen Farmer. TVRMLS
