Open House Sunday September 20th from 1-3pm. Want a New Home that is move in ready? You must come view this 3 bedroom, 2 full bath home today. Home offers an open floor plan with the master on one side and the other two bedrooms on the opposite with a bath between. Master has a large bath that has room for expansion if needed. Master also has a walk-in closet. The kitchen has a large island and is open to the dining area and living room. Property is located on a large corner lot. (over 1/2 acre). The property is also just outside the city limits, so no city taxes, but close and convenient!! One year warranty included by manufacturer. Schedule your showing today before this one gets gone. County taxes for this property have not been assessed. Taxes are for land only.
New construction
Price cut: $10K (9/2)
$199,500
1408 Jayne Rd, Kingsport, TN 37660
3beds
1,344sqft
Single Family Residence, Residential, Manufactured Home
Built in 2026
0.54 Acres Lot
$199,500 Zestimate®
$148/sqft
$-- HOA
What's special
Open floor plan
- 56 days
- 468
- 47
Zillow last checked:
Listing updated:
Listed by:
Chad Eads 423-765-7824,
Copper Key Properties 423-343-9080
Source: TVRMLS,MLS#: 9998870
Facts & features
Interior
Bedrooms & bathrooms
- Bedrooms: 3
- Bathrooms: 2
- Full bathrooms: 2
Heating
- Central, Electric, Heat Pump
Cooling
- Ceiling Fan(s), Central Air, Heat Pump
Appliances
- Included: Convection Oven, Dishwasher, Electric Range, Refrigerator
- Laundry: Electric Dryer Hookup, Washer Hookup
Features
- Eat-in Kitchen, Kitchen Island, Kitchen/Dining Combo, Open Floorplan, Pantry, Walk-In Closet(s)
- Flooring: Laminate
- Doors: Storm Door(s)
- Windows: Double Pane Windows, Insulated Windows
- Basement: Crawl Space
- Has fireplace: No
Interior area
- Total structure area: 1,344
- Total interior livable area: 1,344 sqft
Property
Parking
- Parking features: Driveway, Gravel, Parking Pad
- Has uncovered spaces: Yes
Features
- Levels: One
- Stories: 1
- Patio & porch: Deck, Front Porch
- Has view: Yes
- View description: Mountain(s)
Lot
- Size: 0.54 Acres
- Dimensions: 225 x 105
- Topography: Sloped
Details
- Parcel number: 075l B 00500 000
- Zoning: R 1
Construction
Type & style
- Home type: MobileManufactured
- Architectural style: Ranch
- Property subtype: Single Family Residence, Residential, Manufactured Home
Materials
- Vinyl Siding, Other
- Roof: Asphalt,Shingle
Condition
- New Construction
- New construction: Yes
- Year built: 2026
Details
- Warranty included: Yes
Utilities & green energy
- Sewer: Private Sewer, Septic Tank
- Water: Public
Community & HOA
Community
- Security: Smoke Detector(s)
- Subdivision: Treeland
HOA
- Has HOA: No
Location
- Region: Kingsport
Financial & listing details
- Price per square foot: $148/sqft
- Tax assessed value: $13,600
- Annual tax amount: $55
- Date on market: 7/30/2026
- Listing terms: Cash,Conventional,FHA,THDA,VA Loan
Estimated market value
$199,500
$190,000 - $209,000
Not available
Price history
| Date | Event | Price |
|---|---|---|
| 9/2/2026 | Price change | $199,500-4.8%$148/sqft |
Source: TVRMLS #9998870 Report a problem | ||
| 8/10/2026 | Price change | $209,500-6.9%$156/sqft |
Source: TVRMLS #9998870 Report a problem | ||
| 7/30/2026 | Listed for sale | $225,000+1400%$167/sqft |
Source: TVRMLS #9998870 Report a problem | ||
| 8/31/2021 | Sold | $15,000-37.2%$11/sqft |
Source: TVRMLS #9926592 Report a problem | ||
| 8/17/2021 | Price change | $23,900-14.3%$18/sqft |
Source: TVRMLS #9926592 Report a problem | ||
| 8/11/2021 | Price change | $27,900-6.7%$21/sqft |
Source: TVRMLS #9926592 Report a problem | ||
| 8/6/2021 | Price change | $29,900-14.6%$22/sqft |
Source: TVRMLS #9926592 Report a problem | ||
| 8/4/2021 | Listed for sale | $35,000+483.3%$26/sqft |
Source: TVRMLS #9926592 Report a problem | ||
| 5/21/2015 | Sold | $6,000+140%$4/sqft |
Source: Public Record Report a problem | ||
| 2/6/2013 | Sold | $2,500$2/sqft |
Source: Public Record Report a problem | ||
Public tax history
| Year | Property taxes | Tax assessment |
|---|---|---|
| 2025 | $55 -5.5% | $3,400 +46.2% |
| 2024 | $58 +3.8% | $2,325 |
| 2023 | $56 | $2,325 |
| 2022 | $56 | $2,325 |
| 2021 | -- | $2,325 |
| 2020 | $60 | $2,325 |
| 2019 | $60 +0.8% | $2,325 |
| 2018 | $59 +0.5% | $2,325 |
| 2017 | $59 | $2,325 |
| 2016 | $59 +10.4% | $2,325 +0.3% |
| 2014 | $53 -55% | $2,318 -55% |
| 2013 | $119 -1.1% | $5,146 |
| 2012 | $120 +7.5% | $5,146 -1.7% |
| 2011 | $112 | $5,237 |
| 2010 | $112 | $5,237 |
| 2009 | $112 | $5,237 |
| 2008 | -- | $5,237 +16.5% |
| 2007 | $114 | $4,495 |
| 2006 | $114 | $4,495 |
| 2005 | $114 -5.2% | $4,495 |
| 2004 | $120 -18.6% | $4,495 -28.4% |
| 2002 | $148 | $6,277 |
| 2001 | -- | $6,277 -75.1% |
| 2000 | -- | $25,243 |
Find assessor info on the county website
Monthly payment
Climate risks
Neighborhood: 37660
Nearby schools
Schools provided by the listing agent
- Elementary: Sullivan Gardens
- Middle: Sullivan Heights Middle
- High: West Ridge
Source: TVRMLS. This data may not be complete. We recommend contacting the local school district to confirm school assignments for this home.
Similar homes
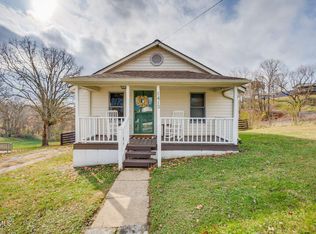
- $220,0003 bd2 ba1.4k sqft3675 Glen Alpine Rd, Kingsport, TN 37660For Sale
 MLS ID #9999016, Hannah Bibee. TVRMLS
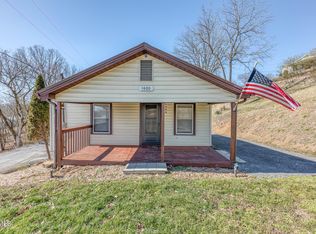
 - $174,9003 bd1 ba970 sqft1416 Jayne Rd, Kingsport, TN 37660For Sale
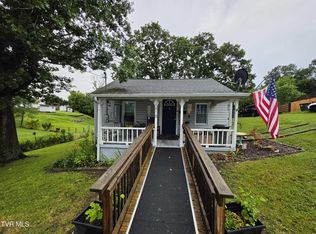 MLS ID #9998648, William Naranjo. TVRMLS
 - $239,0003 bd2 ba1.4k sqft2537 Sullivan Gardens Pkwy, Kingsport, TN 37660New Construction
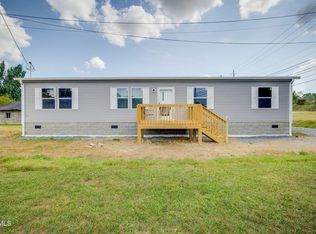 MLS ID #10000832, Kelly Johnson. TVRMLS
 - $229,0003 bd2 ba1.5k sqft1129 Shipp St, Kingsport, TN 37660For Sale
 MLS ID #9997348, Ella Helton. TVRMLS
 - $285,0003 bd2 ba1.2k sqft552 Kincaid St, Kingsport, TN 37660New Construction
 MLS ID #712997, Traci Rodimon, Spring Mountain Realty, PLLC. Lakeway Area AOR
