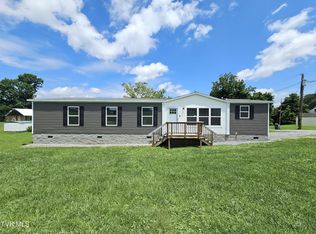
GORGEOUS WELL MAINTAINED double wide on permanent foundation. Level lot with wide paved driveway and carport. Two storage buildings. Covered Front deck with handicapped ramp. Large Living room, with dining room, two guest bedrooms and full bathroom with tub/shower. Extra large Den with laminate floors that opens up to the kitchen with all the appliances remaining, Refrigerator, Electric range, Dishwasher, washer, dryer, small refrigerator for beverages and deep chest freezer. Large PRIMARY BEDROOM AND BATHROOM with double vanity, shower, garden tub and walk in closet. Nice back covered deck as well. Very convenient city location. GENERATOR is in place for emergencies
For sale
Price cut: $10K (8/10)
$229,000
1129 Shipp St, Kingsport, TN 37660
3beds
1,512sqft
Single Family Residence, Residential, Manufactured Home
Built in 1998
0.26 Acres Lot
$225,200 Zestimate®
$151/sqft
$-- HOA
What's special
Two storage buildingsElectric rangeWalk in closetTwo guest bedroomsSmall refrigerator for beveragesLevel lotNice back covered deck
- 111 days
- 220
- 16
Zillow last checked:
Listing updated:
Listed by:
Ella Helton 423-384-1370,
The Addington Agency Bristol 423-845-5800
Source: TVRMLS,MLS#: 9997348
Facts & features
Interior
Bedrooms & bathrooms
- Bedrooms: 3
- Bathrooms: 2
- Full bathrooms: 2
Primary bedroom
- Level: Lower
Heating
- Electric, Heat Pump
Cooling
- Ceiling Fan(s), Central Air, Heat Pump
Appliances
- Included: Dishwasher, Dryer, Electric Range, Refrigerator, Washer, Wine Cooler, See Remarks
- Laundry: Electric Dryer Hookup, Washer Hookup
Features
- Master Downstairs, Laminate Counters, Open Floorplan, Pantry, Walk-In Closet(s), See Remarks
- Flooring: Carpet, Laminate
- Doors: Storm Door(s)
- Windows: Insulated Windows, Window Treatments
- Basement: Crawl Space
Interior area
- Total structure area: 1,512
- Total interior livable area: 1,512 sqft
Property
Parking
- Total spaces: 1
- Parking features: Asphalt, Carport, Detached
- Carport spaces: 1
Features
- Levels: One
- Stories: 1
- Patio & porch: Back, Covered, Deck, Front Patio
Lot
- Size: 0.26 Acres
- Dimensions: 195 x 150IRR
- Topography: Level
Details
- Additional structures: Shed(s)
- Parcel number: 061p A 02200 000
- Zoning: R 1B
Construction
Type & style
- Home type: MobileManufactured
- Architectural style: Ranch,See Remarks
- Property subtype: Single Family Residence, Residential, Manufactured Home
Materials
- Vinyl Siding, See Remarks
- Foundation: See Remarks
- Roof: Shingle
Condition
- Above Average
- New construction: No
- Year built: 1998
Utilities & green energy
- Sewer: Public Sewer
- Water: Public
- Utilities for property: Electricity Connected, Sewer Connected, Water Connected
Community & HOA
Community
- Subdivision: Horse Creek Gardens
HOA
- Has HOA: No
Location
- Region: Kingsport
Financial & listing details
- Price per square foot: $151/sqft
- Tax assessed value: $87,200
- Annual tax amount: $717
- Date on market: 6/25/2026
- Listing terms: Cash,Conventional
- Electric utility on property: Yes
- Body type: Double Wide
Estimated market value
$225,200
$214,000 - $236,000
Not available
Price history
| Date | Event | Price |
|---|---|---|
| 8/10/2026 | Price change | $229,000-4.2%$151/sqft |
Source: TVRMLS #9997348 Report a problem | ||
| 7/6/2026 | Price change | $239,000-2.4%$158/sqft |
Source: TVRMLS #9997348 Report a problem | ||
| 6/25/2026 | Listed for sale | $245,000+2962.5%$162/sqft |
Source: TVRMLS #9997348 Report a problem | ||
| 3/5/1998 | Sold | $8,000$5/sqft |
Source: Public Record Report a problem | ||
Public tax history
| Year | Property taxes | Tax assessment |
|---|---|---|
| 2025 | $717 +17.3% | $21,800 +60.3% |
| 2024 | $611 +2% | $13,600 |
| 2023 | $599 | $13,600 |
| 2022 | $599 | $13,600 |
| 2021 | -- | $13,600 +17.5% |
| 2020 | $536 +80.3% | $11,575 |
| 2019 | $297 -43.2% | $11,575 |
| 2018 | $524 +77.5% | $11,575 |
| 2017 | $295 | $11,575 +38.2% |
| 2016 | $295 | $8,375 |
Find assessor info on the county website
Monthly payment
Climate risks
Neighborhood: 37660
Nearby schools
Schools provided by the listing agent
- Elementary: Lincoln
- Middle: Robinson
- High: Dobyns Bennett
Source: TVRMLS. This data may not be complete. We recommend contacting the local school district to confirm school assignments for this home.
Similar homes
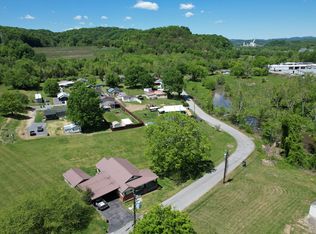
- $220,0003 bd2 ba1.4k sqft3675 Glen Alpine Rd, Kingsport, TN 37660For Sale
 MLS ID #9999016, Hannah Bibee. TVRMLS
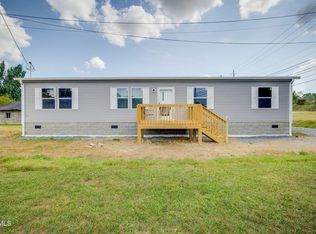
 - $235,0003 bd2 ba1.4k sqft2537 Sullivan Gardens Pkwy, Kingsport, TN 37660New Construction
 MLS ID #10000832, Kelly Johnson. TVRMLS
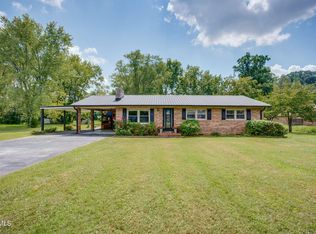
 - $249,9003 bd1 ba1.2k sqft2012 Diana Rd, Kingsport, TN 37660For Sale
 MLS ID #10000355, Samantha Chapman. TVRMLS
 - $229,9003 bd2 ba1.2k sqft106 Gables Pl #106, Kingsport, TN 37664For Sale
 MLS ID #9998895, Jim Griffin. TVRMLS
