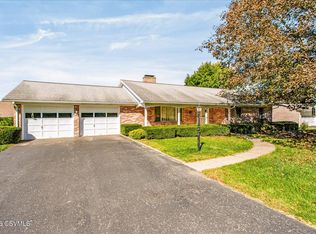
Located in desirable Valley View Estates, this brick ranch offers comfortable living with room to spread out! The main floor offers 3 bedrooms 1.5 baths, a welcoming living room with fireplace, and a spacious kitchen. Refinished hardwood floors and fresh interior paint give the home a refreshed feel. The finished lower level adds a family with a second fireplace and two additional bedrooms, one which is currently set up as a home office.
Outside a paved driveway leads to an oversized attached garage, and the beautiful tree lined backyard offers a lovely setting to enjoy!
For sale
$369,900
196 Mountain View Rd, Lewisburg, PA 17837
5beds
2,430sqft
Ranch
Built in 1970
0.34 Acres Lot
$356,700 Zestimate®
$152/sqft
$-- HOA
What's special
Brick ranchBeautiful tree lined backyardFinished lower levelOversized attached garageFresh interior paintLovely setting to enjoyPaved driveway
- 5 days
- 943
- 45
Likely to sell faster than
Zillow last checked:
Listing updated:
Listed by:
Keith Miller,
CENTURY 21 1ST CHOICE REALTY 570-398-0690
Source: West Branch Valley AOR,MLS#: WB-105185
Facts & features
Interior
Bedrooms & bathrooms
- Bedrooms: 5
- Bathrooms: 2
- Full bathrooms: 1
- 1/2 bathrooms: 1
Primary bedroom
- Description: Approx
- Level: Main
- Area: 172.5
- Dimensions: 11.5 x 15
Bedroom 2
- Description: Approx
- Level: Main
- Area: 120.75
- Dimensions: 11.5 x 10.5
Bedroom 3
- Description: Approx
- Level: Main
- Area: 115
- Dimensions: 11.5 x 10
Bedroom 4
- Description: Approx
- Level: Lower
- Area: 105
- Dimensions: 10 x 10.5
Bedroom 5
- Description: Approx
- Level: Lower
- Area: 89.25
- Dimensions: 8.5 x 10.5
Bathroom
- Description: Approx
- Level: Main
- Area: 35.75
- Dimensions: 5.5 x 6.5
Bathroom
- Description: Approx
- Level: Main
- Area: 56.25
- Dimensions: 7.5 x 7.5
Dining room
- Description: Approx
- Level: Main
- Area: 110
- Dimensions: 10 x 11
Family room
- Description: Approx
- Level: Lower
- Area: 696
- Dimensions: 29 x 24
Kitchen
- Description: Approx
- Level: Main
- Area: 126.5
- Dimensions: 11.5 x 11
Living room
- Description: Approx
- Level: Main
- Area: 262.5
- Dimensions: 12.5 x 21
Utility room
- Description: Approx
- Level: Lower
- Area: 319
- Dimensions: 14.5 x 22
Heating
- Electric, Oil, Wood, Baseboard, Heat Pump Ducted, Hot Water, Ductless Mini Split HP
Cooling
- Central Air, Ductless
Appliances
- Included: Electric, Dishwasher, Refrigerator, Range, Microwave Built-In, Washer, Dryer
Features
- Flooring: Laminate, Wood, Hardwood
- Windows: Thermal
- Basement: Partially Finished
- Has fireplace: Yes
- Fireplace features: Wood Burning, Family Room, Living Room
Interior area
- Total structure area: 2,430
- Total interior livable area: 2,430 sqft
- Finished area above ground: 1,380
- Finished area below ground: 1,050
Property
Parking
- Parking features: Garage - Attached
- Has attached garage: Yes
Features
- Levels: One
- Patio & porch: Porch
- Has view: Yes
- View description: City
- Waterfront features: None
Lot
- Size: 0.34 Acres
- Features: Sloped
- Topography: Sloping
Details
- Parcel number: 002-042-066.14500
- Zoning: res
Construction
Type & style
- Home type: SingleFamily
- Architectural style: Ranch
- Property subtype: Ranch
Materials
- Brick, Frame, See Remarks
- Foundation: Block
- Roof: Shingle
Condition
- Year built: 1970
Utilities & green energy
- Electric: Circuit Breakers, 200+ Amp Service
- Water: Public
Community & HOA
Community
- Subdivision: Valley View Estates
Location
- Region: Lewisburg
Financial & listing details
- Price per square foot: $152/sqft
- Tax assessed value: $128,000
- Annual tax amount: $3,866
- Date on market: 11/3/2026
- Listing terms: Cash,Conventional,FHA,PHFA,VA Loan
Estimated market value
$356,700
$339,000 - $375,000
$1,921/mo
Price history
| Date | Event | Price |
|---|---|---|
| 11/3/2026 | Listed for sale | $369,900+57.4%$152/sqft |
Source: West Branch Valley AOR #WB-105185 Report a problem | ||
| 10/15/2026 | Listing removed | $1,900$1/sqft |
Source: CSVBOR #C-2016 Report a problem | ||
| 7/31/2026 | Price change | $1,900-17.4%$1/sqft |
Source: CSVBOR #C-2016 Report a problem | ||
| 7/28/2026 | Listed for rent | $2,300$1/sqft |
Source: CSVBOR #C-2016 Report a problem | ||
| 7/15/2020 | Sold | $235,000+31.3%$97/sqft |
Source: CSVBOR #20-83904 Report a problem | ||
| 6/5/2009 | Sold | $179,000$74/sqft |
Source: West Branch Valley AOR #WB-55264 Report a problem | ||
Public tax history
| Year | Property taxes | Tax assessment |
|---|---|---|
| 2025 | $3,749 +0.2% | $128,000 |
| 2024 | $3,743 +5.6% | $128,000 |
| 2023 | $3,546 +0.2% | $128,000 |
| 2022 | $3,539 -2.3% | $128,000 |
| 2021 | $3,621 +178.4% | $128,000 |
| 2020 | $1,300 -37.9% | $128,000 |
| 2019 | $2,093 +1.9% | $128,000 |
| 2018 | $2,055 | $128,000 |
| 2017 | -- | $128,000 |
| 2016 | -- | $128,000 |
| 2015 | -- | $128,000 |
| 2014 | -- | $128,000 |
| 2013 | -- | $128,000 |
| 2012 | -- | $128,000 |
| 2011 | -- | $128,000 |
| 2010 | -- | $128,000 |
Find assessor info on the county website
Monthly payment
Est. payment
Payment breakdown
Explore the cost of this home by adjusting the details. Changes won't be saved.Climate risks
Neighborhood: 17837
Similar homes
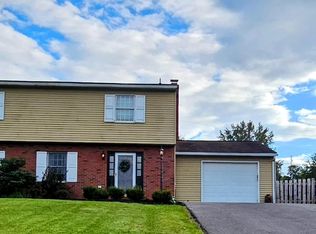
- $369,0005 bd3 ba2.2k sqft2844 Spruce Run Rd, Lewisburg, PA 17837For Sale
 MLS ID #C-2729, BRITTANY HUNT-STRAHAN, Iron Valley Real Estate Mid Penn. CSVBOR
- $299,0005 bd3 ba1.2k sqft307 S 22nd St, Lewisburg, PA 17837For Sale
 MLS ID #C-1221, TERRY CONRAD, VILLAGER REALTY, INC. - LEWISB. CSVBOR
- $369,0005 bd3 ba2.2k sqft2844/2836 Spruce Run Rd, Lewisburg, PA 17837For SaleMLS ID #C-2730, BRITTANY HUNT-STRAHAN, Iron Valley Real Estate Mid Penn. CSVBOR
- $268,9004 bd2 ba2k sqft421 N 10th St, Lewisburg, PA 17837For Sale
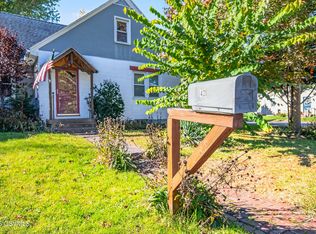 MLS ID #C-2868, Ann M. Hilliard, RE/MAX BRIDGES. CSVBOR
- $325,0003 bd2 ba1.9k sqft174 Libeck Rd, Northumberland, PA 17857For Sale
 MLS ID #PANU2003822, Lori A. Deitrich, Iron Valley Real Estate of Central PA. Bright MLS
