A true Lake Junaluska cabin. This two bedroom one bathroom cabin with, living room, dining room, and small kitchen is simply
precious. Designed for seasonal living, sellers maximized usage time by adding insulation in ceilings and floors. The mini split and gas log fireplace keep this adorable cabin comfortable most of the year. Cabin has a large front porch with pocket views of the lake- views expand as the leaves fall. The screened-in back porch has extra storage and a newer washer/dryer in one unit. The kitchen is small, yet functional with a stove and a new refrigerator. A back deck for dining under the stars, plenty of outdoor space to enjoy all Lake Life has to offer.
Active
$300,000
196 Oxford Rd, Lake Junaluska, NC 28745
2beds
730sqft
Single Family Residence
Built in 1919
0.25 Acres Lot
$326,000 Zestimate®
$411/sqft
$72/mo HOA
What's special
Gas log fireplaceSmall kitchenScreened-in back porchNew refrigeratorDining roomMini splitExtra storage
- 1 day
- 2,216
- 230
Likely to sell faster than
Zillow last checked:
Listing updated:
Listed by:
Tammy Cox tammy.cox@allentate.com,
Howard Hanna Beverly-Hanks Waynesville
Source: Canopy MLS as distributed by MLS GRID,MLS#: 4441479
Facts & features
Interior
Bedrooms & bathrooms
- Bedrooms: 2
- Bathrooms: 1
- Full bathrooms: 1
- Main level bedrooms: 2
Bedroom s
- Level: Main
Bedroom s
- Level: Main
Bathroom full
- Level: Main
Dining room
- Level: Main
Living room
- Level: Main
Heating
- Ductless
Cooling
- Ductless
Appliances
- Included: Refrigerator, Washer/Dryer
- Laundry: Porch
Features
- Flooring: Wood
- Has basement: No
- Fireplace features: Gas Log, Living Room
Interior area
- Total structure area: 730
- Total interior livable area: 730 sqft
- Finished area above ground: 730
- Finished area below ground: 0
Property
Parking
- Parking features: Driveway
- Has uncovered spaces: Yes
- Details: In front of home
Features
- Levels: One
- Stories: 1
- Patio & porch: Porch, Rear Porch, Screened
- Has view: Yes
- View description: Winter
Lot
- Size: 0.25 Acres
Details
- Parcel number: 8617712056
- Zoning: Res
- Special conditions: Standard
Construction
Type & style
- Home type: SingleFamily
- Architectural style: Cabin
- Property subtype: Single Family Residence
Materials
- Wood
- Foundation: Crawl Space
Condition
- New construction: No
- Year built: 1919
Utilities & green energy
- Sewer: Public Sewer
- Water: City
- Utilities for property: Propane
Community & HOA
Community
- Subdivision: Lake Junaluska Assembly
HOA
- Has HOA: Yes
- HOA fee: $868 annually
- HOA name: Lake Junalusks Assembly
- HOA phone: 828-452-5911
Location
- Region: Lake Junaluska
Financial & listing details
- Price per square foot: $411/sqft
- Tax assessed value: $180,100
- Annual tax amount: $1,325
- Date on market: 11/12/2026
- Cumulative days on market: 2 days
- Road surface type: Asphalt, Paved
Estimated market value
$326,000
$300,000 - $352,000
$1,656/mo
Price history
| Date | Event | Price |
|---|---|---|
| 11/12/2026 | Listed for sale | $300,000+50%$411/sqft |
Source:  Canopy MLS as distributed by MLS GRID #4441479 Report a problem | ||
| 11/16/2018 | Sold | $200,000$274/sqft |
Source: Public Record Report a problem | ||
Public tax history
| Year | Property taxes | Tax assessment |
|---|---|---|
| 2025 | $1,325 +2% | $180,800 |
| 2024 | $1,298 | $180,800 |
| 2023 | $1,298 +5.1% | $180,800 |
| 2022 | $1,235 | $180,800 |
| 2021 | $1,235 +16.6% | $180,800 +29.6% |
| 2020 | $1,059 -0.5% | $139,500 |
| 2019 | $1,064 | $139,500 |
| 2018 | $1,064 | $139,500 |
| 2017 | $1,064 +13.4% | $139,500 +2% |
| 2016 | $938 | $136,800 |
| 2015 | $938 +12.7% | $136,800 |
| 2014 | $833 -3.8% | $136,800 -11.6% |
| 2010 | $865 +3.8% | $154,740 |
| 2008 | $834 | $154,740 |
| 2007 | -- | $154,740 |
Find assessor info on the county website
Monthly payment
Est. payment
Payment breakdown
Explore the cost of this home by adjusting the details. Changes won't be saved.Climate risks
Neighborhood: 28745
Nearby schools
Schools provided by the listing agent
- Elementary: Junaluska
- Middle: Waynesville
- High: Tuscola
Source: Canopy MLS as distributed by MLS GRID. This data may not be complete. We recommend contacting the local school district to confirm school assignments for this home.
- $235,9002 bd1 ba1k sqft19 Garrison Dr, Lake Junaluska, NC 28745Off Market
- $361,6002 bd2 ba1.2k sqft221 Littleton Rd, Lake Junaluska, NC 28745Off Market
- $538,3003 bd3 ba1.7k sqft20 Garrison Dr, Lake Junaluska, NC 28745Off Market
- $278,9002 bd1 ba992 sqft234 Littleton Rd, Lake Junaluska, NC 28745Off Market
Similar homes
- $317,5002 bd2 ba1k sqft1330 Maple Springs Dr, Waynesville, NC 28785For Sale
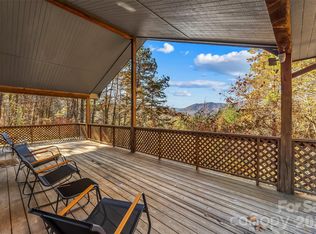
 MLS ID #4440406, Matt Tavener, Keller Williams Professionals. Canopy MLS as distributed by MLS GRID
- $--2 bd1 ba850 sqft60 Mingus St, Canton, NC 28716Auction
 Auction.com 4
- $340,0002 bd2 ba1k sqftTri Vista Villas, Lk Junaluska, NC 28745For Sale
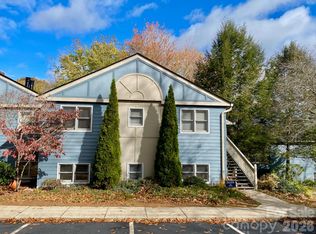 MLS ID #4355670, Tavia Thomas, RE/MAX Executive. Canopy MLS as distributed by MLS GRID
- $269,0001 bd1 ba780 sqft95 Inheritance Mountain Rd, Waynesville, NC 28785For Sale
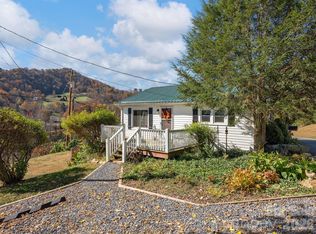 MLS ID #4426958, Steve Cooper, Keller Williams Professionals. Canopy MLS as distributed by MLS GRID
- $335,0003 bd2 ba1k sqft204 Oakdale Rd, Waynesville, NC 28786For SaleMLS ID #4428185, Megan Florence, Dash Carolina. Canopy MLS as distributed by MLS GRID
- $309,9002 bd1 ba640 sqft103 Cambridge Way, Waynesville, NC 28786For SaleMLS ID #4289263, Kevin Hall, Coldwell Banker Advantage. Canopy MLS as distributed by MLS GRID
- $299,9992 bd2 ba877 sqft500 Apple Tree Ct, Waynesville, NC 28786For SaleMLS ID #4353696, Benjamin Womack, RE/MAX Executive. Canopy MLS as distributed by MLS GRID
- $329,0002 bd2 ba864 sqft154 Cedarwood Dr, Waynesville, NC 28785For SaleMLS ID #4378643, Rick Herdrich, Better Homes and Gardens Real Estate Heritage. Canopy MLS as distributed by MLS GRID
- $325,0002 bd2 ba835 sqft265 Midland Dr, Waynesville, NC 28785For SaleMLS ID #4428113, Bruce McGovern, McGovern Property Management, Inc.. Canopy MLS as distributed by MLS GRID
- $329,0003 bd1 ba1k sqft363 Killian St, Waynesville, NC 28786For SaleMLS ID #4432919, Brooke Fish, Better Homes and Gardens Real Estate Heritage. Canopy MLS as distributed by MLS GRID
- $319,9002 bd2 ba936 sqft550 Lickstone Rd, Waynesville, NC 28786For SaleMLS ID #4418798, Thomas Mallette, Better Homes and Gardens Real Estate Heritage. Canopy MLS as distributed by MLS GRID
- $268,0003 bd2 ba1k sqft70 Levi St, Clyde, NC 28721For SaleMLS ID #4405309, Meaghan Austin, Howard Hanna Beverly-Hanks Fletcher. Canopy MLS as distributed by MLS GRID
- $330,0002 bd2 ba794 sqft230 Leisure Ln, Waynesville, NC 28786For SaleMLS ID #4326060, Steve Mauldin, Coldwell Banker Advantage. Canopy MLS as distributed by MLS GRID
- $247,0002 bd2 ba1k sqft82 Nazarene Way, Waynesville, NC 28785For SaleMLS ID #4423566, Molly Messer Schick, RE/MAX Executive. Canopy MLS as distributed by MLS GRID
- $329,0002 bd1 ba851 sqft430 Long Branch Rd, Canton, NC 28751For SaleMLS ID #4417110, Chris Fundanish, Howard Hanna Beverly-Hanks Asheville-North. Canopy MLS as distributed by MLS GRID
- $318,0003 bd1 ba960 sqft483 Thompson St, Canton, NC 28716For SaleMLS ID #4424582, Brian K. Noland, Howard Hanna Beverly-Hanks Waynesville. Canopy MLS as distributed by MLS GRID
- $399,0001 bd1 ba720 sqft48-40 26 Lansing Rd, Waynesville, NC 28786For SaleMLS ID #4440381, Mark Zaffrann, Howard Hanna Beverly-Hanks Waynesville. Canopy MLS as distributed by MLS GRID
- $232,5002 bd2 ba1k sqft75 Nazarene Way APT 2, Waynesville, NC 28785For SaleMLS ID #4424848, Dani Rhodarmer, Southern Sky Realty. Canopy MLS as distributed by MLS GRID
- $330,0002 bd2 ba984 sqft418 Bradley St, Maggie Valley, NC 28751For SaleMLS ID #4263701, Sharon Stovall, EXP Realty LLC. Canopy MLS as distributed by MLS GRID
- $269,0002 bd2 ba847 sqft61 Shirdash Dr, Maggie Valley, NC 28751For SaleMLS ID #4366174, Mary Irvin, Premier Sotheby’s International Realty. Canopy MLS as distributed by MLS GRID
