Tucked away on a cul-de-sac in a quiet neighborhood, this inviting home offers the perfect blend of privacy, comfort, and convenience, just a short drive from the interstate and charming downtown Jasper. Step inside to a welcoming layout centered around a staircase, with a spacious living room, dining area, and eat-in kitchen featuring crisp white cabinetry and abundant natural light. Large windows and double doors invite the outdoors in, leading to an elevated back porch overlooking serene woods and a generously sized private backyard-an ideal setting for morning coffee, entertaining, or simply unwinding. Upstairs, the primary suite offers a peaceful retreat with an ensuite bathroom featuring dual vanities, a soaking tub and shower combination, and a walk-in closet. Two additional bedrooms and a full bathroom complete the upper level. The finished basement provides flexible living space, including an additional bedroom and storage area, perfect for guests, a home office, or hobbies. A two-car garage and thoughtfully landscaped yard complemented by outdoor accent lighting and an irrigation system complete this charming property, offering a wonderful place to call home! Schedule your showing today!!
Active
Price cut: $15K (11/6)
$300,000
196 W Scott Ct, Fairmount, GA 30139
3beds
2,268sqft
Single Family Residence
Built in 2003
1.03 Acres Lot
$-- Zestimate®
$132/sqft
$-- HOA
What's special
Two-car garageThoughtfully landscaped yardAbundant natural lightWelcoming layoutDining areaGenerously sized private backyardWalk-in closet
- 27 days
- 810
- 74
Zillow last checked:
Listing updated:
Listed by:
Bonnie Padgett 770-367-1715,
Keller Williams Elevate
Source: GAMLS,MLS#: 10871163
Facts & features
Interior
Bedrooms & bathrooms
- Bedrooms: 3
- Bathrooms: 3
- Full bathrooms: 2
- 1/2 bathrooms: 1
Rooms
- Room types: Other
Kitchen
- Features: Breakfast Area, Breakfast Room, Solid Surface Counters
Heating
- Electric, Heat Pump
Cooling
- Ceiling Fan(s), Central Air
Appliances
- Included: Dishwasher, Dryer, Microwave, Refrigerator, Washer
- Laundry: In Hall
Features
- Double Vanity, Walk-In Closet(s)
- Flooring: Carpet, Hardwood
- Windows: Double Pane Windows
- Basement: Daylight,Finished,Full,Interior Entry
- Has fireplace: No
- Common walls with other units/homes: No Common Walls
Interior area
- Total structure area: 2,268
- Total interior livable area: 2,268 sqft
- Finished area above ground: 1,512
- Finished area below ground: 756
Property
Parking
- Total spaces: 2
- Parking features: Attached, Garage, Kitchen Level
- Has attached garage: Yes
Features
- Levels: Three Or More
- Stories: 3
- Patio & porch: Deck
- Body of water: None
Lot
- Size: 1.03 Acres
- Features: Cul-De-Sac, Private
- Residential vegetation: Wooded
Details
- Parcel number: 037 062 113
Construction
Type & style
- Home type: SingleFamily
- Architectural style: Craftsman,Traditional
- Property subtype: Single Family Residence
Materials
- Press Board
- Roof: Composition
Condition
- Resale
- New construction: No
- Year built: 2003
Utilities & green energy
- Electric: 220 Volts
- Sewer: Septic Tank
- Water: Public
- Utilities for property: Electricity Available, Water Available
Community & HOA
Community
- Features: None
- Security: Smoke Detector(s)
- Subdivision: Pickens West Estates
HOA
- Has HOA: No
- Services included: None
Location
- Region: Fairmount
Financial & listing details
- Price per square foot: $132/sqft
- Annual tax amount: $2,254
- Date on market: 10/11/2026
- Cumulative days on market: 27 days
- Listing agreement: Exclusive Right To Sell
- Electric utility on property: Yes
Estimated market value
Not available
Estimated sales range
Not available
Not available
Price history
| Date | Event | Price |
|---|---|---|
| 11/6/2026 | Price change | $300,000-4.8%$132/sqft |
Source:  GAMLS #10871163 Report a problem | ||
| 10/11/2026 | Listed for sale | $315,000+425%$139/sqft |
Source:  FMLS GA #7852403 Report a problem | ||
| 10/26/2012 | Sold | $60,000$26/sqft |
Source: NGBOR #223350 Report a problem | ||
Public tax history
Tax history is unavailable.
Monthly payment
Est. payment
Payment breakdown
Explore the cost of this home by adjusting the details. Changes won't be saved.Climate risks
Neighborhood: 30139
Nearby schools
Schools provided by the listing agent
- Elementary: Hill City
- Middle: Jasper
- High: Pickens
Source: GAMLS. This data may not be complete. We recommend contacting the local school district to confirm school assignments for this home.


Similar homes
- $--3 bd3 ba2.7k sqft536 White Pine Crossover, Jasper, GA 30143Auction
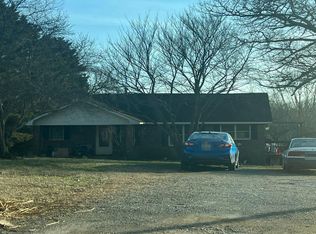 Auction.com 2
- $297,7773 bd2 ba1.1k sqft131 Hope St, Jasper, GA 30143Active
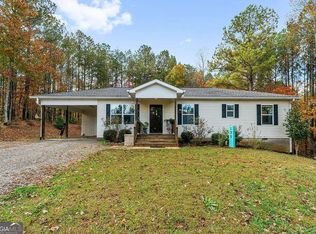
 MLS ID #10886484, Cindi Blackwood, eXp Realty. GAMLS
- $369,9003 bd3 ba2.1k sqft178 Wagon Trail Cir, Fairmount, GA 30139Active
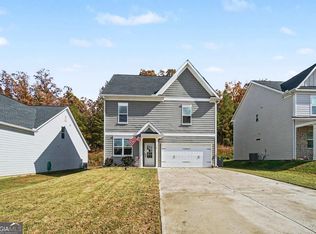 MLS ID #10886244, Mark Spain, Mark Spain Real Estate. GAMLS
- $275,0003 bd3 ba1.5k sqft905 Hancock Mountain Trl, Waleska, GA 30183Active
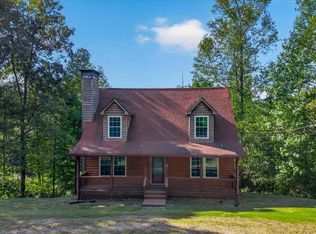 MLS ID #10834910, Andrea Moody, ERA Sunrise Realty. GAMLS
- $239,9003 bd2 ba1.5k sqft199 Moores Gin Rd, Fairmount, GA 30139ActiveMLS ID #10846969, Zack Bobo, ERA Sunrise Realty. GAMLS
- $318,9003 bd2 ba1.6k sqft121 Haley Mountain Rd, Talking Rock, GA 30175ActiveMLS ID #10839824, Lydia Spink, Century 21 Lindsey & Pauley. GAMLS
- $450,0003 bd3 ba2k sqft517 Salacoa Vis, Jasper, GA 30143ActiveMLS ID #10885729, Katiti Mwebe, Harry Norman Realtors. GAMLS
- $250,0002 bd2 ba1.5k sqft351 Wild Azalea Trl, Waleska, GA 30183ActiveMLS ID #10885056, Jason Wilson, Ursula and Associates. GAMLS
- $290,0003 bd2 ba1.7k sqft903 Cane Ct NE, Ranger, GA 30734ActiveMLS ID #10805097, Rylee Mantilla, Keller Williams Realty Atl. Partners. GAMLS
- $160,0003 bd2 ba1.6k sqft278 North Ave, Fairmount, GA 30139Active Under ContractMLS ID #10872521, Lali Ortiz, Compass. GAMLS
- $299,9993 bd3 ba1.7k sqft52 Hood Park Ct, Jasper, GA 30143ActiveMLS ID #10885331, Janice Overbeck, Keller Williams Realty Atlanta North. GAMLS
- $294,0003 bd3 ba1.4k sqft157 Pinto Ln SE, Fairmount, GA 30139New Construction
 MLS ID #7488567, Ricky Diep, Imperial Estate Realty, LLC. FMLS GA
- $291,9992 bd1 ba1.7k sqft1002 Raccoon Rdg NE, Ranger, GA 30734ActiveMLS ID #10793513, Regina Harrison, RB Realty. GAMLS
- $299,9003 bd2 ba1.6k sqft1792 Highway 136 W, Talking Rock, GA 30175For SaleMLS ID #7833463, MACHIELLE M HAMILTON, Atlanta Communities. FMLS GA
- $279,5004 bd4 ba2.4k sqft118 Council Oak Loop, Waleska, GA 30183ActiveMLS ID #10858257, Don Montilla, Ascending Realty. GAMLS
- $349,9003 bd2 ba1.8k sqft370 Thompson Ln, Jasper, GA 30143ActiveMLS ID #10803136, David Shouse, Performance Real Estate Services. GAMLS
- $384,0003 bd2 ba2.4k sqft126 Louie Ct, Waleska, GA 30183ActiveMLS ID #10886980, Antonella Streuli, Real Broker, LLC. GAMLS
- $300,0003 bd1 ba1.3k sqft238 Henry Turner Trl, Ball Ground, GA 30107ActiveMLS ID #10867077, Bruce Swanson, Keller Williams Realty Partners. GAMLS
