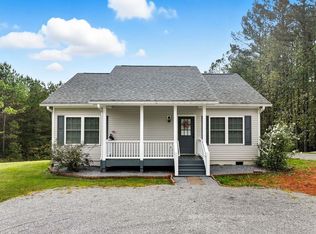
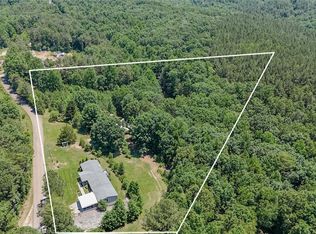
Your own piece of mountain paradise awaits in this nearly new home on a permanent foundation, offering 1,976 square feet, 4 bedrooms, and 3 full baths. Thoughtfully designed and impeccably maintained, this home delivers the space, storage, and modern conveniences today's buyers are looking for in a private natural setting The contemporary kitchen opens seamlessly to a spacious family room and features a countertop island and inviting breakfast area, making it ideal for everyday living and entertaining. A separate dining room adds flexibility and is enhanced with barn doors, allowing it to function perfectly as a home office, playroom, or flex space. The oversized primary suite is a true retreat, featuring a luxurious bathroom with a soaking tub, large walk-in shower, and an expansive walk-in closet. The primary suite is privately situated apart from the three secondary bedrooms and two additional full baths, offering maximum privacy and comfort. Designed with accessibility in mind, the home is fully handicap accessible with a ramped entrance, wider doorways, and a roll-in shower-no modifications needed. Set on 7.06 acres of wooded tranquility, the land offers endless possibilities for hiking, recreation, hunting, or creating a family compound. With no restrictions, you can truly make the property your own. This is a rare opportunity to enjoy acreage and privacy without sacrificing home quality-at an affordable price point. Tucked away yet conveniently located just off Highway 515, the property is only 15 minutes from shopping, dining, medical facilities, and all the amenities of Jasper and Ellijay.
Pending
Price cut: $20K (4/21)
$369,900
196 Whitestone Dr, Talking Rock, GA 30175
4beds
1,976sqft
Single Family Residence, Residential, Mobile Home
Built in 2023
7.06 Acres Lot
$362,800 Zestimate®
$187/sqft
$-- HOA
What's special
- 190 days |
- 82 |
- 3 |
Zillow last checked:
Listing updated:
Listed by:
KIM COMEAUX,
EXP Realty, LLC. 888-959-9461
Source: FMLS GA,MLS#: 7698177
Facts & features
Interior
Bedrooms & bathrooms
- Bedrooms: 4
- Bathrooms: 3
- Full bathrooms: 3
- Main level bathrooms: 3
- Main level bedrooms: 4
Rooms
- Room types: Family Room, Laundry
Primary bedroom
- Features: Master on Main, Split Bedroom Plan
- Level: Master on Main, Split Bedroom Plan
Bedroom
- Features: Master on Main, Split Bedroom Plan
Primary bathroom
- Features: Double Vanity, Separate Tub/Shower
Dining room
- Features: Open Concept, Separate Dining Room
Kitchen
- Features: Eat-in Kitchen, Kitchen Island, Pantry Walk-In
Heating
- Central, Electric
Cooling
- Ceiling Fan(s), Central Air, Electric, Heat Pump
Appliances
- Included: Dishwasher, Electric Water Heater, Microwave, Refrigerator
- Laundry: In Kitchen, Laundry Room
Features
- Double Vanity, High Speed Internet, Walk-In Closet(s)
- Flooring: Vinyl
- Windows: Double Pane Windows, Insulated Windows, Window Treatments
- Basement: Crawl Space
- Number of fireplaces: 1
- Fireplace features: Family Room
- Common walls with other units/homes: No Common Walls
Interior area
- Total structure area: 1,976
- Total interior livable area: 1,976 sqft
- Finished area above ground: 1,976
- Finished area below ground: 0
Video & virtual tour
Property
Parking
- Total spaces: 4
- Parking features: None
Accessibility
- Accessibility features: Accessible Approach with Ramp, Accessible Doors, Accessible Entrance, Accessible Full Bath, Accessible Hallway(s), Accessible Kitchen
Features
- Levels: One
- Stories: 1
- Patio & porch: Deck
- Exterior features: Other, Private Yard, No Dock
- Pool features: None
- Spa features: None
- Fencing: None
- Has view: Yes
- View description: Mountain(s)
- Waterfront features: None
- Body of water: None
Lot
- Size: 7.06 Acres
- Features: Private, Sloped, Wooded
Details
- Additional structures: None
- Additional parcels included: 3056E 028
- Parcel number: 3056E 028
- Other equipment: None
- Horse amenities: None
Construction
Type & style
- Home type: MobileManufactured
- Architectural style: Mobile,Modular,Ranch
- Property subtype: Single Family Residence, Residential, Mobile Home
Materials
- Vinyl Siding
- Foundation: Pillar/Post/Pier
- Roof: Metal
Condition
- Resale
- New construction: No
- Year built: 2023
Utilities & green energy
- Electric: 110 Volts
- Sewer: Septic Tank
- Water: Well
- Utilities for property: Electricity Available, Water Available
Green energy
- Energy efficient items: Appliances, Water Heater, Windows
- Energy generation: None
Community & HOA
Community
- Features: None
- Security: Fire Alarm, Smoke Detector(s)
- Subdivision: Whitestone
HOA
- Has HOA: No
Location
- Region: Talking Rock
Financial & listing details
- Price per square foot: $187/sqft
- Tax assessed value: $24,000
- Annual tax amount: $149
- Date on market: 1/2/2026
- Cumulative days on market: 167 days
- Ownership: Fee Simple
- Electric utility on property: Yes
- Road surface type: Gravel
- Body type: Double Wide
Estimated market value
$362,800
$345,000 - $381,000
Not available
Price history
| Date | Event | Price |
|---|---|---|
| 5/27/2026 | Pending sale | $369,900$187/sqft |
Source: eXp Realty #10664683 Report a problem | ||
| 5/27/2026 | Contingent | $369,900$187/sqft |
Source: eXp Realty #7698177 Report a problem | ||
| 4/21/2026 | Price change | $369,900-5.1%$187/sqft |
Source:  GAMLS #10664683 Report a problem GAMLS #10664683 Report a problem | ||
| 3/15/2026 | Price change | $389,900-0.8%$197/sqft |
Source: GAMLS #10664683 Report a problem | ||
| 1/3/2026 | Listed for sale | $392,900+15.6%$199/sqft |
Source: GAMLS #10664683 Report a problem | ||
| 11/24/2025 | Listing removed | $339,900$172/sqft |
Source:  FMLS GA #7635112 Report a problem FMLS GA #7635112 Report a problem | ||
| 10/5/2025 | Price change | $339,900-5.6%$172/sqft |
Source: FMLS GA #7635112 Report a problem | ||
| 8/22/2025 | Listed for sale | $359,900+964%$182/sqft |
Source: FMLS GA #7635112 Report a problem | ||
| 12/28/2009 | Sold | $33,825-5.8%$17/sqft |
Source: Public Record Report a problem | ||
| 2/22/2008 | Sold | $35,900$18/sqft |
Source: Public Record Report a problem | ||
Public tax history
| Year | Property taxes | Tax assessment |
|---|---|---|
| 2025 | $148 -0.3% | $9,600 |
| 2024 | $149 +41.8% | $9,600 +46.3% |
| 2023 | $105 +56.8% | $6,560 |
| 2022 | $67 -52.5% | $6,560 +2.5% |
| 2021 | $141 | $6,400 |
| 2020 | $141 -2.9% | $6,400 |
| 2019 | $145 +110.6% | $6,400 +113.3% |
| 2018 | $69 | $3,000 |
| 2017 | $69 -6.8% | $3,000 |
| 2016 | $74 -2% | $3,000 |
| 2015 | $75 +1.8% | $3,000 |
| 2014 | $74 -3.8% | $3,000 |
| 2013 | $77 | $3,000 |
| 2012 | -- | -- |
| 2011 | -- | -- |
| 2010 | -- | -- |
| 2009 | -- | -- |
Find assessor info on the county website
Monthly payment
Estimated monthly payment$1,822
All calculations are estimates and provided by Zillow, Inc. for informational purposes only. Actual amounts may vary.
HOA fees may include property taxes on listings classified as Co-Ops. Contact the listing agent and/or owner for fee details.
Mortgage interest rates are dependent on a number of factors, including credit score, down payment, and repayment length. Interest rate data provided by Zillow Group Marketplace, Inc. as of 1/1/1970 from various mortgage lenders with which we have lead or other similar arrangements; the Estimated Payment is an average of those rates.
See how much you could borrow to make a competitive offer.
Climate risks
Neighborhood: 30175
Getting around
0 / 100
Car-DependentNearby schools
GreatSchools rating
- 5/10Mountain View Elementary SchoolGrades: PK-5Distance: 8.1 mi
- 8/10Clear Creek Middle SchoolGrades: 6-8Distance: 4.9 mi
- 7/10Gilmer High SchoolGrades: 9-12Distance: 7.6 mi
Schools provided by the listing agent
- Elementary: Ellijay
- Middle: Clear Creek
- High: Gilmer
Source: FMLS GA. This data may not be complete. We recommend contacting the local school district to confirm school assignments for this home.
- $140,0009.98 Acres270 Whitestone, Talking Rock, GA 30175Sold

- $20,000-- bd-- ba-- sqftBrookstone Ct, Talking Rock, GA 30175Off Market
- $191,700-- bd1 ba362 sqftBrookstone Ct, Talking Rock, GA 30175Off Market
- $237,2003 bd2 ba1.2k sqft189 Whitestone Dr, Talking Rock, GA 30175Off Market

- $313,1004 bd3 ba2.2k sqft375 Whitestone Dr, Ellijay, GA 30175Off Market
- $20,000-- bd-- ba-- sqftWhitestone Dr, Talking Rock, GA 30175Off Market
- $20,000-- bd-- ba-- sqftWhitestone Dr, Talking Rock, GA 30175Off Market
- $253,800-- bd2 ba1.3k sqftWhitestone Dr, Talking Rock, GA 30175Off Market
A local agent can set up tours, give advice and negotiate with sellers.
Similar homes
- $371,9002 bd2 ba1.1k sqft716 Old Pleasant Valley Rd, Talking Rock, GA 30175For Sale
 MLS ID #429611, Kristie Anthony, Home Bridge Realty. NGBOR
 - $349,9993 bd2 ba1.5k sqft116 Ramblewood Ln, Jasper, GA 30143Active

 MLS ID #10802811, Cori Kotsianis, Dwelli. GAMLS
 - $365,0004 bd2 ba1.9k sqft1575 Davis Rd W, Fairmount, GA 30139For Sale
 MLS ID #7784996, Dorie Caraballo, Berkshire Hathaway HomeServices Georgia Properties. FMLS GA
 - $318,9003 bd2 ba1.6k sqft121 Haley Mountain Rd, Talking Rock, GA 30175For Sale
 MLS ID #7720631, Lydia Spink, Century 21 Lindsey and Pauley. FMLS GA
 - $369,9003 bd3 ba1.9k sqft1240 Camp Branch Rd, Ellijay, GA 30540For SaleMLS ID #434142, Tristina McElreath, Atlanta Communities - Woodstock. NGBOR
- $229,9003 bd2 ba1.5k sqft2450 Jones Mountain Rd, Talking Rock, GA 30175For SaleMLS ID #7690137, Zack Bobo, ERA Sunrise Realty. FMLS GA
- $349,9003 bd2 ba1.9k sqft91 Scenic View Dr, Jasper, GA 30143For SaleMLS ID #7769279, Zack Bobo, ERA Sunrise Realty. FMLS GA
- $385,0003 bd2 ba2k sqft2982 W State Route 382, Ellijay, GA 30540For SaleMLS ID #7794791, Ashly Whitaker, Haven Real Estate Brokers. FMLS GA
- $340,0003 bd2 ba1.1k sqft35 Thornwood Ln, Ellijay, GA 30540For SaleMLS ID #7798533, Darren Bondy, Coldwell Banker Realty. FMLS GA
- $414,9003 bd3 ba2.1k sqft92 Bamby Ln, Ellijay, GA 30540For SaleMLS ID #7800803, Josh Nielson, Century 21 Results. FMLS GA
- $439,9003 bd2 ba1.7k sqft930 Dry Pond Ln, Canton, GA 30114For SaleMLS ID #7778768, Zack Bobo, ERA Sunrise Realty. FMLS GA
- $310,0002 bd1 ba1.2k sqft299 E Price Creek Rd, Jasper, GA 30143For SaleMLS ID #7800015, Salone Griffin, Century 21 Lindsey and Pauley. FMLS GA
- $287,0004 bd2 ba1.7k sqft303 Rose Wood Ln, Ellijay, GA 30540For SaleMLS ID #430936, Hill Janssen Group, Mountain Sotheby's International Realty. NGBOR
- $387,5004 bd3 ba2.2k sqft383 Acadia Dr, Ellijay, GA 30540For SaleMLS ID #7672558, CAROLINE MAKI, Keller Williams Realty Atlanta Partners. FMLS GA
- $430,0004 bd3 ba2.4k sqft248 Laiken Dr, Jasper, GA 30143For SaleMLS ID #7785183, MARK SPAIN, Mark Spain Real Estate. FMLS GA
- $384,9003 bd3 ba1.8k sqft1647 Us Highway 411 NE, Ranger, GA 30734For SaleMLS ID #7781352, ANGIE R CHILDERS, Century 21 The Avenues. FMLS GA
- $383,7773 bd3 ba1.8k sqft62 Peach Ln, Ellijay, GA 30536For SaleMLS ID #7764077, Cassie Rasco, Berkshire Hathaway HomeServices Georgia Properties. FMLS GA
- $379,5004 bd3 ba2.2k sqft1006 Chestnut Cove Trl, Jasper, GA 30143For SaleMLS ID #7795094, Cassie Rasco, Berkshire Hathaway HomeServices Georgia Properties. FMLS GA
- $390,0002 bd2 ba1k sqft245 Lucille Ave, Ellijay, GA 30540For SaleMLS ID #7795209, Bridget Doss, Coldwell Banker Realty. FMLS GA
- $415,0004 bd3 ba2.1k sqft165 Horseshoe Bnd, Jasper, GA 30143For SaleMLS ID #7797185, KIMBERLY B JONES, REMAX Around Atlanta. FMLS GA
- Georgia
- Gilmer County
- Talking Rock
- 30175
- 196 Whitestone Dr
Nearby cities
Nearby zip codes
Other Talking Rock Topics
