Split-Level with Multi-Generational Potential and a Handyman’s Dream Shop - Welcome home to this well-located split-level in a quiet neighborhood, offering versatility, comfort and
plenty of space for hobbies and projects. The 2-bedroom, 2-bath home features a thoughtful layout with a second kitchen in the lower level, making it an excellent option for multi-generational living, extended family, guests or added living flexibility.
The main level offers comfortable living spaces, while the lower level provides additional room to spread out with its own kitchen and bathroom. The possibilities are endless for creating a private living area, guest suite or family space. The property also delivers for the hobbyist or handyman. A double attached garage provides convenient everyday parking and storage, while the separate shop with lean-to adds an incredible bonus. The shop includes an insulated room, perfect for a workshop, office, hobby space or dedicated area for the handyman in the family. Situated in a peaceful setting while remaining close to local amenities, this property combines convenience with functionality. Whether you're looking for a home with room for family, a property that can accommodate multiple generations or a place with outstanding workshop space, this one is worth a look!
Features include:
*2 bedrooms
*2 bathrooms
*Split-level floor plan
*Second kitchen in lower level
*Excellent multi-generational living potential
*Double attached garage
*Separate shop with lean-to
*Insulated room in shop
*Quiet in-town location
*Plenty of storage and workspace
*Ideal for hobbyists, handymen, or extended family living
A versatile property with space for living, space for family and space to work!
Active
$260,000
1960 Norway Lake Rd SW, Pine River, MN 56474
2beds
1,868sqft
Single Family
Built in 1978
0.62 Acres Lot
$258,000 Zestimate®
$139/sqft
$-- HOA
What's special
- 41 days
- 291
- 6
Zillow last checked:
Listing updated:
Listed by:
Roger Hoplin 218-838-3571,
Heartland Real Estate
Source: NorthstarMLS as distributed by MLS GRID,MLS#: 7128863
Facts & features
Interior
Bedrooms & bathrooms
- Bedrooms: 2
- Bathrooms: 2
- Full bathrooms: 2
Bedroom
- Level: Main
- Area: 122.73 Square Feet
- Dimensions: 10'9x11'5
Bedroom 2
- Level: Main
- Area: 117.02 Square Feet
- Dimensions: 10'3x11'5
Family room
- Level: Lower
- Area: 231.29 Square Feet
- Dimensions: 15'2x15'3
Kitchen
- Level: Main
- Area: 162 Square Feet
- Dimensions: 9'x18'
Kitchen 2nd
- Level: Lower
- Area: 104.32 Square Feet
- Dimensions: 6'2x16'11
Living room
- Level: Main
- Area: 252.83 Square Feet
- Dimensions: 12'4x20'6
Office
- Level: Lower
- Area: 136 Square Feet
- Dimensions: 11'4x12'
Utility room
- Level: Lower
- Area: 116.07 Square Feet
- Dimensions: 10'2x11'5
Heating
- Baseboard
Cooling
- Ductless Mini-Split, Wall Unit(s)
Appliances
- Included: Electric Water Heater, Range, Refrigerator, Water Softener Owned
Features
- Basement: Full
- Number of fireplaces: 1
- Fireplace features: Family Room, Free Standing, Gas
Interior area
- Total structure area: 1,968
- Total interior livable area: 1,868 sqft
- Finished area above ground: 984
- Finished area below ground: 884
Property
Parking
- Total spaces: 2
- Parking features: Attached, Asphalt
- Attached garage spaces: 2
- Details: Garage Dimensions (22x28)
Accessibility
- Accessibility features: None
Features
- Levels: Multi/Split
- Patio & porch: Deck
Lot
- Size: 0.62 Acres
- Dimensions: 122 x 196 x IRREG.
Details
- Additional structures: Lean-To, Pole Building
- Foundation area: 984
- Parcel number: 020312107
- Zoning description: Residential-Single Family
Construction
Type & style
- Home type: SingleFamily
- Property subtype: Single Family
Condition
- New construction: No
- Year built: 1978
Utilities & green energy
- Electric: Power Company: Minnesota Power
- Gas: Electric
- Sewer: Tank with Drainage Field
- Water: Drilled
Community & HOA
HOA
- Has HOA: No
Location
- Region: Pine River
Financial & listing details
- Price per square foot: $139/sqft
- Tax assessed value: $202,300
- Annual tax amount: $670
- Date on market: 8/18/2026
- Road surface type: Paved
Estimated market value
$258,000
$245,000 - $271,000
$1,545/mo
Price history
| Date | Event | Price |
|---|---|---|
| 8/18/2026 | Listed for sale | $260,000$139/sqft |
Source:  NorthstarMLS as distributed by MLS GRID #7128863 Report a problem NorthstarMLS as distributed by MLS GRID #7128863 Report a problem | ||
Public tax history
| Year | Property taxes | Tax assessment |
|---|---|---|
| 2025 | $704 +18.1% | $202,300 +15.3% |
| 2024 | $596 +1.4% | $175,500 |
| 2023 | $588 -8.7% | $175,500 +0.3% |
| 2022 | $644 +4.2% | $174,900 +28.8% |
| 2021 | $618 -9.6% | $135,800 +5% |
| 2020 | $684 +1.5% | $129,300 +6.1% |
| 2019 | $674 -3.7% | $121,900 +0.2% |
| 2018 | $700 +60.6% | $121,600 |
| 2017 | $436 | $121,600 |
| 2016 | $436 | -- |
| 2015 | $436 +15.3% | -- |
| 2014 | $378 +6.8% | -- |
| 2013 | $354 | -- |
| 2012 | -- | -- |
| 2009 | $178 -13.6% | $101,000 |
| 2008 | $206 | $101,000 |
Find assessor info on the county website
Monthly payment
Est. payment
Payment breakdown
Explore the cost of this home by adjusting the details. Changes won't be saved.Climate risks
Neighborhood: 56474
- $512,2006 bd3 ba2.4k sqft1970 Norway Lake Rd SW, Pine River, MN 56474Off Market
- $256,1003 bd1 ba1.5k sqft1946 Norway Lake Rd SW, Pine River, MN 56474Off Market
- $346,1002 bd3 ba1.5k sqft1956 Norway Lake Rd SW, Pine River, MN 56474Off Market
- $53,5001.38 acres1950 Norway Lake Rd SW, Pine River, MN 56474Off Market
Similar homes
- $299,9004 bd2 ba2.4k sqft412 2nd St S, Pine River, MN 56474For Sale
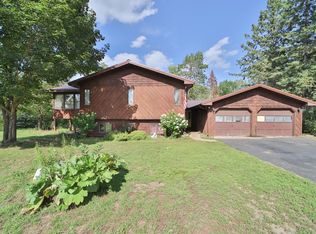
 MLS ID #7048607, Chad Schwendeman, eXp Realty. NorthstarMLS as distributed by MLS GRID
 - $299,9002 bd2 ba1.9k sqft4909 40th St SW, Pine River, MN 56474For Sale
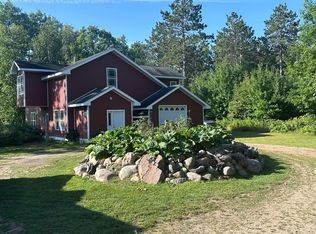 MLS ID #7130036, Roger Hoplin, Heartland Real Estate. NorthstarMLS as distributed by MLS GRID
 - $285,0003 bd4 ba1.8k sqft3616 4th St SW, Backus, MN 56435For Sale
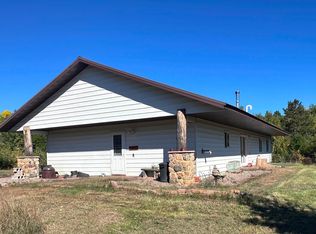 MLS ID #7148223, Roger Hoplin, Heartland Real Estate. NorthstarMLS as distributed by MLS GRID
 - $239,0003 bd2 ba1.9k sqft4130 4th St NW, Backus, MN 56435For Sale
 MLS ID #7114552, Collin Luckett, Realty ONE Group Choice. NorthstarMLS as distributed by MLS GRID
 - $259,9003 bd2 ba1.1k sqft8656 Southview Dr, Breezy Pt, MN 56472For SaleMLS ID #7147842, Chad Schwendeman, eXp Realty. NorthstarMLS as distributed by MLS GRID
- $284,9003 bd1 ba1.3k sqft31060 Pine St, Pequot Lakes, MN 56472For SaleMLS ID #7148155, Jill Macnamara, RE/MAX Results - Nisswa. NorthstarMLS as distributed by MLS GRID
- $230,0003 bd2 ba1.4k sqft2901 Laura Rose Cir, Pine River, MN 56474For SaleMLS ID #7003249, Douglas Zaske, Heartland Real Estate. NorthstarMLS as distributed by MLS GRID
- $274,9002 bd1 ba960 sqft31094 Four Seasons Pl, Pequot Lakes, MN 56472For SaleMLS ID #7108414, Chad Schwendeman, eXp Realty. NorthstarMLS as distributed by MLS GRID
- $259,5553 bd2 ba1.5k sqft213 3rd St N, Hackensack, MN 56452For SaleMLS ID #7103031, Morgan Gohn, Cedar Point Realty. NorthstarMLS as distributed by MLS GRID
- $375,0003 bd2 ba1k sqft3918 44th St SW, Pine River, MN 56474For SaleMLS ID #6810385, Joseph Enge, Edina Realty, Inc.. NorthstarMLS as distributed by MLS GRID
- $239,9003 bd2 ba1.1k sqft3323 State 84 NE, Longville, MN 56655For SaleMLS ID #7149298, Melanie Mix, Heartland Real Estate. NorthstarMLS as distributed by MLS GRID
- $289,9005 bd2 ba2.3k sqft5422 State 87 SW, Backus, MN 56435For SaleMLS ID #7024822, Christopher Cullen, Coldwell Banker Realty. NorthstarMLS as distributed by MLS GRID
- $137,5002 bd2 ba940 sqft2286 28th Ave SW APT 203, Pine River, MN 56474For SaleMLS ID #7103297, Jamie Magness, Keller Williams Realty Professionals. NorthstarMLS as distributed by MLS GRID
- $309,0004 bd2 ba1.8k sqft31016 Rainier Dr, Breezy Pt, MN 56472For SaleMLS ID #7113844, Daniel Jewell, Coldwell Banker Realty. NorthstarMLS as distributed by MLS GRID
- $299,0001 bd1 ba1.1k sqft34491 Park Dr, Crosslake, MN 56442For SaleMLS ID #7137007, Pam Holm, Keller Williams Realty Professionals/Larson Group Real Estate. NorthstarMLS as distributed by MLS GRID
- $214,9003 bd3 ba1.2k sqft8143 Meadow Lake Rd SW, Motley, MN 56466For SaleMLS ID #7150558, Trista Oseland, LPT Realty, LLC.. NorthstarMLS as distributed by MLS GRID
- $259,9002 bd2 ba1.1k sqft4452 Boone Point Rd NW, Hackensack, MN 56452For SaleMLS ID #7145353, Joshua Kaumans, eXp Realty. NorthstarMLS as distributed by MLS GRID
- $245,0003 bd1 ba1.6k sqft4926 Iroquois Loop, Motley, MN 56466For SaleMLS ID #6819993, Ivy Robinson, Legacy Real Estate Group. NorthstarMLS as distributed by MLS GRID
