Opportunity awaits at 1960 S. Main! This 4-bedroom, 1-bath home offers plenty of potential for investors or buyers looking to make a home their own. Recent improvements include fresh interior paint, new carpet, and some plumbing and electrical updates. Built in 1930, this home offers a functional layout with room for additional improvements and personal touches. Conveniently located in Wichita with access to shopping, dining, and everyday amenities. Whether you're looking to expand your investment portfolio or purchase a home you can update over time, this property is worth a look! Property is being sold AS-IS, and the seller will make no repairs. Three bedrooms currently do not have interior doors. Listing agent is related to the sellers. Schedule your showing today!
Active
$69,500
1960 S Main St, Wichita, KS 67213
4beds
1,100sqft
Single Family Onsite Built
Built in 1930
4,791 Square Feet Lot
$-- Zestimate®
$63/sqft
$-- HOA
What's special
- 4 days
- 337
- 27
Likely to sell faster than
Zillow last checked:
Listing updated:
Listed by:
Bill Powell 316-393-0778,
Camelot Realty, Inc.
Source: SCKMLS as distributed by MLS GRID,MLS#: 681802
Facts & features
Interior
Bedrooms & bathrooms
- Bedrooms: 4
- Bathrooms: 1
- Full bathrooms: 1
Primary bedroom
- Description: Carpet
- Level: Main
- Area: 120
- Dimensions: 10 x 12
Bedroom
- Description: Carpet
- Level: Main
- Area: 77
- Dimensions: 7 x 11
Bedroom
- Description: Carpet
- Level: Upper
- Area: 121
- Dimensions: 11 x 11
Bedroom
- Description: Carpet
- Level: Upper
- Area: 110
- Dimensions: 10 x 11
Dining room
- Description: Carpet
- Level: Main
- Area: 132
- Dimensions: 11 x 12
Kitchen
- Description: Tile
- Level: Main
- Area: 99
- Dimensions: 9 x 11
Living room
- Description: Carpet
- Level: Main
- Area: 143
- Dimensions: 11 x 13
Heating
- Forced Air
Cooling
- Central Air, Electric
Appliances
- Included: None
- Laundry: In Basement, 220 equipment
Features
- Ceiling Fan(s)
- Windows: Window Coverings-All, Storm Window(s)
- Basement: Cellar
- Has fireplace: No
Interior area
- Total interior livable area: 1,100 sqft
- Finished area above ground: 1,100
- Finished area below ground: 0
Property
Parking
- Parking features: None
Features
- Levels: One and One Half
- Stories: 1.5
- Patio & porch: Deck
- Fencing: Chain Link,Wood
Lot
- Size: 4,791 Square Feet
- Features: Corner Lot
Details
- Parcel number: 1293201407014.00
Construction
Type & style
- Home type: SingleFamily
- Architectural style: Bungalow
- Property subtype: Single Family Onsite Built
Materials
- Vinyl/Aluminum
- Foundation: Cellar, Block
- Roof: Composition
Condition
- Year built: 1930
Utilities & green energy
- Gas: Natural Gas Available
- Utilities for property: Sewer Available, Natural Gas Available, Public
Community & HOA
Community
- Features: Sidewalks
- Subdivision: ENGLISH
HOA
- Has HOA: No
Location
- Region: Wichita
Financial & listing details
- Price per square foot: $63/sqft
- Tax assessed value: $59,600
- Annual tax amount: $636
- Date on market: 11/11/2026
- Cumulative days on market: 5 days
- Ownership: Individual
- Road surface type: Paved
Estimated market value
Not available
Estimated sales range
Not available
$1,201/mo
Price history
Price history is unavailable.
Public tax history
| Year | Property taxes | Tax assessment |
|---|---|---|
| 2025 | $640 -1.8% | $6,855 |
| 2024 | $652 +5.6% | $6,855 +11.8% |
| 2023 | $618 +20.9% | $6,130 |
| 2022 | $511 -3.3% | -- |
| 2021 | $528 | -- |
| 2020 | -- | $4,739 +5.9% |
| 2019 | -- | $4,474 +5.1% |
| 2018 | -- | $4,256 |
| 2017 | -- | -- |
| 2016 | -- | -- |
| 2015 | -- | -- |
| 2014 | -- | -- |
| 2013 | -- | -- |
| 2012 | -- | -- |
| 2011 | -- | $4,819 |
| 2008 | -- | $4,819 +9.4% |
| 2007 | -- | $4,405 +12% |
| 2006 | -- | $3,933 -15.1% |
| 2005 | -- | $4,635 +43.9% |
| 2004 | -- | $3,220 -31% |
| 2003 | -- | $4,669 +47.1% |
| 2002 | -- | $3,174 +0.3% |
| 2000 | -- | $3,163 |
Find assessor info on the county website
Monthly payment
Est. payment
Payment breakdown
Explore the cost of this home by adjusting the details. Changes won't be saved.Climate risks
Neighborhood: South Central
Nearby schools
Schools provided by the listing agent
- Elementary: Harry Street
- Middle: Hamilton
- High: West
Source: SCKMLS as distributed by MLS GRID. This data may not be complete. We recommend contacting the local school district to confirm school assignments for this home.


Similar homes
- $--2 bd1 ba1.4k sqft1837 S Waco Ave, Wichita, KS 67213Auction
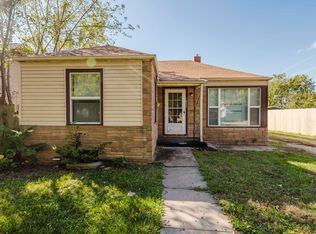 MLS ID #681700, Lane Budde, McCurdy Real Estate & Auction, LLC. SCKMLS as distributed by MLS GRID
- $--2 bd1 ba768 sqft1549 S Wichita St, Wichita, KS 67213Auction
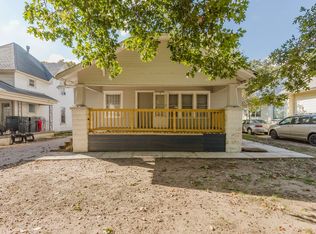 MLS ID #681681, Andrew Jones, McCurdy Real Estate & Auction, LLC. SCKMLS as distributed by MLS GRID
- $65,0002 bd1 ba816 sqft1726 S Hiram Ave, Wichita, KS 67213For Sale
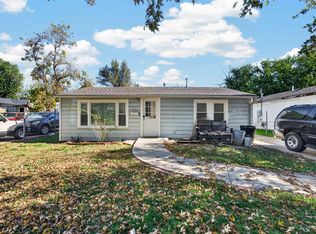 MLS ID #681886, Josh Roy, Keller Williams Hometown Partners. SCKMLS as distributed by MLS GRID
- $--4 bd1 ba1.3k sqft223 N Athenian Ave, Wichita, KS 67203Auction
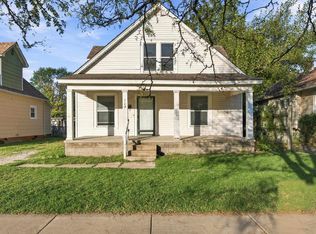 MLS ID #681176, Dave Brown, Berkshire Hathaway PenFed Realty. SCKMLS as distributed by MLS GRID
