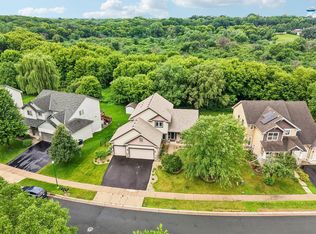
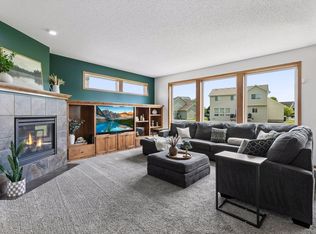
Meticulously maintained and beautifully cared for, this spacious 6-bedroom, 4-bathroom home is perfectly positioned on a desirable corner lot and offers a floor plan designed for the way people live today. The main level features a private office, inviting family room, well-appointed kitchen, and convenient half bath all thoughtfully arranged for everyday comfort and effortless entertaining. Upstairs, four generously sized bedrooms create a highly sought-after layout, while the finished walkout lower level adds two additional bedrooms and flexible living space ideal for recreation, guests, hobbies, or a media room. An attached 3-car garage provides ample room for vehicles, storage, and outdoor gear. Filled with natural light and showcasing evident pride of ownership throughout, this move-in-ready home offers the rare combination of space, functionality, and exceptional care that buyers will appreciate from the moment they walk through the door.
Pending
$534,900
19600 Embers Ave, Farmington, MN 55024
6beds
3,054sqft
:
Get pre-qualified$3,274/mo
Single Family
Built in 2005
0.32 Acres Lot
$535,200 Zestimate®
$175/sqft
$-- HOA
What's special
- 50 days |
- 232 |
- 3 |
Likely to sell faster than
Zillow last checked:
Listing updated:
Listed by:
Shamiah Sakan Thorpe 612-840-6331,
Call It Closed International Realty
Source: NorthstarMLS as distributed by MLS GRID,MLS#: 7085252
Facts & features
Interior
Bedrooms & bathrooms
- Bedrooms: 6
- Bathrooms: 4
- Full bathrooms: 2
- 3/4 bathrooms: 1
- 1/2 bathrooms: 1
Bedroom
- Level: Upper
- Area: 210 Square Feet
- Dimensions: 15x14
Bedroom 2
- Level: Upper
- Area: 144 Square Feet
- Dimensions: 12x12
Bedroom 3
- Level: Upper
- Area: 144 Square Feet
- Dimensions: 12x12
Bedroom 4
- Level: Upper
- Area: 121 Square Feet
- Dimensions: 11x11
Bedroom 5
- Level: Lower
- Area: 132 Square Feet
- Dimensions: 12x11
Bedroom 6
- Level: Lower
- Area: 110 Square Feet
- Dimensions: 11x10
Deck
- Level: Main
- Area: 140 Square Feet
- Dimensions: 14x10
Dining room
- Level: Main
- Area: 154 Square Feet
- Dimensions: 14x11
Family room
- Level: Lower
- Area: 405 Square Feet
- Dimensions: 27x15
Kitchen
- Level: Main
- Area: 180 Square Feet
- Dimensions: 15x12
Laundry
- Level: Upper
- Area: 49 Square Feet
- Dimensions: 7x7
Living room
- Level: Main
- Area: 285 Square Feet
- Dimensions: 19x15
Office
- Level: Main
- Area: 132 Square Feet
- Dimensions: 12x11
Heating
- Forced Air
Cooling
- Central Air
Features
- Basement: Daylight,Drain Tiled,Finished,Full,Sump Pump,Walk-Out Access
- Has fireplace: No
Interior area
- Total structure area: 3,054
- Total interior livable area: 3,054 sqft
- Finished area above ground: 2,174
- Finished area below ground: 880
Property
Parking
- Total spaces: 3
- Parking features: Asphalt, Garage Door Opener
- Garage spaces: 3
- Has uncovered spaces: Yes
Accessibility
- Accessibility features: None
Features
- Levels: Two
- Stories: 2
Lot
- Size: 0.32 Acres
- Dimensions: 101 x 140
Details
- Foundation area: 1174
- Parcel number: 145680001010
- Zoning description: Residential-Single Family
Construction
Type & style
- Home type: SingleFamily
- Property subtype: Single Family
Condition
- New construction: No
- Year built: 2005
Utilities & green energy
- Gas: Natural Gas
- Sewer: City Sewer/Connected
- Water: City Water/Connected
Community & HOA
Community
- Subdivision: Parkview Ponds
HOA
- Has HOA: No
Location
- Region: Farmington
Financial & listing details
- Price per square foot: $175/sqft
- Tax assessed value: $516,100
- Annual tax amount: $6,440
- Date on market: 6/3/2026
- Cumulative days on market: 47 days
Estimated market value
$535,200
$508,000 - $562,000
$3,617/mo
Price history
| Date | Event | Price |
|---|---|---|
| 6/24/2026 | Pending sale | $534,900$175/sqft |
Source:  NorthstarMLS as distributed by MLS GRID #7085252 Report a problem NorthstarMLS as distributed by MLS GRID #7085252 Report a problem | ||
| 6/5/2026 | Listed for sale | $534,900+48.8%$175/sqft |
Source: NorthstarMLS as distributed by MLS GRID #7085252 Report a problem | ||
| 11/30/2016 | Sold | $359,500-0.1%$118/sqft |
Source: NorthstarMLS as distributed by MLS GRID #4761964 Report a problem | ||
| 9/17/2016 | Listed for sale | $359,900+12.5%$118/sqft |
Source: Edina Realty, Inc., a Berkshire Hathaway affiliate #4761964 Report a problem | ||
| 9/30/2013 | Sold | $319,794+27.9%$105/sqft |
Source: Public Record Report a problem | ||
| 10/15/2010 | Sold | $250,000-3.3%$82/sqft |
Source:  Lake Superior Area Realtors as distributed by MLS GRID #1451850 Report a problem Lake Superior Area Realtors as distributed by MLS GRID #1451850 Report a problem | ||
| 8/18/2010 | Price change | $258,500-4.2%$85/sqft |
Source: Epic Realty, Inc. #3927543 Report a problem | ||
| 7/18/2010 | Price change | $269,900-3.6%$88/sqft |
Source: Epic Realty, Inc. #3927543 Report a problem | ||
| 6/23/2010 | Price change | $279,900-6.2%$92/sqft |
Source: Epic Realty, Inc. #3927543 Report a problem | ||
| 5/22/2010 | Listed for sale | $298,500-42.6%$98/sqft |
Source: Epic Realty, Inc. #3927543 Report a problem | ||
| 8/29/2007 | Sold | $520,200+379.4%$170/sqft |
Source: Public Record Report a problem | ||
| 8/3/2005 | Sold | $108,500$36/sqft |
Source: Public Record Report a problem | ||
Public tax history
| Year | Property taxes | Tax assessment |
|---|---|---|
| 2024 | $6,440 +2.2% | $516,100 +0.3% |
| 2023 | $6,300 +6% | $514,300 +5% |
| 2022 | $5,942 +0.5% | $489,800 +18.3% |
| 2021 | $5,912 +1% | $414,200 +1.8% |
| 2020 | $5,856 +3.4% | $406,935 +7% |
| 2019 | $5,666 | $380,400 +3.5% |
| 2018 | $5,666 +1.8% | $367,400 +4.8% |
| 2017 | $5,568 +1.8% | $350,600 +6.7% |
| 2016 | $5,468 +4.1% | $328,600 +1.4% |
| 2015 | $5,251 -3.9% | $324,095 +6.8% |
| 2014 | $5,467 +12.5% | $303,385 +12.1% |
| 2013 | $4,860 +977.9% | $270,576 |
| 2012 | $451 -90.2% | -- |
| 2011 | $4,602 -11.8% | -- |
| 2010 | $5,219 -1.8% | -- |
| 2009 | $5,313 +11.7% | -- |
| 2008 | $4,759 +10.4% | -- |
| 2007 | $4,310 +14691.8% | -- |
| 2006 | $29 | -- |
Find assessor info on the county website
Monthly payment
Est. payment
Payment breakdown
Explore the cost of this home by adjusting the details. Changes won't be saved.Climate risks
Neighborhood: 55024
Nearby schools
GreatSchools rating
- 6/10Riverview Elementary SchoolGrades: PK-5Distance: 1.6 mi
- 5/10Robert Boeckman Middle SchoolGrades: 6-8Distance: 2.2 mi
- 5/10Farmington High SchoolGrades: 9-12Distance: 2.3 mi
- $555,3005 bd4 ba3.2k sqft19620 Embers Ave, Farmington, MN 55024Off Market
- $531,3004 bd3 ba2.2k sqft19640 Embers Ave, Farmington, MN 55024Off Market
- $555,0004 bd4 ba3.8k sqft19660 Embers Ave, Farmington, MN 55024Off Market
- $536,0004 bd3 ba2.5k sqft19680 Embers Ave, Farmington, MN 55024Off Market

- $460,5003 bd3 ba2.3k sqft19484 Embers Ave, Farmington, MN 55024Off Market
- $466,1004 bd3 ba2.5k sqft19499 Elkridge Trl, Farmington, MN 55024Off Market
- $449,5004 bd2 ba2.3k sqft19493 Elkridge Trl, Farmington, MN 55024Off Market
- $537,2004 bd2 ba2.7k sqft19700 Embers Ave, Farmington, MN 55024Off Market
A local agent can set up tours, give advice and negotiate with sellers.
Similar homes
- $569,0004 bd4 ba3.1k sqft19715 Embers Ave, Farmington, MN 55024For Sale
 MLS ID #7100501, Mary Andreasen, Bridge Realty, LLC. NorthstarMLS as distributed by MLS GRID
 - $515,0004 bd3 ba3k sqft19332 Embers Ave, Farmington, MN 55024For Sale
 MLS ID #7077766, Amanda Lorence, Jason Mitchell Group. NorthstarMLS as distributed by MLS GRID
 - $525,0005 bd4 ba3.5k sqft19280 Claremont Dr, Farmington, MN 55024For Sale
 MLS ID #7095066, Tracy Feran, Pemberton RE. NorthstarMLS as distributed by MLS GRID
 - $494,9006 bd4 ba3k sqft19886 Evensong Ave, Farmington, MN 55024For Sale
 MLS ID #7089197, Shannon Toner, Keller Williams Premier Realty. NorthstarMLS as distributed by MLS GRID
 - $560,0005 bd4 ba3.1k sqft4858 186th St W, Farmington, MN 55024For SaleMLS ID #7089178, Desrochers Realty Group, eXp Realty. NorthstarMLS as distributed by MLS GRID
- $519,9004 bd4 ba3.4k sqft20364 Enright Way, Farmington, MN 55024For SaleMLS ID #7094953, Herb Nivala, Fieldstone Real Estate Specialists. NorthstarMLS as distributed by MLS GRID
- $524,9004 bd3 ba2.5k sqft18618 Dunbury Ave, Farmington, MN 55024For SaleMLS ID #7083490, Valerie Q Rydland, Coldwell Banker Realty - Southwest Regional. NorthstarMLS as distributed by MLS GRID
- $544,9005 bd4 ba3.5k sqft15722 Crystal Path, Rosemount, MN 55068For SaleMLS ID #7076272, Rebecca A Scadden, Edina Realty, Inc.. NorthstarMLS as distributed by MLS GRID
- $490,0005 bd3 ba2.7k sqft4152 Dakota Dr, Rosemount, MN 55068For SaleMLS ID #7103342, Trent Zimmer, Keller Williams Select Realty. NorthstarMLS as distributed by MLS GRID
- $525,0004 bd3 ba2.3k sqft20685 Frost Ct, Lakeville, MN 55044For SaleMLS ID #7100381, Nathan F Turk, Stone Path Realty, LLC. NorthstarMLS as distributed by MLS GRID
- $579,0005 bd3 ba3.1k sqft21061 Istria Ct, Lakeville, MN 55044For SaleMLS ID #7089758, John McFadden, Real Broker, LLC. NorthstarMLS as distributed by MLS GRID
- $589,9005 bd4 ba3.5k sqft20693 Frost Ct, Lakeville, MN 55044For SaleMLS ID #7080723, Timothy Krey, Real Estate Masters, Ltd.. NorthstarMLS as distributed by MLS GRID
- $599,9005 bd3 ba3.2k sqft19625 Ireland Way, Lakeville, MN 55044For SaleMLS ID #7101350, Kerby & Cristina Real Estate Experts, RE/MAX Results. NorthstarMLS as distributed by MLS GRID
- $525,0003 bd3 ba2.4k sqft14400 Bayberry Cir, Rosemount, MN 55068For SaleMLS ID #7074468, Ryan Walseth - TAYLRD Real Estate, Pemberton RE. NorthstarMLS as distributed by MLS GRID
- $524,9004 bd3 ba2.8k sqft26901 Meadow Ridge Dr, Elko New Market, MN 55020For SaleMLS ID #7101968, LaRae Spencer, RE/MAX Results. NorthstarMLS as distributed by MLS GRID
- $599,9004 bd4 ba3k sqft15672 Fairchild Way, Apple Valley, MN 55124For SaleMLS ID #7110960, John Grosse, InMotion Realty. NorthstarMLS as distributed by MLS GRID
- $500,0005 bd4 ba2.8k sqft375 Rowena Ct S, Elko New Market, MN 55054For SaleMLS ID #7104347, Ryan Quinn, NOW Realty. NorthstarMLS as distributed by MLS GRID
- $519,0004 bd3 ba2.9k sqft14004 Adrian Ct, Rosemount, MN 55068For SaleMLS ID #7082026, Kris Lindahl, Kris Lindahl Real Estate. NorthstarMLS as distributed by MLS GRID
- $650,0005 bd4 ba3.4k sqft20670 Hazelwood Trl, Lakeville, MN 55044For SaleMLS ID #7078670, Katie Ashland, Edina Realty, Inc.. NorthstarMLS as distributed by MLS GRID
- $537,5004 bd4 ba3.1k sqft14401 Enclave Ct NW, Prior Lake, MN 55372For SaleMLS ID #7060133, Chris P Rooney, RE/MAX Preferred. NorthstarMLS as distributed by MLS GRID
