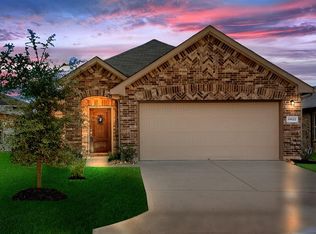

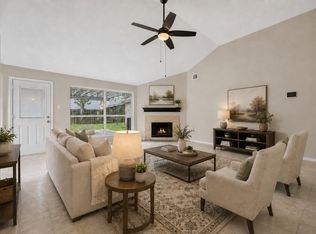
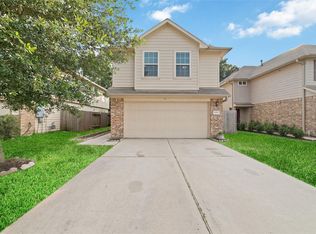
Welcome to this beautifully designed single-story Lennar home nestled in the sought-after Meadowview Farms community! Featuring 3 spacious beds, 2 baths, & a 2-car attached garage, this home offers the perfect blend of comfort, style, & functionality. Step inside to an inviting open-concept layout ideal for both everyday living & entertaining! The kitchen is a true centerpiece, showcasing granite countertops, designer cabinetry, a stylish tile backsplash, & stainless steel appliances, perfect for cooking & gathering with family and friends. The primary suite provides a relaxing retreat with dual sinks, a separate tub & shower, & a generous walk-in closet for ample storage. Enjoy outdoor living in the backyard, ready for fun, pets, or weekend barbecues. Conveniently located with easy access to I-45 and the Hardy Toll Road, this home offers a quick commute to shopping, dining, and major employment centers. Don’t miss your chance to own this beautiful home, schedule your showing today!
Pending
Price cut: $4.9K (6/8)
$225,000
19610 Kingston Green Ln, Houston, TX 77073
3beds
1,515sqft
:
Get pre-qualified$1,662/mo
Single Family Residence
Built in 2015
4,399 Square Feet Lot
$224,200 Zestimate®
$149/sqft
$40/mo HOA
What's special
- 47 days |
- 45 |
- 2 |
Likely to sell faster than
Zillow last checked:
Listing updated:
Listed by:
Kyle Jefferson TREC #0545051 832-721-7684,
Realty Of America, LLC
Source: HAR,MLS#: 35160632
Facts & features
Interior
Bedrooms & bathrooms
- Bedrooms: 3
- Bathrooms: 2
- Full bathrooms: 2
Rooms
- Room types: Family Room, Utility Room
Primary bathroom
- Features: Primary Bath: Double Sinks, Primary Bath: Separate Shower, Primary Bath: Soaking Tub, Secondary Bath(s): Tub/Shower Combo
Kitchen
- Features: Kitchen open to Family Room, Pantry
Heating
- Natural Gas
Cooling
- Ceiling Fan(s), Electric
Appliances
- Included: Disposal, Freestanding Oven, Gas Oven, Microwave, Free-Standing Range, Gas Range, Dishwasher
- Laundry: Electric Dryer Hookup, Washer Hookup
Features
- Formal Entry/Foyer, All Bedrooms Down, En-Suite Bath, Primary Bed - 1st Floor, Walk-In Closet(s)
- Flooring: Carpet, Tile, Vinyl
Interior area
- Total structure area: 1,515
- Total interior livable area: 1,515 sqft
Property
Parking
- Total spaces: 2
- Parking features: Attached, Additional Parking, Garage Door Opener, Double-Wide Driveway
- Attached garage spaces: 2
Features
- Stories: 1
- Exterior features: Side Yard
- Fencing: Back Yard
Lot
- Size: 4,399 Square Feet
- Features: Back Yard, Subdivided, 0 Up To 1/4 Acre
Details
- Additional structures: Shed(s)
- Parcel number: 1362960020023
Construction
Type & style
- Home type: SingleFamily
- Architectural style: Traditional
- Property subtype: Single Family Residence
Materials
- Brick, Cement Siding
- Foundation: Slab
- Roof: Composition
Condition
- New construction: No
- Year built: 2015
Details
- Builder name: Lennar Homes
Utilities & green energy
- Water: Water District
Community & HOA
Community
- Subdivision: Meadowview Farms Sec 8
HOA
- Has HOA: Yes
- Amenities included: Playground
- HOA fee: $481 annually
Location
- Region: Houston
Financial & listing details
- Price per square foot: $149/sqft
- Tax assessed value: $233,621
- Annual tax amount: $6,080
- Date on market: 6/8/2026
- Listing terms: Cash,Conventional,FHA,VA Loan
- Ownership: Full Ownership
Estimated market value
$224,200
$213,000 - $235,000
$1,800/mo
Price history
| Date | Event | Price |
|---|---|---|
| 6/18/2026 | Pending sale | $225,000$149/sqft |
Source:  HAR #35160632 Report a problem HAR #35160632 Report a problem | ||
| 6/8/2026 | Price change | $225,000-2.1%$149/sqft |
Source: HAR #35160632 Report a problem | ||
| 5/7/2026 | Listed for sale | $229,900$152/sqft |
Source: HAR #5742487 Report a problem | ||
| 4/22/2026 | Pending sale | $229,900$152/sqft |
Source: HAR #5742487 Report a problem | ||
| 4/3/2026 | Listed for sale | $229,900$152/sqft |
Source: HAR #5742487 Report a problem | ||
| 12/15/2015 | Sold | -- |
Source: Agent Provided Report a problem | ||
Public tax history
| Year | Property taxes | Tax assessment |
|---|---|---|
| 2025 | $1,832 +2.4% | $233,621 -1.8% |
| 2024 | $1,790 +20% | $237,857 |
| 2023 | $1,491 +7.8% | $237,857 +11% |
| 2022 | $1,384 | $214,366 +22.4% |
| 2021 | -- | $175,087 +9.4% |
| 2020 | $1,257 +1.1% | $160,093 +2.7% |
| 2019 | $1,243 -70% | $155,870 +7.8% |
| 2018 | $4,147 | $144,634 |
| 2017 | $4,147 +9.8% | $144,634 |
| 2016 | $3,777 | -- |
Find assessor info on the county website
Monthly payment
Est. payment
Payment breakdown
Explore the cost of this home by adjusting the details. Changes won't be saved.Climate risks
Neighborhood: 77073
Nearby schools
GreatSchools rating
- 7/10Calvert Elementary SchoolGrades: 1-5Distance: 3.1 mi
- NADavis Ninth GradeGrades: 9Distance: 2.6 mi
- 2/10Davis High SchoolGrades: 9-12Distance: 2.5 mi
Schools provided by the listing agent
- Elementary: Parker Elementary School (Aldine)
- Middle: Teague Middle School
- High: Davis High School (Aldine)
Source: HAR. This data may not be complete. We recommend contacting the local school district to confirm school assignments for this home.
- $216,2003 bd2 ba1.2k sqft19614 Kingston Green Ln, Houston, TX 77073Off Market
- $17,0865,357 Square Feet19606 Kingston Green Ln, Houston, TX 77073Off Market
- $228,2004 bd2 ba1.5k sqft19618 Kingston Green Ln, Houston, TX 77073Off Market

- $227,0003 bd2 ba1.5k sqft19622 Kingston Green Ln, Houston, TX 77073Off Market
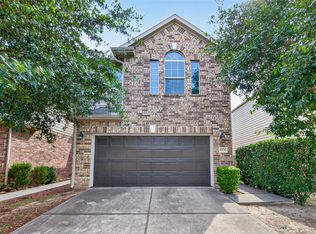
- $224,1004 bd2 ba1.5k sqft19611 Kingston Green Ln, Houston, TX 77073Off Market
- $262,3004 bd3 ba2.2k sqft19607 Kingston Green Ln, Houston, TX 77073Off Market
- $272,5004 bd4 ba2.5k sqft19615 Kingston Green Ln, Houston, TX 77073Off Market
- $214,3003 bd2 ba1.6k sqft1307 Joy Oaks Ln, Houston, TX 77073Off Market
A local agent can set up tours, give advice and negotiate with sellers.
A local lender can help you make sure your offer is ready when you are.
Similar homes
- $210,0003 bd2 ba1.5k sqft21002 Vista Trace Dr, Houston, TX 77073For Sale
 MLS ID #74543435, Theophanes Gaitanaros, Paradiso Realty. HAR
 - $240,0004 bd3 ba2k sqft411 N Mist Ct, Houston, TX 77073For Sale
 MLS ID #67040801, Jay Rodriguez, White Picket Realty LLC. HAR
 - $229,0003 bd3 ba1.6k sqft17031 Amarose Dr, Houston, TX 77090For Sale
 MLS ID #79283918, Alejandro Sneider, Orchard Brokerage. HAR
 - $275,0003 bd3 ba2.1k sqft16547 Mablethorpe Ln, Houston, TX 77073For Sale
 MLS ID #61590052, Tillyn Lowery, Creative TLC Realty. HAR
 - $224,5003 bd3 ba1.8k sqft3330 Allington Ct, Houston, TX 77014For SaleMLS ID #87804644, Robin Webster, RE/MAX Integrity. HAR
- $224,9003 bd2 ba1.5k sqft2618 Heatherknoll Dr, Spring, TX 77373For SaleMLS ID #56322718, Cellina Stokes, Crowne Realty. HAR
- $220,0003 bd2 ba1.4k sqft5443 Evergreen Canyon Rd, Houston, TX 77066For SaleMLS ID #50012541, Naseem Ashraf, REALM Real Estate Professionals - North Houston. HAR
- $269,9003 bd2 ba1.6k sqft11914 Golden Lodge Ln, Houston, TX 77066For SaleMLS ID #87009647, Corinne Dever, Coldwell Banker Realty - The Woodlands. HAR
- $--3 bd2 ba1.5k sqft18115 Garnet Red Rd, Cypress, TX 77429AuctionServiceLink Auction
- $214,9002 bd3 ba1.5k sqft16022 Sommerall Lake Ln, Houston, TX 77084For SaleMLS ID #32545061, Talha Hasan, Make It Happen Real Estate. HAR
- $250,0003 bd2 ba1.5k sqft16810 Empty Ness Dr, Cypress, TX 77429For SaleMLS ID #27957278, Maelia Davis, The Agency Austin, LLC. HAR
- $269,0003 bd2 ba1.8k sqft21583 Kings Bend Dr, Kingwood, TX 77339For SaleMLS ID #84236266, Janis Adams, RE/MAX Universal. HAR
- $240,0003 bd2 ba1.3k sqft6915 Fox Mesa Ln, Humble, TX 77338For SaleMLS ID #15371553, Katherine Clark, JLA Realty. HAR
- $225,0003 bd2 ba1.4k sqft9830 Yanet Grove Ln, Houston, TX 77044For SaleMLS ID #70266174, Jonathan Balderas, Keller Williams Houston Central. HAR
- $229,9003 bd2 ba1.5k sqft21554 Olympic Forest Dr, Porter, TX 77365For SaleMLS ID #12617478, Matt Powell, RE/MAX Universal. HAR
- $243,0004 bd2 ba1.4k sqft7523 Stallion Trail Dr, Humble, TX 77338For SaleMLS ID #56725189, Mark Dimas, Realty Of America, LLC. HAR
- $229,0002 bd2 ba1.4k sqft10534 Willow Park Vw, Houston, TX 77070For SaleMLS ID #68599265, Alysia LaChapelle, eXp Realty LLC. HAR
- $239,0003 bd2 ba1.7k sqft29446 Ridge Clearing Trl, Spring, TX 77386For SaleMLS ID #72603269, Sonit Seth, eXp Realty LLC. HAR
- $244,0004 bd3 ba2.1k sqft12819 Pecan Shores Dr, Houston, TX 77044For SaleMLS ID #16300774, Jessica Salazar, Refuge Group Properties. HAR
- $249,0004 bd3 ba2.2k sqft19719 Sweet Forest Ln, Humble, TX 77346For SaleMLS ID #25930330, Fabian Martinez, Coldwell Banker Realty - The Woodlands. HAR
