Custom-built David Weekley 1-story Edgehill plan with over $80k in upgrades located on a premium cul-de-sac lot. No carpet. Mohawk laminate wood-look flooring throughout living and bedrooms, tile in all baths, whole-home audio wiring, security system with 5 exterior cameras, upgraded GE Monogram/Cafe/profile appliance package, 6-burner gas cooktop, Bosch refrigerator, LG washer & dryer. Upgraded Kent Moore kitchen & bath cabinets, Cosentino/Silestone countertops & backsplash, 8-foot solid-core interior & front door. Upgraded porcelain tile in primary bath & closet, Extended primary shower with rain showerhead; upgraded guest bath with walk-in shower; French doors added to Study. Epoxy garage floor. Whole-home water softener & water filtration system. Custom drapes throughout, ceiling fans throughout. Covered back patio with ceiling fan wired for audio. Added backyard landscaping. Move-in ready. Stunning home in Dunham Pointe
For sale
$589,000
19615 Holly Pierce Dr, Cypress, TX 77433
4beds
2,688sqft
Single Family Residence
Built in 2025
6,825 Square Feet Lot
$-- Zestimate®
$219/sqft
$100/mo HOA
What's special
Added backyard landscapingCustom drapes throughoutCeiling fans throughoutLg washer and dryerPremium cul-de-sac lotWhole-home audio wiringBosch refrigerator
- 1 day |
- 217 |
- 5 |
Zillow last checked:
Listing updated:
Listed by:
Melonee Piperi TREC #0410999 713-705-6029,
Keller Williams Memorial
Source: HAR,MLS#: 56906683
Facts & features
Interior
Bedrooms & bathrooms
- Bedrooms: 4
- Bathrooms: 3
- Full bathrooms: 3
Rooms
- Room types: Family Room, Utility Room
Primary bedroom
- Level: First
- Area: 288.17
- Dimensions: 13'0"x22'2"
Bedroom
- Level: First
- Area: 158.17
- Dimensions: 12'2"x13'0"
Bedroom
- Level: First
- Area: 161
- Dimensions: 11'6"x14'0"
Bedroom
- Level: First
- Area: 155
- Dimensions: 15'0"x10'4"
Other
- Level: First
- Area: 135.86
- Dimensions: 12'2"x11'2"
Dining room
- Level: First
- Area: 137.67
- Dimensions: 9'10"x14'0"
Family room
- Level: First
- Area: 281.83
- Dimensions: 14'10"x19'0"
Sunroom
- Level: First
- Area: 200
- Dimensions: 25'0"x8'0"
Heating
- Natural Gas
Cooling
- Electric
Appliances
- Included: Disposal, Electric Oven, Microwave, Gas Cooktop, Dishwasher
- Laundry: Electric Dryer Hookup, Gas Dryer Hookup, Washer Hookup
Features
- All Bedrooms Down, En-Suite Bath, Primary Bed - 1st Floor, Split Plan, Walk-In Closet(s)
Interior area
- Total structure area: 2,688
- Total interior livable area: 2,688 sqft
Property
Parking
- Total spaces: 3
- Parking features: Attached, Tandem
- Attached garage spaces: 3
Features
- Stories: 1
Lot
- Size: 6,825 Square Feet
- Features: Cul-De-Sac, 0 Up To 1/4 Acre
Details
- Parcel number: 1484520010060
Construction
Type & style
- Home type: SingleFamily
- Architectural style: Traditional
- Property subtype: Single Family Residence
Materials
- Brick
- Foundation: Slab
- Roof: Composition
Condition
- New construction: No
- Year built: 2025
Details
- Builder name: David Weekley
Utilities & green energy
- Water: Water District
Community & HOA
Community
- Subdivision: Dunham Pointe Sec 12
HOA
- Has HOA: Yes
- Amenities included: Clubhouse, Park, Picnic Area, Playground
- HOA fee: $1,200 annually
Location
- Region: Cypress
Financial & listing details
- Price per square foot: $219/sqft
- Annual tax amount: $3,674
- Date on market: 8/20/2026
- Listing terms: Cash,Conventional,FHA,VA Loan
- Road surface type: Concrete, Curbs, Gutters
Estimated market value
Not available
Estimated sales range
Not available
Not available
Price history
| Date | Event | Price |
|---|---|---|
| 8/20/2026 | Listed for sale | $589,000$219/sqft |
Source:  HAR #56906683 Report a problem HAR #56906683 Report a problem | ||
Public tax history
Tax history is unavailable.
Monthly payment
Est. payment
Payment breakdown
Explore the cost of this home by adjusting the details. Changes won't be saved.Climate risks
Neighborhood: 77433
Nearby schools
GreatSchools rating
- 8/10Robison Elementary SchoolGrades: PK-5Distance: 2.6 mi
- 10/10Spillane Middle SchoolGrades: 6-8Distance: 2.7 mi
- 9/10Bridgeland High SchoolGrades: 9-12Distance: 3.4 mi
Schools provided by the listing agent
- Elementary: A Robison Elementary School
- Middle: Spillane Middle School
- High: Cypress Woods High School
Source: HAR. This data may not be complete. We recommend contacting the local school district to confirm school assignments for this home.
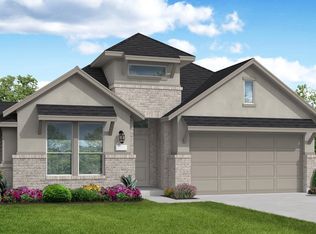
- $586,5004 bd3 ba2.7k sqft19603 Holly Pierce Dr, Cypress, TX 77433Off Market
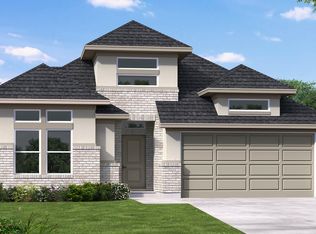
- $534,2004 bd3 ba2.5k sqft19618 Holly Pierce Dr, Cypress, TX 77433Off Market

- $496,7004 bd3 ba2.4k sqft19718 Holly Pierce Dr, Cypress, TX 77433Off Market
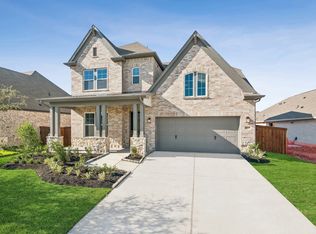
- $--4 bd4 ba3k sqft19618 Bethel Knoll Dr, Cypress, TX 77433Sold
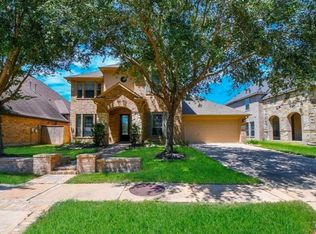
- $519,3003 bd3 ba2.2k sqft13722 Tranquila Vista Dr, Cypress, TX 77433Off Market
- $591,1004 bd5 ba3.1k sqft13726 Tranquila Vista Dr, Cypress, TX 77433Off Market
- $440,3003 bd3 ba2.1k sqft13714 Tranquila Vista Dr, Cypress, TX 77433Off Market
- $516,7004 bd3 ba2.5k sqft19610 Holly Pierce Dr, Cypress, TX 77433Off Market
A local agent can set up tours, give advice and negotiate with sellers.
A local lender can help you make sure your offer is ready when you are.
Similar homes
- $570,0004 bd3 ba3.1k sqft18434 N Settlers Shore Dr, Cypress, TX 77433For Sale
 MLS ID #16449968, Todd Anderson, Real Broker, LLC. HAR
 - $635,0004 bd4 ba3.6k sqft20103 Chula Vista Dr, Cypress, TX 77433For Sale
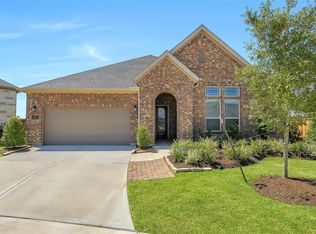 MLS ID #52990072, Jimmy Franklin, eXp Realty LLC. HAR
 - $685,0004 bd3 ba3.1k sqft20222 Palomar Pointe Dr, Cypress, TX 77433For Sale
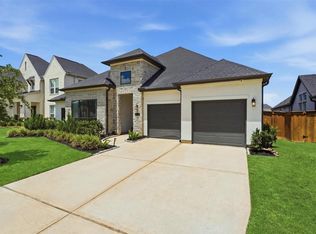 MLS ID #94934025, Melissa Baker, eXp Realty LLC. HAR
 - $620,0004 bd5 ba2.9k sqft13803 Cerezo Creek Pointe Dr, Cypress, TX 77433For Sale
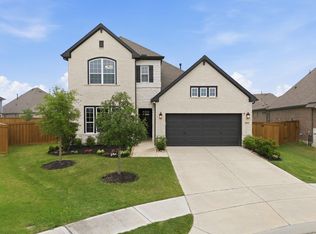 MLS ID #52754547, Tammy Lenaburg, Luxe Real Estate. HAR
 - $699,4725 bd5 ba3.1k sqft14218 Angelica View Ln, Cypress, TX 77433New ConstructionHAR
- $737,4404 bd4 ba3.7k sqft14131 Angelica View Ln, Cypress, TX 77433New ConstructionHAR
- $699,1734 bd5 ba3.7k sqft19618 Jessica View Ct, Cypress, TX 77433New ConstructionMLS ID #62870528, Jared Turner, Tri Pointe Homes. HAR
- $722,5664 bd4 ba3.4k sqft19711 Jessica View Cir, Cypress, TX 77433New ConstructionHAR
- from $599,9004 bd4 ba3k sqftBartlett Plan, Dunham Pointe 60', Cypress, TX 77433New ConstructionTRI Pointe Homes
- $--4 bd3 ba3.1k sqft20051 Sunshine Ridge Ln, Cypress, TX 77429AuctionAuction.com 2
- $500,0004 bd3 ba3.3k sqft19106 Natchez Creek Ln, Cypress, TX 77429For SaleMLS ID #24234233, Mona Moreland, MWM Properties. HAR
- $699,0004 bd3 ba3k sqft14126 Angelica View Ln, Cypress, TX 77433New ConstructionHAR
- $649,9004 bd4 ba3.6k sqft18615 Juniors Map Ct, Cypress, TX 77433For SaleMLS ID #7100642, Himani Nath, Walzel Properties - Corporate Office. HAR
- from $642,9904 bd3 ba3.1k sqftIngram Plan, Dunham Pointe - Parkview Collection, Cypress, TX 77433New ConstructionDavid Weekley Homes
- from $584,9954 bd3 ba3k sqftIndio Plan, Dunham Pointe - Select Collection, Cypress, TX 77433New ConstructionToll Brothers Inc.
- $665,0004 bd4 ba3.8k sqft18614 Thomas Survey Dr, Cypress, TX 77433For SaleMLS ID #66846386, Frances Echavarry, Keller Williams Memorial. HAR
- $515,0004 bd4 ba3.1k sqft12542 Charter Mill Ln, Cypress, TX 77433For SaleMLS ID #33412746, Amy Lippincott, eXp Realty LLC. HAR
- from $621,9954 bd3 ba3k sqftBelmore Plan, Dunham Pointe - Select Collection, Cypress, TX 77433New ConstructionToll Brothers Inc.
- from $612,9904 bd3 ba2.8k sqftBlossom Plan, Dunham Pointe - Parkview Collection, Cypress, TX 77433New ConstructionDavid Weekley Homes
- $700,0004 bd4 ba3.7k sqft12315 Terrace Cove Ln, Cypress, TX 77433For SaleMLS ID #33197170, Amy Lippincott, eXp Realty LLC. HAR
