PERMITTING PHASE. Floor plan and daylight elevation are ready to build. Design selections for home can still be chosen. Our Winfield home plan is a beautifully designed 2-story lifestyle home that combines charm with an open and inviting feel, making it perfect for both everyday living and entertainment. The main level features a spacious open floor plan that seamlessly connects the kitchen, dining, and living areas, creating a cohesive space. Additionally, a versatile flex room is strategically located on this floor, offering the ideal space for a home office, study, or additional living area. The second floor houses all four bedrooms, including the luxurious primary suite, which is thoughtfully positioned away from the other bedrooms for added tranquility. The primary suite is a true retreat, featuring a huge walk-in closet and a well-appointed bathroom. The secondary bedrooms are also well-designed for comfort and convenience. Two of these rooms have a full bathroom in between them, ideal for sharing, while the third bedroom has its own private bath, perfect for guests or family members who value their own space. Looking for additional space? Consider finishing the lower level to include a rec room, another bedroom, and an extra bathroom, enhancing the versatility and functionality of your home.
PHOTOS OF PREVIOUS MODEL.
Pending
$481,637
19615 W 195th Pl, Spring Hill, KS 66083
4beds
2,362sqft
Single Family Residence
Built in ----
6,969 Square Feet Lot
$-- Zestimate®
$204/sqft
$58/mo HOA
What's special
Versatile flex roomLuxurious primary suiteHuge walk-in closetFour bedroomsSpacious open floor plan
- 162 days
- 8
- 0
Zillow last checked:
Listing updated:
Listed by:
John Short 816-984-3997,
Platinum Realty LLC,
Chelsea Fanders 402-480-3772,
Platinum Realty LLC
Source: Heartland MLS as distributed by MLS GRID,MLS#: 2612510
Facts & features
Interior
Bedrooms & bathrooms
- Bedrooms: 4
- Bathrooms: 4
- Full bathrooms: 3
- 1/2 bathrooms: 1
Heating
- Natural Gas
Cooling
- Electric
Features
- Basement: Daylight,Unfinished
- Number of fireplaces: 1
Interior area
- Total structure area: 2,362
- Total interior livable area: 2,362 sqft
- Finished area above ground: 2,362
- Finished area below ground: 0
Property
Parking
- Total spaces: 3
- Parking features: Attached
- Attached garage spaces: 3
Lot
- Size: 6,969 Square Feet
Details
- Parcel number: EP151100000133
Construction
Type & style
- Home type: SingleFamily
- Property subtype: Single Family Residence
Materials
- Board & Batten Siding
- Roof: Composition
Condition
- Under Construction
- New construction: Yes
Utilities & green energy
- Sewer: Public Sewer
- Water: Public
Community & HOA
Community
- Subdivision: Boulder Springs
HOA
- Has HOA: Yes
- HOA fee: $700 annually
Location
- Region: Spring Hill
Financial & listing details
- Price per square foot: $204/sqft
- Tax assessed value: $93,820
- Annual tax amount: $181
- Date on market: 4/6/2026
- Listing terms: Cash,Conventional,FHA,VA Loan
- Ownership: Private
Estimated market value
Not available
Estimated sales range
Not available
Not available
Price history
| Date | Event | Price |
|---|---|---|
| 4/20/2026 | Pending sale | $481,637+6.6%$204/sqft |
Source:  Heartland MLS as distributed by MLS GRID #2612510 Report a problem Heartland MLS as distributed by MLS GRID #2612510 Report a problem | ||
| 4/6/2026 | Listed for sale | $451,995+0.6%$191/sqft |
Source: Heartland MLS as distributed by MLS GRID #2612510 Report a problem | ||
| 3/24/2026 | Listing removed | $449,387$190/sqft |
Source: Heartland MLS as distributed by MLS GRID #2605783 Report a problem | ||
| 3/6/2026 | Pending sale | $449,387$190/sqft |
Source: Heartland MLS as distributed by MLS GRID #2605783 Report a problem | ||
Public tax history
| Year | Property taxes | Tax assessment |
|---|---|---|
| 2025 | $1,772 -0.7% | $11,258 |
| 2024 | $1,785 +19.1% | $11,258 +14.9% |
| 2023 | $1,499 +149.9% | $9,794 +180.5% |
| 2022 | $600 | $3,491 +5% |
| 2021 | -- | $3,325 |
| 2020 | $611 | $3,325 |
Find assessor info on the county website
Monthly payment
Est. payment
Payment breakdown
Explore the cost of this home by adjusting the details. Changes won't be saved.Climate risks
Neighborhood: 66083
Similar homes
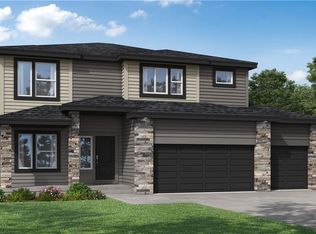
- $519,6504 bd3 ba2.1k sqft18901 W 193rd Ter, Spring Hill, KS 66083New Construction
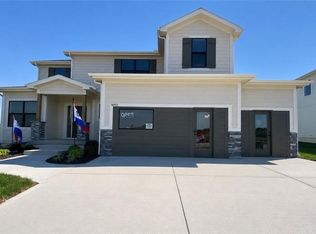 MLS ID #2587379, Lisa Rater, Weichert, Realtors Welch & Co.. Heartland MLS as distributed by MLS GRID
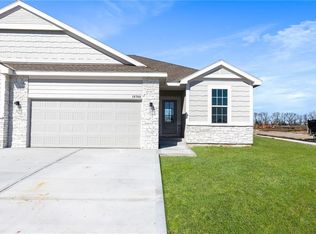
 - $499,5004 bd4 ba2.3k sqft18910 W 189th St, Spring Hill, KS 66083For Sale
 MLS ID #2635461, Mallory McKamie, ReeceNichols - Overland Park. Heartland MLS as distributed by MLS GRID
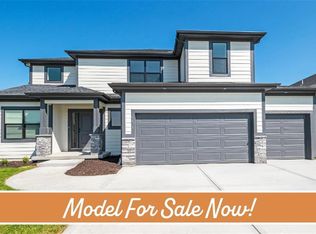
 - $426,5744 bd3 ba2.2k sqft19606 W 195th Pl, Spring Hill, KS 66083New Construction
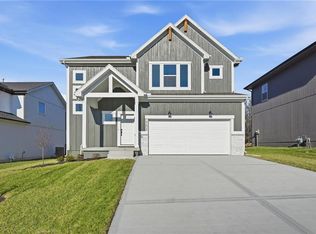 Heartland MLS as distributed by MLS GRID
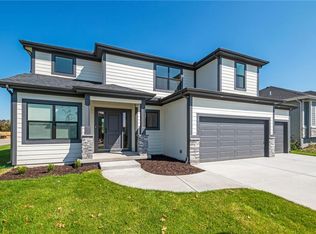
 - $465,9904 bd3 ba2.5k sqft21051 W 217th Ct, Spring Hill, KS 66083New Construction
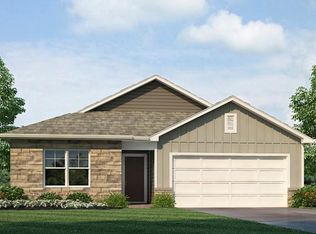 MLS ID #2641831, DRH Team, DRH Realty of Kansas City, LLC. Heartland MLS as distributed by MLS GRID
