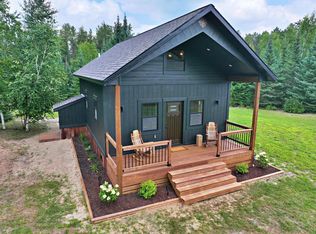
Set on 2.53 wooded acres just south of Nevis, this newly built northwoods cabin offers a peaceful setting along a quiet road. Just a short walk away, you’ll have access to 160 acres of shared land with trails, a shooting range, and endless room to explore. Built with quality craftsmanship throughout, the cabin features red oak floors, pine walls, ash ceilings, tile bathrooms, butcher block countertops, stainless steel appliances, and an open layout with taller ceilings that make the home feel even more spacious. The living room centers around a beautiful propane fireplace, creating a warm and relaxing cabin feel year round. The main level includes a bedroom with direct access to the back deck, a 3/4 bathroom, laundry, and open kitchen and living space. Upstairs offers a spacious second bedroom, half bath, closet, and loft sitting area. Additional features include LP SmartSide siding and an ICF foundation with a concrete crawlspace. A high-quality northwoods getaway designed to relax and enjoy for years to come.
Active
Price cut: $50.9K (6/30)
$289,000
19616 Eagle Haven Trl, Nevis, MN 56467
2beds
1,240sqft
:
Get pre-qualified$1,859/mo
Single Family
Built in 2026
2.53 Acres Lot
$287,700 Zestimate®
$233/sqft
$8/mo HOA
What's special
- 64 days |
- 965 |
- 59 |
Zillow last checked:
Listing updated:
Listed by:
Brandon Gartner 218-255-5737,
Keller Williams Realty Professionals
Source: NorthstarMLS as distributed by MLS GRID,MLS#: 7078372
Facts & features
Interior
Bedrooms & bathrooms
- Bedrooms: 2
- Bathrooms: 2
- 3/4 bathrooms: 1
- 1/2 bathrooms: 1
Bathroom
- Description: Main Floor 3/4 Bath,Upper Level 1/2 Bath
Dining room
- Description: Eat In Kitchen
Heating
- Baseboard, Ductless Mini-Split, Fireplace(s)
Cooling
- Ductless Mini-Split
Appliances
- Included: Dishwasher, Dryer, Electric Water Heater, Microwave, Range, Refrigerator, Stainless Steel Appliance(s), Water Softener Owned
- Laundry: Electric Dryer Hookup, Main Level, Washer Hookup
Features
- Basement: Crawl Space,Full,Sump Basket
- Number of fireplaces: 1
- Fireplace features: Gas, Living Room, Stone
Interior area
- Total structure area: 1,240
- Total interior livable area: 1,240 sqft
- Finished area above ground: 1,240
- Finished area below ground: 0
Property
Parking
- Parking features: Gravel
Accessibility
- Accessibility features: None
Features
- Levels: One
- Stories: 1
- Patio & porch: Covered, Deck, Porch
Lot
- Size: 2.53 Acres
- Dimensions: 233 x 468 x 219 x 500
- Features: Tree Coverage - Heavy
Details
- Foundation area: 768
- Parcel number: 217250900
- Zoning description: Residential-Single Family
- Other equipment: Fuel Tank - Rented
Construction
Type & style
- Home type: SingleFamily
- Property subtype: Single Family
Materials
- ICFs (Insulated Concrete Forms)
- Roof: Age 8 Years or Less,Asphalt,Pitched
Condition
- New construction: Yes
- Year built: 2026
Utilities & green energy
- Electric: Circuit Breakers, 100 Amp Service
- Gas: Electric, Propane
- Sewer: Private Sewer, Septic System Compliant - Yes, Tank with Drainage Field
- Water: Drilled, Private, Well
Community & HOA
Community
- Subdivision: Gamehaven III
HOA
- Has HOA: Yes
- Services included: Other, Shared Amenities
- HOA fee: $100 annually
- HOA name: Gamehaven Sanctuary
- HOA phone: 218-820-8963
Location
- Region: Nevis
Financial & listing details
- Price per square foot: $233/sqft
- Annual tax amount: $167
- Date on market: 5/22/2026
Estimated market value
$287,700
$273,000 - $302,000
$1,832/mo
Price history
| Date | Event | Price |
|---|---|---|
| 6/30/2026 | Price change | $289,000-15%$233/sqft |
Source:  NorthstarMLS as distributed by MLS GRID #7078372 Report a problem NorthstarMLS as distributed by MLS GRID #7078372 Report a problem | ||
| 6/12/2026 | Price change | $339,900-5.6%$274/sqft |
Source: NorthstarMLS as distributed by MLS GRID #7078372 Report a problem | ||
| 5/29/2026 | Listed for sale | $359,900$290/sqft |
Source: NorthstarMLS as distributed by MLS GRID #7078372 Report a problem | ||
Public tax history
Tax history is unavailable.
Monthly payment
Est. payment
Payment breakdown
Explore the cost of this home by adjusting the details. Changes won't be saved.Climate risks
Neighborhood: 56467
Nearby schools
GreatSchools rating
- 8/10Nevis Elementary SchoolGrades: PK-6Distance: 2.1 mi
- 8/10Nevis SecondaryGrades: 7-12Distance: 2.1 mi
- $315,0002 bd1 ba860 sqft19755 Eagle Haven Trl, Nevis, MN 56467Sold
- $375,1002 bd2 ba1.5k sqft19572 Eagle Haven Trl, Nevis, MN 56467Off Market
- $--1.99 AcresXxx Eaglehaven Trail #LOTS 15 &, Nevis, MN 56467Off Market
- $43,100-- bd-- ba-- sqft26753 Elk Haven Dr, Nevis, MN 56467Off Market
- $44,000-- bd-- ba-- sqft26753 Elk Haven Dr, Nevis, MN 56467Off Market
- $442,300-- bd-- ba2.1k sqft19605 Eagle Haven Trl, Nevis, MN 56467Off Market
- $57,0005.34 AcresElk Haven Dr, Nevis, MN 56467Sold
- $46,000-- bd-- ba-- sqft26656 Elk Haven Dr, Nevis, MN 56467Off Market
A local agent can set up tours, give advice and negotiate with sellers.
A local lender can help you make sure your offer is ready when you are.
Similar homes
- $219,9002 bd1 ba1.4k sqft21920 County Road 2, Nevis, MN 56467For Sale
 MLS ID #7114340, Betty Eischens, Affinity Real Estate Inc.. NorthstarMLS as distributed by MLS GRID
 - $299,9003 bd2 ba1.2k sqft14701 Chokecherry Dr, Nevis, MN 56467For Sale
 MLS ID #7085327, Kelli Johnson, Coldwell Banker Crown Realtors. NorthstarMLS as distributed by MLS GRID
 - $262,9002 bd2 ba1k sqft29297 Gateway Ln, Akeley, MN 56433For Sale
 MLS ID #7083204, Eric Wolff, Wolff & Simon Real Estate. NorthstarMLS as distributed by MLS GRID
 - $369,0001 bd1 ba818 sqft27945 Far North Dr, Nevis, MN 56467For Sale
 MLS ID #7103529, Valerie Bushaw, eXp Realty. NorthstarMLS as distributed by MLS GRID
 - $229,0003 bd2 ba960 sqft17949 253rd Ave, Nevis, MN 56467For SaleMLS ID #7106466, Candace Gulsvig, Affinity Real Estate Inc.. NorthstarMLS as distributed by MLS GRID
- $319,0002 bd2 ba1.3k sqft21304 Farm View Dr, Park Rapids, MN 56470For SaleMLS ID #7094431, Kristine Walsh, eXp Realty. NorthstarMLS as distributed by MLS GRID
- $399,0002 bd1 ba912 sqft27793 Far North Dr, Nevis, MN 56467For SaleMLS ID #7056666, Ashley Noetzelman, Wolff & Simon Real Estate. NorthstarMLS as distributed by MLS GRID
- $339,9003 bd2 ba1.8k sqft28229 County Road 93, Laporte, MN 56461For SaleMLS ID #7113279, Jared Olson, Cedar Point Realty. NorthstarMLS as distributed by MLS GRID
- $285,0002 bd2 ba1.1k sqft22496 Duck Lake Rd, Menahga, MN 56464For SaleMLS ID #7072200, Charlotte Andres, Referral Realty. NorthstarMLS as distributed by MLS GRID
- $419,0003 bd2 ba1k sqft21248 County Road 18, Nevis, MN 56467For SaleMLS ID #7103019, Steve Hanson, Wolff & Simon Real Estate. NorthstarMLS as distributed by MLS GRID
- $265,0003 bd2 ba1.5k sqft213 3rd St N, Hackensack, MN 56452For SaleMLS ID #7103031, Morgan Gohn, Cedar Point Realty. NorthstarMLS as distributed by MLS GRID
- $395,0002 bd1 ba832 sqft18193 Deer Run Dr, Nevis, MN 56467For SaleMLS ID #7101070, Eric Wolff, Wolff & Simon Real Estate. NorthstarMLS as distributed by MLS GRID
- $286,0002 bd2 ba1.6k sqft1547 State 371 NW, Backus, MN 56435For SaleMLS ID #11777121, Victoria Litteral, Your Home Sold Guaranteed Realty Exclusive. My State MLS
- $264,0003 bd2 ba1.3k sqft4684 Lower Ten Mile Lake Rd NW, Hackensack, MN 56452For SaleMLS ID #7107886, Christopher Cullen, Coldwell Banker Realty. NorthstarMLS as distributed by MLS GRID
- $325,0002 bd2 ba1.2k sqft5870 Fledgling Way NW, Walker, MN 56484For SaleMLS ID #7097531, Morgan Gohn, Cedar Point Realty. NorthstarMLS as distributed by MLS GRID
- $300,0002 bd1 ba768 sqft694 Shore Haven Ln Cabin 1, Hackensack, MN 56452For SaleMLS ID #7065184, Bill Hansen, Bill Hansen Realty/Longville. NorthstarMLS as distributed by MLS GRID
- $299,9003 bd2 ba1.6k sqft5057 County Road 40 NW, Hackensack, MN 56452For SaleMLS ID #7018809, Brittany Krueger, Edina Realty, Inc.. NorthstarMLS as distributed by MLS GRID
- $269,0002 bd1 ba1k sqft6533 Ponderosa Dr NW, Walker, MN 56484For SaleMLS ID #7073596, Christopher Cullen, Coldwell Banker Realty. NorthstarMLS as distributed by MLS GRID
- $275,9002 bd1 ba832 sqft5020 Woodland Dr NW, Hackensack, MN 56452For SaleMLS ID #6763306, Jill Bieloh, Bill Hansen Realty/Walker. NorthstarMLS as distributed by MLS GRID
- $249,9003 bd2 ba1.5k sqft505 Western Ave N, Park Rapids, MN 56470For SaleMLS ID #7071864, Benjamin Marotte, Affinity Real Estate Inc.. NorthstarMLS as distributed by MLS GRID
