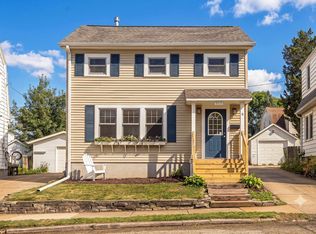
Step into the charm of early-1900s Madison with this Victorian-style 2 story home in an exceptional East Washington location. Just a quick walk to the Atwood community, down the street from the new Madison Public Market, and only two blocks from the Yahara River, you’ll be close to local bars, restaurants, schools, parks, and everyday conveniences. A welcoming 3-season covered porch creates a beautiful transition into the home. Inside, Victorian character shines through in the detailed trim, doorways, and stairwell, with hardwood flooring throughout the main living areas. The kitchen offers ample cabinet space, island, breakfast bar, SS appliances, and fresh new paint. The main level also features tiled tub/shower and convenient laundry. Outside, enjoy off-street parking, a fenced backyard, patio, and shed. A new roof will be installed prior to closing. With historic charm, functional updates, outdoor space, and an unbeatable location, This home is vacant and ready for you.
Offer-no show
$424,900
1963 E Washington Ave, Madison, WI 53704
3beds
1,282sqft
Single Family Residence
Built in 1901
5,227 Square Feet Lot
$430,800 Zestimate®
$331/sqft
$-- HOA
What's special
- --
- on Zillow
- 201
- views
- 14
- saves
Zillow last checked:
Listing updated:
Listed by:
Amber Huemmer,
Capital Edge - LPT Realty,
Jenna Paez,
LPT Realty
Source: SCWMLS,MLS#: 2030120
Facts & features
Interior
Bedrooms & bathrooms
- Bedrooms: 3
- Bathrooms: 1
- Full bathrooms: 1
- Main level bathrooms: 1
Primary bedroom
- Level: Upper
- Area: 156
- Dimensions: 12 x 13
Bedroom 2
- Level: Upper
- Area: 168
- Dimensions: 12 x 14
Bedroom 3
- Level: Upper
- Area: 130
- Dimensions: 10 x 13
Dining room
- Level: Main
- Area: 156
- Dimensions: 12 x 13
Kitchen
- Features: Breakfast Bar, Kitchen Island, Range/Oven, Refrigerator, Dishwasher, Microwave, Freezer, Disposal
- Level: Main
- Area: 154
- Dimensions: 11 x 14
Living room
- Level: Main
- Area: 182
- Dimensions: 13 x 14
Heating
- Forced Air
Cooling
- Central Air
Appliances
- Included: Washer, Dryer, Water Softener Included
- Laundry: Main Level
Features
- At Least 1 tub, Internet- Fiber available, Smart Thermostat, Ceiling Fan(s), Exhaust Fan, Foyer, Three-Season, Den/Office, Mud Room
- Basement: Full,Daylight
- Has fireplace: No
Interior area
- Total structure area: 1,282
- Total interior livable area: 1,282 sqft
- Finished area above ground: 1,282
Video & virtual tour
Property
Parking
- Parking features: No Garage
- Has uncovered spaces: Yes
Features
- Levels: Two
- Stories: 2
- Patio & porch: Patio, Front Porch, Porch, Enclosed
Lot
- Size: 5,227 Square Feet
- Dimensions: 40X132
- Features: Near Public Transit, Sidewalk
Details
- Additional structures: Storage
- Parcel number: 071006312054
- Zoning: TR-V1
- Other equipment: Air cleaner, Air exchanger, Dehumidifier
Construction
Type & style
- Home type: SingleFamily
- Architectural style: Victorian,Prairie/Craftsman
- Property subtype: Single Family Residence
Materials
- Vinyl Siding
- Foundation: Other
Condition
- Year built: 1901
Utilities & green energy
- Sewer: Public Sewer
- Water: Public
- Utilities for property: Cable Available
Green energy
- Energy efficient items: Appliances
Community & HOA
Community
- Security: Carbon Monoxide Detector(s), Smoke Detector(s)
- Subdivision: Wakely Subdiv of Farwell's R
Location
- Region: Madison
Financial & listing details
- Price per square foot: $331/sqft
- Tax assessed value: $411,300
- Annual tax amount: $7,308
- Date on market: 8/10/2026
- Inclusions: refrigerator, oven/range, dishwasher, island, washer/dryer
- Exclusions: Seller's personal items
Estimated market value
$430,800
$409,000 - $452,000
$2,192/mo
Price history
| Date | Event | Price |
|---|---|---|
| 9/27/2026 | Pending sale | $424,900$331/sqft |
Source: SCWMLS #2030120 Report a problem | ||
| 9/10/2026 | Listed for sale | $424,900+25%$331/sqft |
Source: SCWMLS #2030120 Report a problem | ||
| 3/14/2022 | Sold | $340,000+4.6%$265/sqft |
Source: Public Record Report a problem | ||
| 2/2/2022 | Listed for sale | $325,000+8.3%$254/sqft |
Source:  WIREX MLS #1926769 Report a problem WIREX MLS #1926769 Report a problem | ||
| 11/13/2021 | Listing removed | -- |
Source: WIREX MLS #1921631 Report a problem | ||
| 10/14/2021 | Listed for sale | $300,000+33%$234/sqft |
Source: WIREX MLS #1921631 Report a problem | ||
| 6/2/2017 | Sold | $225,500+12.8%$176/sqft |
Source: Public Record Report a problem | ||
| 4/17/2017 | Pending sale | $199,900$156/sqft |
Source: Stark Company, REALTORS #1798806 Report a problem | ||
| 3/31/2017 | Listed for sale | $199,900$156/sqft |
Source: Stark Company, REALTORS #1798806 Report a problem | ||
Public tax history
| Year | Property taxes | Tax assessment |
|---|---|---|
| 2025 | $7,308 +1.7% | $411,300 +12% |
| 2024 | $7,188 +4.9% | $367,200 +8% |
| 2023 | $6,850 | $340,000 +9.9% |
| 2022 | -- | $309,500 +10% |
| 2021 | -- | $281,400 +6% |
| 2020 | -- | $265,500 +7% |
| 2019 | $4,813 | $248,100 +10% |
| 2018 | $4,813 +12.5% | $225,500 +17% |
| 2017 | $4,278 +9.5% | $192,700 +7% |
| 2016 | $3,909 +2.1% | $180,100 +8.1% |
| 2014 | $3,827 +6.6% | $166,600 +4% |
| 2013 | $3,590 -2.8% | $160,200 |
| 2012 | $3,695 +2.9% | $160,200 -2% |
| 2011 | $3,590 +2.8% | $163,500 -0.8% |
| 2010 | $3,494 +5.3% | $164,800 |
| 2009 | $3,318 +4.7% | $164,800 |
| 2008 | $3,170 -2.1% | $164,800 |
| 2007 | $3,238 -0.3% | $164,800 |
| 2006 | $3,247 +3.3% | $164,800 +9% |
| 2005 | $3,143 +4.6% | $151,200 +12% |
| 2004 | $3,003 -7.5% | $135,000 |
| 2003 | $3,247 +4.7% | $135,000 +2.1% |
| 2002 | $3,101 +4% | $132,200 +9% |
| 2001 | $2,982 -0.6% | $121,300 +11% |
| 2000 | $3,001 | $109,300 |
Find assessor info on the county website
Monthly payment
Est. payment
Payment breakdown
Explore the cost of this home by adjusting the details. Changes won't be saved.Climate risks
Neighborhood: Schenk-Atwood
Nearby schools
Schools provided by the listing agent
- Elementary: Lapham/Marquette
- Middle: OKeeffe
- High: East
- District: Madison
Source: SCWMLS. This data may not be complete. We recommend contacting the local school district to confirm school assignments for this home.

Similar homes
- $399,9003 bd2 ba1.7k sqft1925 Elka Ln, Madison, WI 53704For Sale
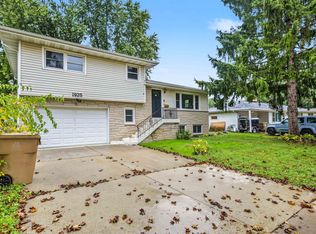 MLS ID #2034741, Seth Pfaehler. SCWMLS
 - $430,0002 bd1 ba1k sqft2614 Saint Paul Ave, Madison, WI 53704For Sale
 MLS ID #2029571, Asher Masino. SCWMLS
 - $400,0003 bd1 ba987 sqft1406 Jenifer St, Madison, WI 53703For Sale
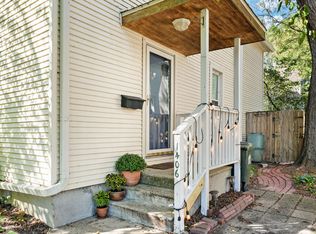 MLS ID #2034246, Brett Larson. SCWMLS
 - $474,9003 bd2 ba1k sqft3213 Center Ave, Madison, WI 53704For Sale
 MLS ID #2029158, Jean B Knickelbine. SCWMLS
