Skip main navigation
For sale
  • $3,598,000

    1964 Deodara Dr, Los Altos, CA 94024

    4beds
    2,430sqft
    : 
    $25,118/mo
    Get pre-qualified
    Single Family Residence, Residential
    Built in 1961
    9,960 Square Feet Lot
    $3,545,100 Zestimate®
    $1,481/sqft
    $-- HOA

    What's special

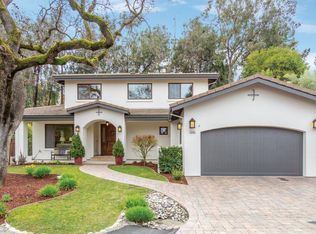
    Fresh updates, abundant natural light, and a flexible floor plan define this spacious Woodland Acres home with 4 bedrooms, an office, and 2.5 baths, all on one level. Newly painted inside and out, refinished hardwood floors, a brand-new roof, and refreshed landscaping create an inviting environment ready to enjoy immediately while also presenting opportunity for future personalization. Expansive living spaces include a formal living room with fireplace, plus an open great room that brings together formal dining, the kitchen, and family room with a second fireplace and two sliding glass doors to the backyard. The primary suite is complemented by a spa-like bath and an adjoining flexible-use room ideal for an office, nursery, or expanded closet space, while three additional bedrooms are served by a hallway bath. Convenient laundry room with additional 1/2 bath. Outside, the large lot features a very private rear yard with newly planted lawn, fruit trees, and potential for a pool or ADU. This sought-after property also offers membership opportunity at Woodland Vista Swim & Racquet Club just down the street, as well as access to excellent Cupertino schools, commute routes, shopping, dining and open space parks.
    2 days
    1,024
    96

    Zillow last checked:

    Listing updated:

    Listed by:

    Ryan Gowdy 01322889 408-309-8660,

    The Agency 650-668-0200

    Source: MLSListings Inc,MLS#: ML82060437MLS Logo

      Facts & features

      Interior

      Bedrooms & bathrooms
      • Bedrooms: 4
      • Bathrooms: 3
      • Full bathrooms: 2
      • 1/2 bathrooms: 1
      Dining room
      • Features: DiningFamilyCombo
      Family room
      • Features: KitchenFamilyRoomCombo
      Heating
      • Central Forced Air Gas
      Cooling
      • None
      Appliances
      • Laundry: In Utility Room
      Features
      • Flooring: Hardwood, Tile
      • Number of fireplaces: 2
      • Fireplace features: Family Room, Living Room
      Interior area
      • Total structure area: 2,430
      • Total interior livable area: 2,430 sqft

      Property

      Parking
      • Total spaces: 2
      • Parking features: Attached
      • Attached garage spaces: 2
      Features
      • Stories: 1
      Lot
      • Size: 9,960 Square Feet
      Details
      • Parcel number: 34225010
      • Zoning: R110
      • Special conditions: Standard

      Construction

      Type & style
      • Home type: SingleFamily
      • Property subtype: Single Family Residence, Residential
      Materials
      • Foundation: Concrete Perimeter
      • Roof: Composition
      Condition
      • New construction: No
      • Year built: 1961

      Utilities & green energy

      • Gas: PublicUtilities
      • Sewer: Public Sewer
      • Water: Public
      • Utilities for property: Public Utilities, Water Public

      Community & HOA

      Location
      • Region: Los Altos

      Financial & listing details

      • Price per square foot: $1,481/sqft
      • Tax assessed value: $456,217
      • Date on market: 9/8/2026
      • Listing agreement: ExclusiveRightToSell

        Estimated market value

        $3,545,100

        $3.37M - $3.72M

        Not available

        Price history

        DateEventPrice
        9/9/2026Listed for sale$3,598,000$1,481/sqft
        Source: MLSListings Inc #ML82060437 Report a problem

        Public tax history

        YearProperty taxesTax assessment
        2026-- $456,217 +2%
        2025$6,053 +4.2%$447,273 +2%
        2024$5,806 +1.6%$438,504 +2%
        2023$5,717 +2.9%$429,906 +2%
        2022$5,556 +0.1%$421,478 +2%
        2021$5,552 +2.2%$413,215 +1%
        2020$5,434 $408,979 +2%
        2019$5,434 +4.5%$400,960 +2%
        2018$5,199 $393,099 +2%
        2017$5,199 +1.2%$385,392 +2%
        2016$5,138 +4.5%$377,836 +1.5%
        2015$4,915 +2.3%$372,161 +2%
        2014$4,803 $364,872 +0.5%
        2013-- $363,224 +2%
        2012-- $356,103 +2%
        2011-- $349,121 +0.8%
        2010-- $346,513 -0.2%
        2009-- $347,338 +2%
        2008-- $340,528 +2%
        2007-- $333,852 +2.6%
        2006-- $325,257 +15.9%
        2005-- $280,694 +2%
        2004-- $275,191 +1.9%
        2003-- $270,149 +2%
        2002-- $264,853 +2%
        2001-- $259,661
        Find assessor info on the county website

        Monthly payment

        Est. payment

        Payment breakdown

        Explore the cost of this home by adjusting the details. Changes won't be saved.
        All calculations are estimates and provided by Zillow, Inc. for informational purposes only. Actual amounts may vary.
        HOA fees may include property taxes on listings classified as Co-Ops. Contact the listing agent and/or owner for fee details.
        See how much you could borrow to make a competitive offer.

        Climate risks

        Neighborhood: 94024

        Getting around

        54 / 100
        Somewhat Walkable
        24 / 100
        Minimal Transit
        63 / 100
        Bikeable

        Nearby schools

        GreatSchools rating
        Schools provided by the listing agent
        • District: CupertinoUnion

        Source: MLSListings Inc. This data may not be complete. We recommend contacting the local school district to confirm school assignments for this home.

        A local agent can set up tours, give advice and negotiate with sellers.

        Browse local experts
            • Local buyer's agents are ready to help