Remodeled with city permits, this Sunnyvale residence sits on an expansive 14,581 sq ft lot and showcases a modern transformation with thoughtful design, high-quality finishes, and seamless indoor-outdoor living. The single-story home features a bright open layout, and thoughtfully designed spaces that maximize comfort, functionality, and everyday living.
The heart of the home is the stunning open kitchen featuring custom cabinetry, quartz countertops, a spacious island, and modern finishes that flow naturally into the dining and living areas. The living space is anchored by a stylish fireplace with custom built-ins, while expansive windows fill the home with natural light and create a warm, inviting atmosphere.
The spacious bedrooms offer comfort and flexibility, including a serene primary suite with a beautifully updated bathroom and generous closet space. Step outside to a private backyard designed for relaxation and entertaining, featuring a large patio, pergola, lush landscaping, and multiple areas to gather with family and friends.
Located in a desirable Sunnyvale neighborhood, this home offers convenient access to nearby parks, shopping, dining, major Silicon Valley employers, and commuter routes, including easy access to Apple campuses and surrounding tech hubs.
For sale
$2,999,999
1497 Prince Edward Way, Sunnyvale, CA 94087
4beds
1,796sqft
Single Family Residence, Residential
Built in 1959
0.33 Acres Lot
$3,296,400 Zestimate®
$1,670/sqft
$-- HOA
What's special
- 2 hours
- 92
- 9
Zillow last checked:
Listing updated:
Listed by:
Vicky Oberoi 02025083 650-656-5951,
Asset Real Estate 408-605-5061
Source: MLSListings Inc,MLS#: ML82060841
Facts & features
Interior
Bedrooms & bathrooms
- Bedrooms: 4
- Bathrooms: 2
- Full bathrooms: 2
Dining room
- Features: DiningArea
Family room
- Features: NoFamilyRoom
Heating
- Forced Air
Cooling
- Central Air
Features
- Fireplace features: Living Room
Interior area
- Total structure area: 1,796
- Total interior livable area: 1,796 sqft
Video & virtual tour
Property
Parking
- Total spaces: 2
- Parking features: Attached
- Attached garage spaces: 2
Features
- Stories: 1
Lot
- Size: 0.33 Acres
Details
- Parcel number: 32327049
- Zoning: R1
- Special conditions: Standard
Construction
Type & style
- Home type: SingleFamily
- Property subtype: Single Family Residence, Residential
Materials
- Foundation: Raised
- Roof: Composition, Shingle
Condition
- New construction: No
- Year built: 1959
Utilities & green energy
- Gas: PublicUtilities
- Sewer: Public Sewer
- Water: Public
- Utilities for property: Public Utilities, Water Public
Community & HOA
Location
- Region: Sunnyvale
Financial & listing details
- Price per square foot: $1,670/sqft
- Tax assessed value: $114,455
- Date on market: 9/10/2026
- Listing agreement: ExclusiveRightToSell
Estimated market value
$3,296,400
$2.90M - $3.76M
$6,517/mo
Price history
| Date | Event | Price |
|---|---|---|
| 9/10/2026 | Listed for sale | $2,999,9990%$1,670/sqft |
Source:  MLSListings Inc #ML82060841 Report a problem MLSListings Inc #ML82060841 Report a problem | ||
| 5/6/2026 | Sold | $3,000,000$1,670/sqft |
Source: Public Record Report a problem | ||
Public tax history
| Year | Property taxes | Tax assessment |
|---|---|---|
| 2026 | -- | $114,455 +2% |
| 2025 | $1,336 +2.9% | $112,212 +2% |
| 2024 | $1,299 +0.7% | $110,013 +2% |
| 2023 | $1,289 +1.5% | $107,857 +2% |
| 2022 | $1,271 +1.2% | $105,743 +2% |
| 2021 | $1,256 +1.4% | $103,670 +1% |
| 2020 | $1,239 | $102,608 +2% |
| 2019 | $1,239 +4.7% | $100,597 +2% |
| 2018 | $1,183 | $98,625 +2% |
| 2017 | $1,183 +0.7% | $96,692 +2% |
| 2016 | $1,174 +4.9% | $94,797 +1.5% |
| 2015 | $1,119 +2.6% | $93,374 +2% |
| 2014 | $1,091 | $91,546 +0.5% |
| 2013 | -- | $91,134 +2% |
| 2012 | -- | $89,348 +2% |
| 2011 | -- | $87,597 +0.8% |
| 2010 | -- | $86,944 -0.2% |
| 2009 | -- | $87,151 +2% |
| 2008 | -- | $85,443 +2% |
| 2007 | -- | $83,769 +2% |
| 2006 | -- | $82,128 +2% |
| 2005 | -- | $80,518 +2% |
| 2004 | -- | $78,941 +1.9% |
| 2003 | -- | $77,496 +2% |
| 2002 | -- | $75,977 +2% |
| 2001 | -- | $74,488 |
Find assessor info on the county website
Monthly payment
Est. payment
Payment breakdown
Explore the cost of this home by adjusting the details. Changes won't be saved.Climate risks
Neighborhood: Serra
Nearby schools
Schools provided by the listing agent
- District: CupertinoUnion
Source: MLSListings Inc. This data may not be complete. We recommend contacting the local school district to confirm school assignments for this home.
- $3,215,0001 bd1 ba650 sqft1491 Prince Edward Way, Sunnyvale, CA 94087Off Market
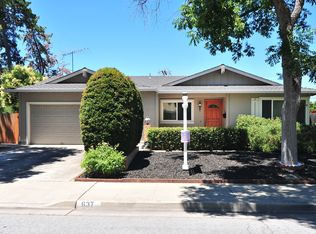
- $2,902,0004 bd2 ba1.8k sqft637 Endicott Dr, Sunnyvale, CA 94087Off Market
- $2,753,2005 bd3 ba1.9k sqft627 Endicott Dr, Sunnyvale, CA 94087Off Market
- $2,863,5004 bd2 ba1.6k sqft1496 Prince Edward Way, Sunnyvale, CA 94087Off Market

Similar homes
- $3,288,0004 bd2 ba1.7k sqft1621 Kalispell Ct, Sunnyvale, CA 94087For Sale
 MLS ID #ML82060539, Stefan Walker. MLSListings Inc
 - $2,899,0004 bd2 ba1.8k sqft702 Grape Ave, Sunnyvale, CA 94087For Sale
 MLS ID #ML82053789, Regina Liu. MLSListings Inc
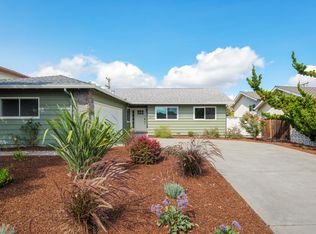
 - $2,748,0003 bd2 ba1.7k sqft1617 Bittern Dr, Sunnyvale, CA 94087For Sale
 MLS ID #ML82060480, Omar M. Kinaan. MLSListings Inc
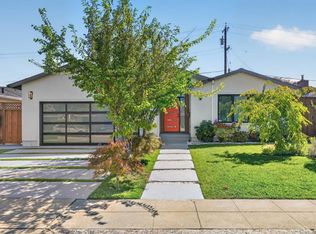
 - $2,880,0004 bd3 ba1.9k sqft988 Cambridge Ave, Sunnyvale, CA 94087For Sale
 MLS ID #ML82054332, Vicky Li. MLSListings Inc
Local buyer's agents are ready to help
