Impressive 3170sf 4-bedroom, 3 full-bath Colonial set on 2.8 acres in Cornwall! A dramatic two-story foyer welcomes you into a spacious and versatile floor plan featuring a beautifully renovated kitchen with abundant cabinetry, oversized center island, stainless steel appliances, walk-in pantry and plenty of workspace. The main level also offers a formal living room and dining room, comfortable family room with woodburning fireplace, pantry closet, laundry room, a den/office and a full bath—providing great flexibility for guests, extended family, or the potential to create a first-floor bedroom or private guest space. Upstairs, the primary suite features a walk-in closet and private bath with Jacuzzi tub, along with three additional bedrooms and another full bath. The walk-out lower level with double-wide large doors leading into garage offers plenty of future possibilities for recreation, a home gym, office... Outside, enjoy the privacy of 2.8 acres, a Trex deck with gazebo and plenty of room to relax and entertain. Additional features include hardwood floors, whole house generator, central air, 2-car garage, stone walls, and freshly paved driveway. Conveniently located within the desirable Cornwall Central School District, approximately one hour from NYC and close to major commuter routes, Metro North Station in Salisbury Mills, shopping and area amenities.
For sale
$795,000
1964 State Route 32, New Windsor, NY 12553
4beds
3,160sqft
Single Family Residence, Residential
Built in 2008
2.8 Acres Lot
$-- Zestimate®
$252/sqft
$-- HOA
What's special
- 11 days
- 602
- 43
Zillow last checked:
Listing updated:
Listed by:
RE/MAX Benchmark Realty Group 845-565-0004,
Donna Brunell 845-527-7779
Source: OneKey® MLS as distributed by MLS GRID,MLS#: 1059774
Facts & features
Interior
Bedrooms & bathrooms
- Bedrooms: 4
- Bathrooms: 3
- Full bathrooms: 3
Primary bedroom
- Level: Second
Bedroom 2
- Level: Second
Bedroom 3
- Level: Second
Bedroom 4
- Level: Second
Primary bathroom
- Level: Second
Bathroom 1
- Level: First
Bathroom 2
- Level: Second
Den
- Level: First
Dining room
- Level: First
Family room
- Level: First
Kitchen
- Description: Totally renovated eat-in kitchen with walk-in pantry closet.
- Level: First
Laundry
- Level: First
Living room
- Level: First
Heating
- Baseboard, Oil
Cooling
- Central Air, Zoned
Appliances
- Included: Dishwasher, Dryer, Microwave, Oven, Refrigerator, Stainless Steel Appliance(s), Washer
- Laundry: Laundry Room
Features
- First Floor Full Bath, Cathedral Ceiling(s), Ceiling Fan(s), Chandelier, Eat-in Kitchen, Entrance Foyer, Formal Dining, High Ceilings, Kitchen Island, Open Kitchen, Pantry, Primary Bathroom, Quartz/Quartzite Counters, Recessed Lighting, Soaking Tub, Walk-In Closet(s)
- Flooring: Hardwood
- Basement: Full,Walk-Out Access
- Attic: Full,Pull Stairs
- Number of fireplaces: 1
- Fireplace features: Family Room, Wood Burning
Interior area
- Total structure area: 3,160
- Total interior livable area: 3,160 sqft
Property
Parking
- Total spaces: 2
- Parking features: Driveway, Garage
- Garage spaces: 2
- Has uncovered spaces: Yes
Features
- Patio & porch: Deck, Porch
Lot
- Size: 2.8 Acres
Details
- Additional structures: Gazebo
- Parcel number: 3324890300000001061.2200000
- Special conditions: None
- Other equipment: Generator
Construction
Type & style
- Home type: SingleFamily
- Architectural style: Colonial
- Property subtype: Single Family Residence, Residential
Materials
- Frame
Condition
- Year built: 2008
Utilities & green energy
- Sewer: Septic Tank
- Water: Well
- Utilities for property: Cable Connected, Electricity Connected, Trash Collection Public
Community & HOA
HOA
- Has HOA: No
Location
- Region: New Windsor
Financial & listing details
- Price per square foot: $252/sqft
- Tax assessed value: $471,300
- Annual tax amount: $18,980
- Date on market: 10/18/2026
- Listing agreement: Exclusive Right To Sell
- Electric utility on property: Yes
Estimated market value
Not available
Estimated sales range
Not available
Not available
Price history
| Date | Event | Price |
|---|---|---|
| 10/18/2026 | Listed for sale | $795,000+54.4%$252/sqft |
Source:  OneKey® MLS as distributed by MLS GRID #1059774 Report a problem | ||
| 10/26/2020 | Sold | $515,000-0.9%$163/sqft |
Source: OneKey® MLS as distributed by MLS GRID #H6046115 Report a problem | ||
| 8/28/2020 | Pending sale | $519,900$165/sqft |
Source: RE/MAX Benchmark Realty Group #H6046115 Report a problem | ||
| 7/23/2020 | Price change | $519,900-1.9%$165/sqft |
Source: RE/MAX Benchmark Realty Group #H6046115 Report a problem | ||
| 7/10/2020 | Listed for sale | $529,900+20.4%$168/sqft |
Source: RE/MAX Benchmark Realty Group #H6046115 Report a problem | ||
| 1/6/2011 | Sold | $440,000$139/sqft |
Source: Public Record Report a problem | ||
Public tax history
| Year | Property taxes | Tax assessment |
|---|---|---|
| 2025 | -- | $471,300 |
| 2024 | -- | $471,300 |
| 2023 | -- | $471,300 +1.3% |
| 2022 | -- | $465,300 |
| 2021 | -- | $465,300 |
| 2020 | -- | $465,300 |
| 2019 | -- | $465,300 |
| 2018 | -- | $465,300 |
| 2017 | $14,470 | $465,300 +52.4% |
| 2016 | -- | $305,300 |
| 2015 | -- | $305,300 |
| 2014 | -- | $305,300 |
| 2013 | -- | $305,300 |
| 2012 | -- | $305,300 |
| 2011 | -- | $305,300 |
| 2010 | -- | $305,300 |
| 2009 | -- | $305,300 |
Find assessor info on the county website
Monthly payment
Climate risks
Neighborhood: 12553
Nearby schools
Schools provided by the listing agent
- Elementary: Cornwall Elementary School
- Middle: Cornwall Middle School
- High: Cornwall Central High School
Source: OneKey® MLS as distributed by MLS GRID. This data may not be complete. We recommend contacting the local school district to confirm school assignments for this home.

Similar homes
- $825,0004 bd5 ba2.9k sqft9 Short Road, New Windsor, NY 12553For Sale

 MLS ID #1044044, Vanessa R. Wight, Listing by: BHG Real Estate Green Team. OneKey® MLS as distributed by MLS GRID
- $870,0004 bd4 ba3.5k sqft131 Winding Brook Court, New Windsor, NY 12553For Sale
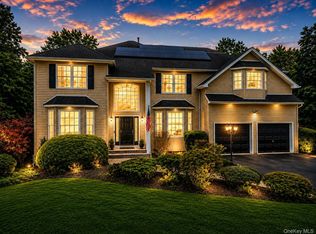 MLS ID #1041858, Brenda Guttenberg, Listing by: RE/MAX Benchmark Realty Group. OneKey® MLS as distributed by MLS GRID
- $799,0004 bd3 ba2.5k sqft3 Garnett Hill Road, Chester, NY 10918For Sale
 MLS ID #1034771, Jacob Fried, Listing by: Keller Williams Realty. OneKey® MLS as distributed by MLS GRID
- $800,0004 bd3 ba3k sqft63 Station Road, Salisbury Mills, NY 12577For Sale
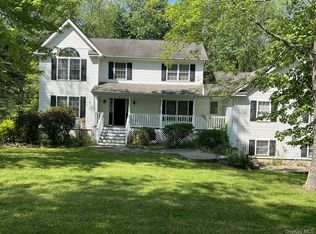 MLS ID #1001548, Rajazamir Asghar, Listing by: ARA1 Realty Group, LLC. OneKey® MLS as distributed by MLS GRID
- $795,0005 bd3 ba2.9k sqft107 Moffat Road, Washingtonville, NY 10992For SaleMLS ID #1011382, Robin M Butler-Koschei, Listing by: Hanson Real Estate Partners. OneKey® MLS as distributed by MLS GRID
- $899,9994 bd3 ba3.1k sqft4 Cherry Hill Road, Cornwall, NY 12518New ConstructionMLS ID #1048771, Donna Brunell, Listing by: RE/MAX Benchmark Realty Group. OneKey® MLS as distributed by MLS GRID
- $899,0005 bd3 ba3.2k sqft3 Trinity Place, Cornwall, NY 12518For SaleMLS ID #1045175, Brenda Guttenberg, Listing by: RE/MAX Benchmark Realty Group. OneKey® MLS as distributed by MLS GRID
- $795,0004 bd3 ba3.2k sqft40 Sandra Lane, Monroe, NY 10950For SaleMLS ID #1051940, Richard J Froehlich, Listing by: RE/MAX Benchmark Realty Group. OneKey® MLS as distributed by MLS GRID
- $799,0004 bd3 ba3k sqft197 Oxford Road, Chester, NY 10918For SaleMLS ID #1012284, Regina Carmel, Listing by: Howard Hanna Rand Realty. OneKey® MLS as distributed by MLS GRID
- $725,0004 bd4 ba3.5k sqft11 Hopeview Court, Newburgh, NY 12550For SaleMLS ID #1014549, Virginia Corbett, Listing by: eXp Realty. OneKey® MLS as distributed by MLS GRID
- $765,0004 bd4 ba3.2k sqft47 Willets Way, Newburgh, NY 12550For SaleMLS ID #982005, Ryan Degnan, Listing by: Howard Hanna Rand Realty. OneKey® MLS as distributed by MLS GRID
- $770,0004 bd4 ba2.6k sqft110 Owens Road, Goshen, NY 10924For SaleMLS ID #1052183, Jacqueline A Siracuse, Listing by: Absolute Real Estate of NY Inc. OneKey® MLS as distributed by MLS GRID
- $840,0004 bd3 ba2k sqft136 Hustis Road, Cold Spring, NY 10516For SaleMLS ID #1054715, Melissa Carlton, Listing by: Houlihan Lawrence Inc.. OneKey® MLS as distributed by MLS GRID
- $849,9004 bd3 ba3.2k sqft48 Greenwich Avenue, Central Valley, NY 10917For SaleMLS ID #1027864, Gzim Hakanjin, Listing by: Coldwell Banker Realty. OneKey® MLS as distributed by MLS GRID
- $799,0004 bd3 ba3.2k sqft411 Mt Joy Road, Middletown, NY 10941For SaleMLS ID #1018190, Donna A Reese, Listing by: KW Hudson Valley United. OneKey® MLS as distributed by MLS GRID
- $899,0004 bd3 ba3.4k sqft55 Twilight Lane, Putnam Valley, NY 10579For SaleMLS ID #991420, Leandra Porcelli, Listing by: Compass Greater NY, LLC. OneKey® MLS as distributed by MLS GRID
- $744,9994 bd3 ba2.7k sqft58 Nancy Lane, Chester, NY 10918For SaleMLS ID #995624, Gina Dudgeon, Listing by: Howard Hanna Rand Realty. OneKey® MLS as distributed by MLS GRID
- $775,0004 bd3 ba2.7k sqft5 Spruce Hill Lane, Goshen, NY 10924For SaleMLS ID #1043187, Daniel J. Di Dio, Listing by: Cronin & Company Real Estate. OneKey® MLS as distributed by MLS GRID
