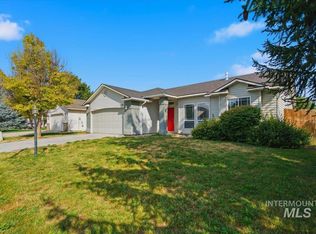
Move-in ready home situated on a desirable corner lot with an open-concept layout and abundant natural light. Updates include new flooring and windows throughout, along with a new range and kitchen backsplash in 2025. The kitchen features quartz countertops, a Bosch dishwasher, and soft-close cabinetry. The primary suite includes a walk-in closet and completely renovated primary bathroom. The guest bathroom has also been updated with a new vanity and toilet. Outside, the large backyard offers plenty of room to create your own outdoor space. An attached 3-car garage provides ample room for vehicles, storage, and recreational equipment. A well-maintained home with thoughtful updates throughout, ready for its next owner!
Active
$359,999
19644 W Wilderness Dr, Caldwell, ID 83605
3beds
2baths
1,122sqft
Single Family Residence
Built in 2012
9,147 Square Feet Lot
$-- Zestimate®
$321/sqft
$13/mo HOA
What's special
- 28 days
- 66
- 7
Zillow last checked:
Listing updated:
Listed by:
Robin Seevers Cell:208-860-5564,
Homes of Idaho
Source: IMLS,MLS#: 98996332
Facts & features
Interior
Bedrooms & bathrooms
- Bedrooms: 3
- Bathrooms: 2
- Main level bathrooms: 2
- Main level bedrooms: 3
Primary bedroom
- Level: Main
Bedroom 2
- Level: Main
Bedroom 3
- Level: Main
Heating
- Forced Air
Cooling
- Central Air
Appliances
- Included: Tank Water Heater, Dishwasher, Oven/Range Freestanding, Refrigerator
Features
- Bath-Master, Bed-Master Main Level, Split Bedroom, Quartz Counters, Number of Baths Main Level: 2
- Flooring: Laminate
- Has basement: No
- Has fireplace: No
Interior area
- Total structure area: 1,122
- Total interior livable area: 1,122 sqft
- Finished area above ground: 1,122
Property
Parking
- Total spaces: 3
- Parking features: Attached
- Attached garage spaces: 3
- Details: Garage: 662
Features
- Levels: One
- Fencing: Vinyl,Wood
Lot
- Size: 9,147 Square Feet
- Dimensions: 155 x 71
- Features: Standard Lot 6000-9999 SF, Manual Sprinkler System
Details
- Parcel number: R3432758900
Construction
Type & style
- Home type: SingleFamily
- Property subtype: Single Family Residence
Materials
- Vinyl Siding
- Foundation: Crawl Space
- Roof: Composition
Condition
- Year built: 2012
Utilities & green energy
- Water: Public
- Utilities for property: Sewer Connected
Community & HOA
Community
- Subdivision: Delaware Park
HOA
- Has HOA: Yes
- HOA fee: $152 annually
Location
- Region: Caldwell
Financial & listing details
- Price per square foot: $321/sqft
- Annual tax amount: $1,319
- Date on market: 8/5/2026
- Listing terms: Cash,Conventional,USDA Loan
- Ownership: Fee Simple
- Road surface type: Paved
Estimated market value
Not available
Estimated sales range
Not available
Not available
Price history
Price history is unavailable.
Public tax history
Tax history is unavailable.
Monthly payment
Est. payment
Payment breakdown
Explore the cost of this home by adjusting the details. Changes won't be saved.Climate risks
Neighborhood: 83605
Nearby schools
Schools provided by the listing agent
- Elementary: Skyway
- Middle: Summitvue
- High: Ridgevue
- District: Vallivue School District #139
Source: IMLS. This data may not be complete. We recommend contacting the local school district to confirm school assignments for this home.
Similar homes
- $365,0003 bd2 ba1.1k sqft5022 Lasher Ln, Caldwell, ID 83605New
 MLS ID #98999518, Breann Salinas, exp Realty, LLC. IMLS
 - $349,9003 bd2 ba1.2k sqft11926 Emerson St, Caldwell, ID 83605Active
 MLS ID #98998829, Aimee Stauffer, exp Realty, LLC. IMLS
 - $399,9003 bd2 ba1.5k sqft19690 Cumberland Way, Caldwell, ID 83605Active
 MLS ID #98998623, Chelsey Fabian, Silvercreek Realty Group. IMLS
 - $365,0003 bd2 ba1.2k sqft3119 Windward St, Caldwell, ID 83605Active
 MLS ID #98998948, Kim Leatherman, Keller Williams Realty Boise. IMLS
