Embrace the perfect combination of spacious suburban privacy and unbeatable everyday convenience in this beautifully positioned Oro Valley retreat. This home offers 3BD/3BA+Den/Office+3 Car Garage (2,163 sqft) of bright, functional living space. This contemporary residence opens into an airy, light-filled footprint with a neutral color palette. It is a magnificent match for anyone looking for an established neighborhood vibe. At the center of the home is a spacious open great room that flows effortlessly into the main living zones. A cozy focal-point fireplace anchors the primary living room, creating a warm ambiance for cool desert evenings. For hosting gatherings, the home uniquely presents a flexible balance of dining space, featuring both a casual breakfast nook for daily mornings and a dedicated formal dining room for special occasions. The highly desirable floor plan offers three full bedrooms and three full bathrooms. This includes a private primary sanctuary and a separate, independent den that serves perfectly as a custom home office, media lounge, or study area. The interior transitions smoothly out to a spectacular, spacious lot. This expansive backyard oasis borders serene natural desert buffers, offering an immense sense of personal privacy and space. Spend quiet afternoons under the deep covered patio or create a customized outdoor retreat under Oro Valley's expansive big skies. Location is one of this property's finest highlights. Complete with a rare and highly coveted 3-car garage, you are just blocks from premier local paths and neighborhood recreation. The residence awards you immediate access to highly rated local campuses like Richard B. Wilson K-8 School and Ironwood Ridge High School. Plus, you are just minutes away from weekend festivities at Steam Pump Ranch, shopping plazas along La Cañada Drive.
Under contract
$595,000
1965 W Misterbee Dr, Oro Valley, AZ 85737
3beds
2,163sqft
:
Get pre-qualified$3,800/mo
Single Family Residence
Built in 2000
0.48 Acres Lot
$592,200 Zestimate®
$275/sqft
$78/mo HOA
What's special
Cozy focal-point fireplaceCasual breakfast nookAiry light-filled footprintDeep covered patioSpectacular spacious lotExpansive backyard oasisPrivate primary sanctuary
- 9 days |
- 1,041 |
- 57 |
Zillow last checked:
Listing updated:
Listed by:
Lisa M Bayless 520-668-8293,
Long Realty
Source: MLS of Southern Arizona,MLS#: 22618069
Facts & features
Interior
Bedrooms & bathrooms
- Bedrooms: 3
- Bathrooms: 3
- Full bathrooms: 3
Heating
- Forced Air, Natural Gas
Cooling
- Central Air, Ceiling Fan(s)
Appliances
- Included: Dishwasher, Disposal, Refrigerator, Gas Range, Convection Oven, Microwave
- Laundry: Storage, Laundry Room, Washer, Dryer
Features
- Entrance Foyer, Walk-In Closet(s), High Ceilings
- Flooring: Carpet, Ceramic Tile
- Number of fireplaces: 1
- Fireplace features: Bee Hive, Gas, Great Room
Interior area
- Total structure area: 2,163
- Total interior livable area: 2,163 sqft
Property
Parking
- Total spaces: 3
- Parking features: Garage Door Opener, Attached Garage Cabinets, Workshop in Garage
- Attached garage spaces: 3
Accessibility
- Accessibility features: None
Features
- Levels: One
- Stories: 1
- Patio & porch: Covered, Slab, Paver, Patio
- Exterior features: Native Plants
- Spa features: Hot Tub
- Fencing: Stucco Finish
- Has view: Yes
- View description: Mountain(s), Sunset, Residential, Sunrise
Lot
- Size: 0.48 Acres
- Features: Decorative Gravel, Shrubs, Sprinklers In Front, Subdivided
Details
- Parcel number: 224090780
- Zoning: Oro Valley - R120
- Special conditions: None
Construction
Type & style
- Home type: SingleFamily
- Architectural style: Contemporary
- Property subtype: Single Family Residence
Materials
- Frame - Stucco
- Roof: Built-Up
Condition
- Year built: 2000
Utilities & green energy
- Sewer: Sewer Connected
- Water: Water Company
Community & HOA
Community
- Features: Park
- Security: Smoke Detector(s), Carbon Monoxide Detector(s), Wrought Iron Security Door
- Subdivision: Ironwood Ranch (1-65)
HOA
- Has HOA: Yes
- HOA fee: $78 monthly
Location
- Region: Oro Valley
Financial & listing details
- Price per square foot: $275/sqft
- Tax assessed value: $486,854
- Annual tax amount: $4,661
- Date on market: 7/24/2026
- Cumulative days on market: 9 days
- Listing terms: Conventional,Cash,Submit
- Road surface type: Paved
Estimated market value
$592,200
$563,000 - $622,000
$2,825/mo
Price history
| Date | Event | Price |
|---|---|---|
| 7/29/2026 | Contingent | $595,000$275/sqft |
Source:  MLS of Southern Arizona #22618069 Report a problem MLS of Southern Arizona #22618069 Report a problem | ||
| 7/24/2026 | Listed for sale | $595,000+133.3%$275/sqft |
Source: MLS of Southern Arizona #22618069 Report a problem | ||
| 4/25/2002 | Sold | $255,000+23.8%$118/sqft |
Source: MLS of Southern Arizona #2203594 Report a problem | ||
| 1/28/2000 | Sold | $206,000+273.9%$95/sqft |
Source: Public Record Report a problem | ||
| 6/3/1998 | Sold | $55,100$25/sqft |
Source: Public Record Report a problem | ||
| 12/16/1996 | Sold | $55,100$25/sqft |
Source: MLS of Southern Arizona #9624031 Report a problem | ||
Public tax history
| Year | Property taxes | Tax assessment |
|---|---|---|
| 2026 | $4,661 +4.4% | $48,685 +5.3% |
| 2025 | $4,464 +3.9% | $46,222 -2% |
| 2024 | $4,295 +5% | $47,151 +20.4% |
| 2023 | $4,088 +0.4% | $39,163 +20.7% |
| 2022 | $4,071 +1.6% | $32,445 +4.1% |
| 2021 | $4,009 +3.3% | $31,156 +2.6% |
| 2020 | $3,882 | $30,375 +4.8% |
| 2019 | $3,882 +4.5% | $28,988 +7.2% |
| 2018 | $3,715 -3.3% | $27,036 |
| 2017 | $3,841 +2.4% | $27,036 -1.1% |
| 2016 | $3,753 +8.1% | $27,343 +4.6% |
| 2015 | $3,470 | $26,132 |
| 2014 | -- | -- |
| 2013 | -- | $265,978 |
| 2012 | -- | -- |
| 2011 | -- | -- |
| 2010 | -- | -- |
| 2009 | -- | -- |
| 2007 | -- | -- |
| 2006 | -- | -- |
| 2005 | -- | -- |
| 2004 | -- | -- |
| 2003 | -- | -- |
| 2002 | -- | -- |
| 2001 | $2,170 +131.6% | -- |
| 2000 | $937 | -- |
Find assessor info on the county website
Monthly payment
Est. payment
Payment breakdown
Explore the cost of this home by adjusting the details. Changes won't be saved.Climate risks
Neighborhood: 85737
Nearby schools
GreatSchools rating
- 9/10Richard B Wilson Jr SchoolGrades: PK-8Distance: 0.6 mi
- 6/10Ironwood Ridge High SchoolGrades: 9-12Distance: 1 mi
Schools provided by the listing agent
- Elementary: Wilson K-8
- Middle: Wilson K-8
- High: Ironwood Ridge
Source: MLS of Southern Arizona. This data may not be complete. We recommend contacting the local school district to confirm school assignments for this home.
- $647,300-- bd4 ba2.5k sqft1975 W Misterbee Dr, Oro Valley, AZ 85737Off Market
- $670,0005 bd3 ba3.6k sqft1982 W Arizona Rose Dr, Oro Valley, AZ 85737Off Market
- $696,5005 bd3 ba3.6k sqft1992 W Arizona Rose Dr, Oro Valley, AZ 85737Off Market
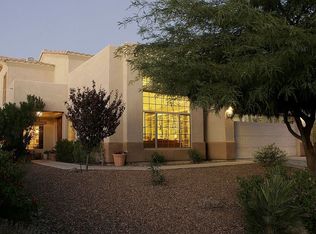
- $---- bd-- ba-- sqft1992 W Arizona Rose Dr, Tucson, AZ 85737Off Market
- $589,4003 bd2 ba2k sqft1954 W Misterbee Dr, Oro Valley, AZ 85737Off Market
- $602,2004 bd2 ba2.1k sqft1964 W Misterbee Dr, Oro Valley, AZ 85737Off Market
- $548,5004 bd3 ba2.4k sqft1972 W Arizona Rose Dr, Oro Valley, AZ 85737Off Market
- $527,500-- bd3 ba2.2k sqft2002 W Arizona Rose Dr, Oro Valley, AZ 85737Off Market
A local agent can set up tours, give advice and negotiate with sellers.
Similar homes
- $699,9003 bd2 ba2.4k sqft1662 W Silver Berry Pl, Oro Valley, AZ 85737For Sale
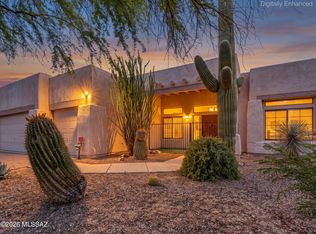
 MLS ID #22618649, Michael D Oliver, Oliver Realty, LLC. MLS of Southern Arizona
 - $610,0005 bd3 ba3.2k sqft1821 W Desert Highlands Dr, Oro Valley, AZ 85737For Sale
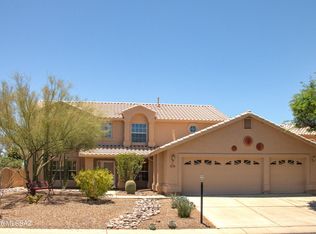 MLS ID #22609578, Judy S Ibrado, Long Realty. MLS of Southern Arizona
 - $629,9005 bd3 ba2.9k sqft11781 N Dragoon Springs Dr, Oro Valley, AZ 85737For Sale
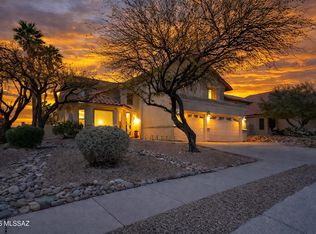 MLS ID #22614153, Emily Speed Erickson, Keller Williams Southern Arizona. MLS of Southern Arizona
 - $550,0004 bd3 ba3k sqft11268 N Running River Pl, Oro Valley, AZ 85737For Sale
 MLS ID #22521761, Lisa M Bayless, Long Realty. MLS of Southern Arizona
 - $514,0003 bd3 ba2.6k sqft727 W Annandale Way, Oro Valley, AZ 85737For SaleMLS ID #22614738, Robin Lee Serna, Tierra Antigua Realty. MLS of Southern Arizona
- $700,0004 bd3 ba2.4k sqft10180 N Rancho Sonora Dr, Oro Valley, AZ 85737For SaleMLS ID #22608010, Kymberlee A Puffenbarger, Engel & Volkers Tucson. MLS of Southern Arizona
- $525,0004 bd3 ba2.8k sqft10301 N Oak Knoll Ln, Oro Valley, AZ 85737For SaleMLS ID #22616544, Nancy Yvonne Perez, HomeSmart Advantage Group. MLS of Southern Arizona
- $599,0004 bd3 ba2.6k sqft3430 W Bell Song Pl, Marana, AZ 85658For SaleMLS ID #22609109, Eva C Lehr, Long Realty. MLS of Southern Arizona
- $540,0004 bd2 ba2.1k sqft532 E Marshall Peak Dr, Oro Valley, AZ 85755For SaleMLS ID #22615384, Jim Storey, Long Realty. MLS of Southern Arizona
- $615,0004 bd2 ba2.3k sqft12304 N Lost Shadow Ct, Marana, AZ 85658For SaleMLS ID #22612303, Eddie D Watters, Realty Executives Arizona Territory. MLS of Southern Arizona
- $525,0002 bd2 ba1.9k sqft14421 N Glen Hollow Pl, Oro Valley, AZ 85755For SaleMLS ID #22618694, Lisa M Bayless, Long Realty. MLS of Southern Arizona
- $549,9002 bd2 ba2.1k sqft13051 N Sunrise Canyon Ln, Marana, AZ 85658For SaleMLS ID #22618446, Lois Berman, Keller Williams Southern Arizona. MLS of Southern Arizona
- $749,9003 bd3 ba2.9k sqft12740 N Piping Rock Rd, Oro Valley, AZ 85755For SaleMLS ID #22613478, Kenneth D. Shireman, United Real Estate Specialists. MLS of Southern Arizona
- $575,0003 bd2 ba1.9k sqft3310 W Morgan Rd, Tucson, AZ 85745For SaleMLS ID #22615267, Henry Williams, eXp Realty. MLS of Southern Arizona
- $364,9903 bd3 ba1.5k sqft1348 W Cactus Moon Pl, Oro Valley, AZ 85737For SaleMLS ID #22618048, Danae A Norris, Vista Point Properties. MLS of Southern Arizona
- $570,0002 bd2 ba2k sqft4808 W Pier Mountain Pl, Marana, AZ 85658For SaleMLS ID #22614185, Jeffrey Schuchart, Long Realty. MLS of Southern Arizona
- $575,0003 bd2 ba2.5k sqft63722 E Whispering Tree Ln, Saddlebrooke, AZ 85739For SaleMLS ID #22616570, Anne Marie Glenn, Long Realty. MLS of Southern Arizona
- $650,0003 bd2 ba1.9k sqft835 S Deer Meadow Loop, Tucson, AZ 85745For SaleMLS ID #22618404, Yolanda P Weinberger, Engel & Volkers Tucson. MLS of Southern Arizona
- $600,0003 bd2 ba2.3k sqft38393 S Granite Crest Dr, Saddlebrooke, AZ 85739For SaleMLS ID #22611289, Josh Berkley, Keller Williams Southern Arizo. MLS of Southern Arizona
- $579,0003 bd3 ba2.5k sqft37904 S Skyline Dr, Saddlebrooke, AZ 85739For SaleMLS ID #22615091, Janet M Laufmann, Long Realty. MLS of Southern Arizona
