Here's your chance to invest in Detroit: Whether as a first residence or the start of your real estate portfolio. You could own this three-bedroom home in a solid eastside Detroit neighborhood near Eight Mile and Outer Drive. Just steps from Farwell Park and recreation center.
As a resident, this bungalow costs much less that the area's typical rental home. And landlords are generating from $1,200 to $1,400 from tenants in this Zip Code. 19665 Justine St. has wood floors throughout, a spacious upstairs bedroom with sitting area, a kitchen + eating area, stove and fridge, and a basement with washer, dryer and enough space for a workshop. Owned by the same family that built it. Recently painted, move-in ready, and just waiting for your personal touch.
Contact an agent to tour it today. BATVAI
Pending
$69,000
19665 Justine St, Detroit, MI 48234
3beds
1,403sqft
Single Family Residence
Built in 1947
3,920 Square Feet Lot
$-- Zestimate®
$49/sqft
$-- HOA
What's special
- 34 days
- 209
- 26
Zillow last checked:
Listing updated:
Listed by:
Gregory W Griggs 313-778-1608,
3DX Real Estate LLC 888-304-1447
Source: Realcomp II,MLS#: 20261061445
Facts & features
Interior
Bedrooms & bathrooms
- Bedrooms: 3
- Bathrooms: 1
- Full bathrooms: 1
Primary bedroom
- Level: Second
- Area: 276
- Dimensions: 23 X 12
Bedroom
- Level: Entry
- Area: 110
- Dimensions: 11 X 10
Bedroom
- Level: Entry
- Area: 99
- Dimensions: 11 X 9
Other
- Level: Entry
- Area: 48
- Dimensions: 8 X 6
Kitchen
- Level: Entry
- Area: 154
- Dimensions: 14 X 11
Living room
- Level: Entry
- Area: 168
- Dimensions: 14 X 12
Heating
- Baseboard, Forced Air, Natural Gas
Appliances
- Included: Dryer, Free Standing Gas Range, Free Standing Refrigerator, Washer
- Laundry: Electric Dryer Hookup, Washer Hookup
Features
- Basement: Full,Partially Finished
- Has fireplace: No
Interior area
- Total interior livable area: 1,403 sqft
- Finished area above ground: 1,031
- Finished area below ground: 372
Video & virtual tour
Property
Parking
- Parking features: No Garage
Features
- Levels: One And One Half
- Stories: 1.5
- Entry location: GroundLevel
- Pool features: None
Lot
- Size: 3,920 Square Feet
- Dimensions: 40 x 100
Details
- Additional structures: Sheds
- Parcel number: W13I018880S
- Special conditions: Short Sale No,Standard
Construction
Type & style
- Home type: SingleFamily
- Architectural style: Bungalow
- Property subtype: Single Family Residence
Materials
- Aluminum Siding
- Foundation: Basement, Block
- Roof: Asphalt
Condition
- New construction: No
- Year built: 1947
Utilities & green energy
- Sewer: Public Sewer
- Water: Public
- Utilities for property: Cable Available
Community & HOA
Community
- Subdivision: SUNSET GARDENS (PLATS)
HOA
- Has HOA: No
Location
- Region: Detroit
Financial & listing details
- Price per square foot: $49/sqft
- Tax assessed value: $7,095
- Annual tax amount: $1,559
- Date on market: 8/26/2026
- Cumulative days on market: 34 days
- Listing agreement: Exclusive Right To Sell
- Listing terms: Cash,Conventional,FHA,Va Loan
Estimated market value
Not available
Estimated sales range
Not available
$1,320/mo
Price history
| Date | Event | Price |
|---|---|---|
| 9/22/2026 | Pending sale | $69,000$49/sqft |
Source:  Realcomp II #20261061445 Report a problem Realcomp II #20261061445 Report a problem | ||
| 8/26/2026 | Listed for sale | $69,000-8%$49/sqft |
Source: Realcomp II #20261061445 Report a problem | ||
| 7/16/2026 | Listing removed | $75,000$53/sqft |
Source: Realcomp II #20251056024 Report a problem | ||
| 4/23/2026 | Price change | $75,000-11.8%$53/sqft |
Source: Realcomp II #20251056024 Report a problem | ||
| 1/15/2026 | Listed for sale | $85,000$61/sqft |
Source: Realcomp II #20251056024 Report a problem | ||
Public tax history
| Year | Property taxes | Tax assessment |
|---|---|---|
| 2025 | -- | $14,900 +20.2% |
| 2024 | -- | $12,400 +18.1% |
| 2023 | -- | $10,500 +36.4% |
| 2022 | -- | $7,700 +11.6% |
| 2021 | -- | $6,900 |
| 2020 | $960 +52.3% | $6,900 +17.9% |
| 2019 | $630 | $5,850 -2.5% |
| 2018 | $630 | $6,000 +7.1% |
| 2017 | -- | $5,600 -73.8% |
| 2016 | $947 | $21,400 +101.9% |
| 2015 | $947 -28.3% | $10,600 -19.7% |
| 2013 | $1,320 +39.4% | $13,201 -31.8% |
| 2010 | $947 | $19,355 -12% |
| 2009 | -- | $21,994 -13.5% |
| 2008 | -- | $25,427 |
| 2007 | -- | $25,427 +5.5% |
| 2005 | $146 | $24,101 +3% |
| 2004 | -- | $23,399 |
Find assessor info on the county website
Monthly payment
Est. payment
Payment breakdown
Explore the cost of this home by adjusting the details. Changes won't be saved.Climate risks
Neighborhood: Farwell

Similar homes
- $82,0002 bd1 ba800 sqft19327 Sunset St, Detroit, MI 48234For Sale
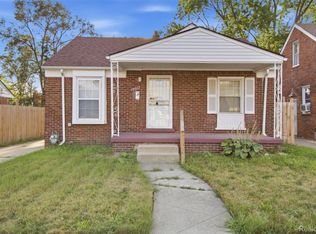
 MLS ID #20261068284, Future D Davis, EXP Realty Main. Realcomp II
 - $70,0002 bd1 ba772 sqft18937 Algonac St, Detroit, MI 48234For Sale
 MLS ID #20261048816, Ryan Lonsway, Real Broker, LLC Troy. Realcomp II
 - $90,0003 bd1 ba1.7k sqft20192 Goddard St, Detroit, MI 48234For Sale
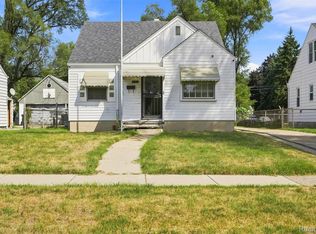 MLS ID #20261060931, Future D Davis, EXP Realty Main. Realcomp II
 - $74,9992 bd1 ba1.3k sqft18697 Schaefer Hwy E, Detroit, MI 48235For Sale
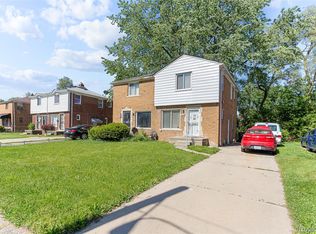 MLS ID #20261080063, Nazareth Sanchez, RE/MAX Leading Edge. Realcomp II
 - $69,9003 bd1 ba1.1k sqft5045 Wayburn St, Detroit, MI 48224For SaleMLS ID #20261071518, Danny Peterson, EXP Realty Main. Realcomp II
- $65,0003 bd1 ba1k sqft7413 Elmhurst St, Detroit, MI 48204For SaleMLS ID #20261080113, Jamal Kabbani, Keller Williams Legacy. Realcomp II
- $99,9003 bd2 ba1.2k sqft19486 Packard St, Detroit, MI 48234For SaleMLS ID #20261067504, Rashad Elabed, JNA Real Estate. Realcomp II
- $70,0003 bd1 ba1.1k sqft20890 Hollywood St, Harper Woods, MI 48225For SaleMLS ID #20261062783, Anne Marie DeRosier, Real Estate One-Sterling Heights. Realcomp II
- $75,0003 bd1 ba896 sqft19961 Joann St, Detroit, MI 48205For Sale
 MLS ID #26037267, Stanley Dickson, Trowbridge Realty. MichRIC
 - $69,9003 bd2 ba1.1k sqft18096 Joann St, Detroit, MI 48205For SaleMLS ID #20251048392, Jermaine Golden, REMAX City Centre. Realcomp II
- $77,0003 bd1 ba960 sqft19129 Fairport St, Detroit, MI 48205For SaleMLS ID #20261046277, Andreina Mendoza-Herrera, RE/MAX Leading Edge. Realcomp II
- $75,0003 bd1 ba1k sqft10642 McKinney St, Detroit, MI 48224For SaleMLS ID #20261072983, Hassan Hammoud, U.S. Investor Group. Realcomp II
- $99,0003 bd1 ba1.8k sqft18445 Teppert St, Detroit, MI 48234For SaleMLS ID #26049689, Melisa Valentine, KW Advantage. MichRIC
- $75,0003 bd1 ba1.2k sqft15495 Ohio St, Detroit, MI 48238For SaleMLS ID #20261067795, Anthony Hubner, Keller Williams Realty-Great Lakes. Realcomp II
- $75,0003 bd1 ba1.5k sqft12830 Riad St, Grosse Pointe, MI 48224For SaleMLS ID #20261043390, Angela Washington, Rondo Investment LLC. Realcomp II
- $70,0003 bd1 ba1.4k sqft8928 Mackinaw St, Detroit, MI 48204For SaleMLS ID #20261050183, LaKisha M Dansby, Golden Key Realty Group LLC. Realcomp II
- $69,9003 bd1 ba1.3k sqft12714 Littlefield St, Detroit, MI 48227For SaleMLS ID #20261072614, Derek C Lievens, Market Elite Inc. Realcomp II
- $73,9003 bd2 ba988 sqft4224 W Davison, Detroit, MI 48238For SaleMLS ID #20261041949, Derek C Lievens, Market Elite Inc. Realcomp II
- $95,0003 bd2 ba1k sqft20206 Greeley St, Detroit, MI 48203For SaleMLS ID #20261059753, Andre Wadley Jr, EXP Realty Main. Realcomp II
- $84,0003 bd1 ba1.1k sqft11262 Courville St, Detroit, MI 48224For SaleMLS ID #20261059794, Kevin Griffin, Rondo Investment LLC. Realcomp II
