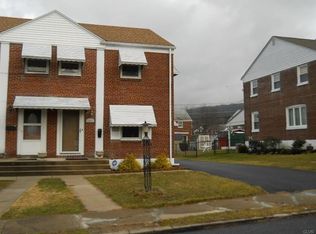
Better Hurry - This Charming Brick Twin in Delightful South Allentown Neighborhood Won't Last Long! Bright & Cheery 1st Floor Features Spacious Living Room along with Open Dining Room & Renovated Kitchen area with Microwave, Dishwasher & Gas Stove! 2nd Floor Contains 3 Nice Bedrooms & Remodeled Bathroom! Front Porch Area is Perfect for Relaxing! Covered Rear Patio in Private, Fenced Rear Yard is Ready for Entertaining Family & Friends! Asphalt Shingle Roof Installed 2015! Mostly Vinyl Insulated Windows! Economical, Newly Installed Gas Forced Air Heating System along with Gas Hot Water! 100 Amp Electrical Service! 2-Car Off-Street Parking Pad! Total Taxes Only $2,912/Year! Conveniently Located, Close to Schools, Shopping, Parks, Public Transportation & Within Minutes to Route I78 & All Major Highways! Call Today to Schedule Your Showing!
Pending
$269,900
1967 S 6th St, Allentown, PA 18103
3beds
1,080sqft
Townhouse, Single Family Residence
Built in 1944
4,181 Square Feet Lot
$275,300 Zestimate®
$250/sqft
$-- HOA
What's special
Private fenced rear yardRenovated kitchen areaRemodeled bathroomMostly vinyl insulated windowsGas stoveCovered rear patioOpen dining room
- 10 days
- 980
- 73
Likely to sell faster than
Zillow last checked:
Listing updated:
Listed by:
Christopher G. Raad 610-390-2803,
Harvey Z Raad Real Estate 610-433-5551
Source: GLVR,MLS#: 784935 Originating MLS: Lehigh Valley MLS
Originating MLS: Lehigh Valley MLSFacts & features
Interior
Bedrooms & bathrooms
- Bedrooms: 3
- Bathrooms: 1
- Full bathrooms: 1
Primary bedroom
- Level: Second
- Dimensions: 17.00 x 10.00
Bedroom
- Level: Second
- Dimensions: 11.00 x 8.00
Bedroom
- Level: Second
- Dimensions: 11.00 x 10.00
Dining room
- Level: First
- Dimensions: 9.00 x 13.00
Foyer
- Level: First
- Dimensions: 3.00 x 4.00
Other
- Level: Second
- Dimensions: 5.00 x 7.00
Kitchen
- Level: First
- Dimensions: 13.00 x 8.00
Living room
- Level: First
- Dimensions: 14.00 x 15.00
Heating
- Forced Air, Gas
Cooling
- Central Air
Appliances
- Included: Dishwasher, Electric Dryer, Free-Standing Freezer, Gas Oven, Gas Range, Gas Water Heater, Microwave, Refrigerator, Washer
- Laundry: Washer Hookup, Dryer Hookup, ElectricDryer Hookup, Lower Level
Features
- Dining Area, Entrance Foyer, Eat-in Kitchen
- Flooring: Carpet, Ceramic Tile, Laminate, Resilient, Vinyl
- Basement: Full
Interior area
- Total interior livable area: 1,080 sqft
- Finished area above ground: 1,080
- Finished area below ground: 0
Property
Parking
- Parking features: Driveway, Off Street, On Street
- Has uncovered spaces: Yes
Features
- Stories: 2
- Patio & porch: Covered, Patio, Porch
- Exterior features: Fence, Porch, Patio, Shed
- Fencing: Yard Fenced
Lot
- Size: 4,181 Square Feet
- Dimensions: 35 x 120
- Features: Flat
Details
- Additional structures: Shed(s)
- Parcel number: 6406418553701
- Zoning: R-M
- Special conditions: None
Construction
Type & style
- Home type: SingleFamily
- Architectural style: Colonial
- Property subtype: Townhouse, Single Family Residence
- Attached to another structure: Yes
Materials
- Aluminum Siding, Brick
- Roof: Asphalt,Fiberglass
Condition
- Year built: 1944
Utilities & green energy
- Electric: 100 Amp Service, Circuit Breakers
- Sewer: Public Sewer
- Water: Public
Community & HOA
Community
- Features: Curbs, Sidewalks
- Security: Smoke Detector(s)
- Subdivision: Newbridge Park
Location
- Region: Allentown
Financial & listing details
- Price per square foot: $250/sqft
- Tax assessed value: $84,200
- Annual tax amount: $2,912
- Date on market: 9/24/2026
- Ownership type: Fee Simple
- Road surface type: Paved
Estimated market value
$275,300
$262,000 - $289,000
$2,083/mo
Price history
| Date | Event | Price |
|---|---|---|
| 9/28/2026 | Pending sale | $269,900$250/sqft |
Source:  GLVR #784935 Report a problem GLVR #784935 Report a problem | ||
| 9/24/2026 | Listed for sale | $269,900+349.8%$250/sqft |
Source: GLVR #784935 Report a problem | ||
| 9/19/2003 | Sold | $60,000$56/sqft |
Source: Public Record Report a problem | ||
Public tax history
| Year | Property taxes | Tax assessment |
|---|---|---|
| 2026 | $4,675 +2% | $84,200 |
| 2025 | $4,582 | $84,200 |
| 2024 | $4,582 | $84,200 |
| 2023 | $4,582 | $84,200 |
| 2022 | $4,582 +3.4% | $84,200 |
| 2021 | $4,433 +1.5% | $84,200 |
| 2020 | $4,365 +11279.9% | $84,200 |
| 2019 | $38 +1.6% | $84,200 |
| 2018 | $38 | $84,200 |
| 2017 | -- | $84,200 |
| 2016 | -- | $84,200 |
| 2015 | -- | $84,200 |
| 2014 | -- | $84,200 +127.3% |
| 2012 | -- | $37,050 |
| 2011 | -- | $37,050 |
| 2010 | -- | $37,050 |
| 2009 | -- | $37,050 |
| 2008 | -- | $37,050 |
| 2007 | -- | $37,050 |
| 2006 | -- | $37,050 |
| 2005 | -- | $37,050 |
| 2004 | -- | $37,050 |
| 2003 | -- | $37,050 |
| 2002 | -- | $37,050 |
| 2000 | -- | $37,050 |
Find assessor info on the county website
Monthly payment
Est. payment
Payment breakdown
Explore the cost of this home by adjusting the details. Changes won't be saved.Climate risks
Neighborhood: Mountainville
Nearby schools
Schools provided by the listing agent
- District: Allentown
Source: GLVR. This data may not be complete. We recommend contacting the local school district to confirm school assignments for this home.
Similar homes
- $--3 bd1 ba1.2k sqft2223 S 9th St, Allentown, PA 18103Auction
 Auction.com 2
 - $275,0003 bd1 ba1.3k sqft1247 Lehigh St, Allentown, PA 18103For Sale
 MLS ID #785429, Jocelyn D. Iglesia, United RealEstate Strive212 LV. GLVR
 - $304,9003 bd1 ba1.2k sqft2519 S Alice St, Allentown, PA 18103For Sale
 MLS ID #785045, Rick Matos, IronValley RE of Lehigh Valley. GLVR
 - $317,9993 bd2 ba1.3k sqft922 S Filmore St, Allentown, PA 18103For Sale
 MLS ID #785310, Brent A. Harris, Realty One Group Exclusive. GLVR
 - $317,9993 bd2 ba1.3k sqft926 S Filmore St #922, Allentown, PA 18103For Sale
 MLS ID #PALH2016772, Paige Middleton, Realty One Group Exclusive. Bright MLS
 - $309,9003 bd3 ba1.2k sqft1324 Fretz Ave, Allentown, PA 18103For SaleMLS ID #PALH2016794, Mercedes Davis, Pagoda Realty ERA Powered. Bright MLS
