CITY OF ALLENTOWN - TOWNHOUSE. Welcome to this charming, low-maintenance colonial townhome located in the heart of Allentown! Featuring 3 comfortable bedrooms and 1 full bathroom, this solid brick home offers over 1,000 sq. ft. of efficient, move-in-ready living space. Highlights include classic hardwood floors, gas heat, a full basement providing excellent storage potential, and a full suite of included appliances—refrigerator, microwave, oven, and electric clothes dryer. Enjoy the convenience of a 1-car built-in garage with off-street driveway parking. Ideally situated close to local amenities and major routes with easy access from I-78. OFFER DEADLINE 5:00PM - MONDAY, OCTOBER 5th.
Pending
$239,900
808 S 10th St, Allentown, PA 18103
3beds
1,024sqft
Townhouse
Built in 1961
1,916 Square Feet Lot
$-- Zestimate®
$234/sqft
$-- HOA
What's special
Solid brick homeGas heatClassic hardwood floors
- 46 days
- 59
- 0
Zillow last checked:
Listing updated:
Listed by:
Deb Lush 610-730-7090,
RE/MAX Real Estate 610-770-9000,
David B. Coleman 610-770-9000,
RE/MAX Real Estate
Source: GLVR,MLS#: 785528 Originating MLS: Lehigh Valley MLS
Facts & features
Interior
Bedrooms & bathrooms
- Bedrooms: 3
- Bathrooms: 1
- Full bathrooms: 1
Bedroom
- Level: Second
- Dimensions: 12.00 x 12.00
Bedroom
- Level: Second
- Dimensions: 12.00 x 8.00
Bedroom
- Level: Second
- Dimensions: 12.00 x 7.00
Dining room
- Level: First
- Dimensions: 14.00 x 8.00
Other
- Level: Second
- Dimensions: 7.00 x 5.00
Kitchen
- Level: First
- Dimensions: 14.00 x 7.00
Living room
- Level: First
- Dimensions: 17.00 x 12.00
Heating
- Gas
Cooling
- None
Appliances
- Included: Electric Dryer, Electric Oven, Electric Range, Gas Water Heater, Microwave, Refrigerator
- Laundry: Washer Hookup, Dryer Hookup, ElectricDryer Hookup
Features
- Breakfast Area
- Flooring: Hardwood, Linoleum
- Basement: Full
Interior area
- Total interior livable area: 1,024 sqft
- Finished area above ground: 1,024
- Finished area below ground: 0
Property
Parking
- Total spaces: 1
- Parking features: Built In, Driveway, Garage
- Garage spaces: 1
- Has uncovered spaces: Yes
Features
- Stories: 2
Lot
- Size: 1,916 Square Feet
- Dimensions: 16 x 120
Details
- Parcel number: 6406062666831
- Zoning: R-M
- Special conditions: None
Construction
Type & style
- Home type: Townhouse
- Architectural style: Colonial
- Property subtype: Townhouse
Materials
- Brick
- Roof: Asphalt,Fiberglass
Condition
- Year built: 1961
Utilities & green energy
- Sewer: Public Sewer
- Water: Public
Community & HOA
Community
- Subdivision: Not in Development
Location
- Region: Allentown
Financial & listing details
- Price per square foot: $234/sqft
- Tax assessed value: $87,100
- Annual tax amount: $2,853
- Date on market: 10/1/2026
- Ownership type: Fee Simple
Estimated market value
Not available
Estimated sales range
Not available
Not available
Price history
| Date | Event | Price |
|---|---|---|
| 10/6/2026 | Pending sale | $239,900$234/sqft |
Source:  GLVR #785528 Report a problem | ||
| 10/1/2026 | Listed for sale | $239,900+196.2%$234/sqft |
Source: GLVR #785528 Report a problem | ||
| 7/8/2024 | Listing removed | -- |
Source: Zillow Rentals Report a problem | ||
| 6/19/2024 | Listed for rent | $1,900+1.3%$2/sqft |
Source: Zillow Rentals Report a problem | ||
| 1/31/2024 | Listing removed | -- |
Source: Zillow Rentals Report a problem | ||
| 1/28/2024 | Listed for rent | $1,875$2/sqft |
Source: Zillow Rentals Report a problem | ||
| 1/28/2024 | Listing removed | -- |
Source: GLVR #732102 Report a problem | ||
| 1/25/2024 | Listed for rent | $1,875-1.3%$2/sqft |
Source: GLVR #732102 Report a problem | ||
| 1/9/2024 | Listing removed | -- |
Source: Zillow Rentals Report a problem | ||
| 12/19/2023 | Listed for rent | $1,900$2/sqft |
Source: Zillow Rentals Report a problem | ||
| 12/29/2017 | Sold | $81,000-4.6%$79/sqft |
Source: GLVR #562723 Report a problem | ||
| 10/30/2017 | Listed for sale | $84,900$83/sqft |
Source: RE/MAX Real Estate #562723 Report a problem | ||
Public tax history
| Year | Property taxes | Tax assessment |
|---|---|---|
| 2026 | $4,836 +2% | $87,100 |
| 2025 | $4,739 | $87,100 |
| 2024 | $4,739 | $87,100 |
| 2023 | $4,739 | $87,100 |
| 2022 | $4,739 +3.4% | $87,100 |
| 2021 | $4,586 +1.5% | $87,100 |
| 2020 | $4,516 +11280.2% | $87,100 |
| 2019 | $40 +1.6% | $87,100 |
| 2018 | $39 | $87,100 |
| 2017 | -- | $87,100 |
| 2016 | -- | $87,100 |
| 2015 | -- | $87,100 |
| 2014 | -- | $87,100 +233.1% |
| 2012 | -- | $26,150 |
| 2011 | -- | $26,150 |
| 2010 | -- | $26,150 |
| 2009 | -- | $26,150 |
| 2008 | -- | $26,150 |
| 2007 | -- | $26,150 |
| 2006 | -- | $26,150 |
| 2005 | -- | $26,150 |
| 2004 | -- | $26,150 |
| 2003 | -- | $26,150 |
| 2002 | -- | $26,150 |
| 2000 | -- | $26,150 |
Find assessor info on the county website
Monthly payment
Est. payment
Payment breakdown
Explore the cost of this home by adjusting the details. Changes won't be saved.Climate risks
Neighborhood: 18103
Nearby schools
Schools provided by the listing agent
- Elementary: Jefferson Elementary School
- Middle: South Mountain Middle School
- High: William Allen High School
- District: Allentown
Source: GLVR. This data may not be complete. We recommend contacting the local school district to confirm school assignments for this home.
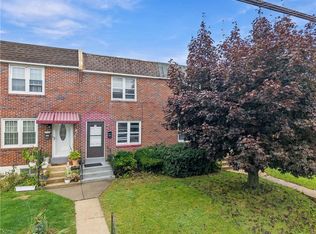

Similar homes
- $230,0003 bd1 ba1.3k sqft682 W Brookdale St, Allentown, PA 18103For Sale
 MLS ID #785480, Beth A. Cannon, Century 21 Pinnacle. GLVR
- $265,0003 bd2 ba1.4k sqft1217 W Allen St, Allentown, PA 18102For Sale
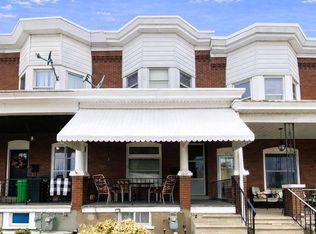 MLS ID #787500, Heather Kidd, Howard Hanna TheFrederickGroup. GLVR
- $265,0002 bd2 ba1.2k sqft916 Cold Spring Rd APT 4, Allentown, PA 18103For Sale
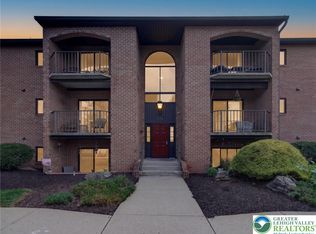 MLS ID #787168, Mick Seislove, BHHS Fox & Roach Macungie. GLVR
- $219,0003 bd2 ba1.4k sqft1138 W Maple St, Allentown, PA 18102For Sale
 MLS ID #783941, Shabana Pathan, Keller Williams Northampton. GLVR
