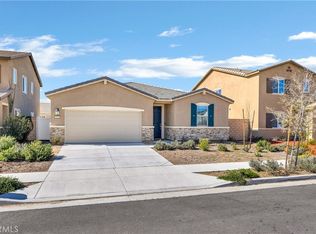
PAID OFF SOLAR!!! Welcome to 1968 Breachy Way, a nearly new single-family home in Hemet's Page Ranch community. This 3-bedroom, 2-bath home has 1,672 sqft of single-story living with an open-concept layout. The great room flows into a modern kitchen with granite countertops, a large center island, stainless steel appliances, and a walk-in pantry. It works well for both everyday living and entertaining. The primary suite has a walk-in closet and a private bath with dual vanities and a walk-in shower. Secondary bedrooms are generously sized, and there is a separate laundry room. Other features include an owned solar system, energy-efficient construction, a 2-car attached garage, and a low-maintenance 5,227 sq ft lot with room to make the backyard your own. Built in 2022, the home offers modern finishes without the wait or cost of new construction. It is close to shopping, schools, Diamond Valley Lake, and commuter routes.
For sale
Listed by: Patriot Pacific Financial Corp. • Da'Ron Jones • Contact: 619-997-2773
$480,000
1968 Breachy Way, Hemet, CA 92545
3beds
1,672sqft
Single Family Residence
Built in 2022
5,227 Square Feet Lot
$480,200 Zestimate®
$287/sqft
$120/mo HOA
What's special
- 1 hour
- 9
- 0
Zillow last checked:
Listing updated:
Listed by:
Da'Ron Jones DRE #02167464 619-997-2773,
Patriot Pacific Financial Corp.
Source: CRMLS,MLS#: SW26217141 Originating MLS: California Regional MLS
Originating MLS: California Regional MLSFacts & features
Interior
Bedrooms & bathrooms
- Bedrooms: 3
- Bathrooms: 2
- Full bathrooms: 2
- Main level bathrooms: 2
- Main level bedrooms: 3
Rooms
- Room types: Bedroom, Laundry, Other
Bedroom
- Features: All Bedrooms Down
Bathroom
- Features: Tub Shower, Walk-In Shower
Kitchen
- Features: Granite Counters
Other
- Features: Walk-In Closet(s)
Heating
- Central
Cooling
- Central Air
Appliances
- Included: Dishwasher, Freezer, Gas Cooktop, Gas Oven, Microwave, Refrigerator, Tankless Water Heater
- Laundry: Washer Hookup, Gas Dryer Hookup, Inside
Features
- All Bedrooms Down, Walk-In Closet(s)
- Flooring: Tile
- Has fireplace: No
- Fireplace features: None
- Common walls with other units/homes: No Common Walls
Interior area
- Total interior livable area: 1,672 sqft
Property
Parking
- Total spaces: 4
- Parking features: Direct Access, Driveway, Garage
- Attached garage spaces: 2
- Uncovered spaces: 2
Accessibility
- Accessibility features: None
Features
- Levels: One
- Stories: 1
- Entry location: Front
- Patio & porch: None
- Pool features: Community, Association
- Has spa: Yes
- Spa features: Community
Lot
- Size: 5,227 Square Feet
- Features: 0-1 Unit/Acre
Details
- Parcel number: 454600007
- Special conditions: Standard
Construction
Type & style
- Home type: SingleFamily
- Property subtype: Single Family Residence
Condition
- Turnkey
- New construction: No
- Year built: 2022
Utilities & green energy
- Electric: 220 Volts in Garage
- Sewer: Public Sewer
- Water: Public
Community & HOA
Community
- Features: Biking, Curbs, Dog Park, Sidewalks, Pool
HOA
- Has HOA: Yes
- Amenities included: Dog Park, Fire Pit, Outdoor Cooking Area, Barbecue, Picnic Area, Playground, Pool
- HOA fee: $120 monthly
- HOA name: Seabreeze Management
Location
- Region: Hemet
Financial & listing details
- Price per square foot: $287/sqft
- Tax assessed value: $462,149
- Date on market: 10/9/2026
- Listing terms: Cash,Conventional,Cal Vet Loan,1031 Exchange,FHA,VA Loan
- Inclusions: Refrigerator, Dishwasher, Microwave, Oven
Estimated market value
$480,200
$456,000 - $504,000
$2,934/mo
Price history
| Date | Event | Price |
|---|---|---|
| 10/9/2026 | Listed for sale | $480,000+10.2%$287/sqft |
Source:  CRMLS #SW26217141 Report a problem CRMLS #SW26217141 Report a problem | ||
| 9/27/2022 | Sold | $435,500+1.1%$260/sqft |
Source: Public Record Report a problem | ||
| 8/20/2022 | Price change | $430,600-4.4%$258/sqft |
Source:  Lennar Homes Report a problem Lennar Homes Report a problem | ||
| 8/17/2022 | Price change | $450,600-3.2%$269/sqft |
Source: Lennar Homes Report a problem | ||
| 7/28/2022 | Price change | $465,600-2.1%$278/sqft |
Source: Lennar Homes Report a problem | ||
| 7/10/2022 | Listed for sale | $475,600$284/sqft |
Source: Lennar Homes Report a problem | ||
Public tax history
| Year | Property taxes | Tax assessment |
|---|---|---|
| 2026 | -- | $462,149 +2% |
| 2025 | $8,564 +2.1% | $453,088 +2% |
| 2024 | $8,390 +1.3% | $444,204 +2% |
| 2023 | $8,284 +226.2% | $435,495 +4210.1% |
| 2022 | $2,539 | $10,104 |
Find assessor info on the county website
Monthly payment
Est. payment
Payment breakdown
Explore the cost of this home by adjusting the details. Changes won't be saved.Climate risks
Neighborhood: 92545
Nearby schools
Schools provided by the listing agent
- Elementary: Harmony
- Middle: Rancho Viejo
- High: West Valley
Source: CRMLS. This data may not be complete. We recommend contacting the local school district to confirm school assignments for this home.
Similar homes
- $510,0003 bd2 ba1.6k sqft5587 Manila St, Hemet, CA 92545For Sale
 MLS ID #260024219, William J Tranwyche, eXp Realty of California, Inc.. SDMLS
 - $--4 bd3 ba2k sqft1485 Nutmey Ln, Hemet, CA 92545Auction
 ServiceLink Auction
 - $510,0003 bd2 ba1.7k sqft1300 Manassas Dr, Hemet, CA 92545For Sale
 MLS ID #IG26216104, Monique Jansen, Move Home Realty. CRMLS
 - $--3 bd3 ba1.5k sqft2654 Beech Tree St, Hemet, CA 92545Auction
 Auction.com 2
