Beautifully Updated & Move In Ready Home in San Jacinto: Welcome to this freshly renovated 3-bedroom, 2-bath single story home tucked in a quiet cul-de-sac and offering modern upgrades throughout. This turnkey beauty shines with brand new carpet, fresh interior and exterior paint, and a modernized kitchen featuring a new stove, microwave, and dishwasher. The spacious layout provides comfortable living areas, abundant natural light, and full-sized bathrooms—ideal for everyday living. The backyard is clean and fully usable, offering a flat, grass-only space that serves as a blank canvas ready for the new buyer’s imagination and endless possibilities—perfect for outdoor entertaining, gardening, or future customization. Move in ready and thoughtfully updated, this home delivers excellent curb appeal, convenience, and value. Ideally located near schools, Mt. San Jacinto College, shopping, restaurants, and with easy access to Highway 74 and Highway 79, this property stands out as a prime opportunity in today’s market.
Pending
Listed by: Century 21 Masters • Hortencia Zambrano • Contact: 951-303-7978
$424,900
1968 Hershey Ct, San Jacinto, CA 92582
3beds
1,242sqft
:
Get pre-qualified$2,852/mo
Single Family Residence
Built in 1992
7,405 Square Feet Lot
$427,800 Zestimate®
$342/sqft
$-- HOA
What's special
- 34 days |
- 499 |
- 36 |
Likely to sell faster than
Zillow last checked:
Listing updated:
Listed by:
Hortencia Zambrano DRE #02079317 951-303-7978,
Century 21 Masters
Source: CRMLS,MLS#: SW26145489 Originating MLS: California Regional MLS
Originating MLS: California Regional MLSFacts & features
Interior
Bedrooms & bathrooms
- Bedrooms: 3
- Bathrooms: 2
- Full bathrooms: 2
- Main level bathrooms: 1
- Main level bedrooms: 1
Rooms
- Room types: Bedroom, Kitchen, Living Room, Primary Bedroom, Other
Primary bedroom
- Features: Main Level Primary
Bedroom
- Features: All Bedrooms Down
Bedroom
- Features: Bedroom on Main Level
Bathroom
- Features: Dual Sinks, Tub Shower
Kitchen
- Features: Tile Counters
Other
- Features: Walk-In Closet(s)
Heating
- Central
Cooling
- Central Air
Appliances
- Included: Dishwasher, Gas Range, Microwave
- Laundry: Inside
Features
- Ceiling Fan(s), Eat-in Kitchen, Tile Counters, All Bedrooms Down, Bedroom on Main Level, Main Level Primary, Walk-In Closet(s)
- Flooring: Carpet, Tile
- Doors: Sliding Doors
- Has fireplace: Yes
- Fireplace features: Living Room
- Common walls with other units/homes: No Common Walls
Interior area
- Total interior livable area: 1,242 sqft
Property
Parking
- Total spaces: 2
- Parking features: Driveway, Garage Faces Front, Garage, Garage Door Opener
- Attached garage spaces: 2
Accessibility
- Accessibility features: Safe Emergency Egress from Home
Features
- Levels: One
- Stories: 1
- Entry location: Front Door
- Patio & porch: Concrete
- Pool features: None
- Spa features: None
- Fencing: Wood
- Has view: Yes
- View description: Neighborhood
Lot
- Size: 7,405 Square Feet
- Dimensions: 7405
- Features: 0-1 Unit/Acre, Back Yard, Front Yard, Sprinklers In Rear, Sprinklers In Front, Sprinklers Timer
Details
- Parcel number: 436393042
- Special conditions: Standard
Construction
Type & style
- Home type: SingleFamily
- Architectural style: Traditional
- Property subtype: Single Family Residence
Materials
- Drywall
- Foundation: Slab
- Roof: Tile
Condition
- Turnkey
- New construction: No
- Year built: 1992
Utilities & green energy
- Electric: 220 Volts in Garage
- Sewer: Public Sewer
- Utilities for property: Cable Available, Electricity Connected, Natural Gas Connected, Phone Connected, Sewer Connected, Water Connected
Community & HOA
Community
- Features: Sidewalks
- Security: Smoke Detector(s)
Location
- Region: San Jacinto
Financial & listing details
- Price per square foot: $342/sqft
- Tax assessed value: $188,770
- Annual tax amount: $2,402
- Date on market: 7/4/2026
- Cumulative days on market: 34 days
- Listing terms: Cash,Cash to New Loan,Conventional,FHA,VA Loan
- Road surface type: Paved
Estimated market value
$427,800
$406,000 - $449,000
$2,642/mo
Price history
| Date | Event | Price |
|---|---|---|
| 7/17/2026 | Pending sale | $424,900$342/sqft |
Source:  CRMLS #SW26145489 Report a problem CRMLS #SW26145489 Report a problem | ||
| 7/4/2026 | Listed for sale | $424,900+175.9%$342/sqft |
Source: CRMLS #SW26145489 Report a problem | ||
| 3/12/2024 | Listing removed | -- |
Source: Zillow Rentals Report a problem | ||
| 3/8/2024 | Listed for rent | $2,100+68%$2/sqft |
Source: Zillow Rentals Report a problem | ||
| 4/8/2014 | Listing removed | $1,250$1/sqft |
Source: Golden Eagle Properties #SW14015232 Report a problem | ||
| 1/23/2014 | Listed for rent | $1,250$1/sqft |
Source: Golden Eagle Properties #SW14015232 Report a problem | ||
| 12/18/2013 | Sold | $154,000-6.6%$124/sqft |
Source: Public Record Report a problem | ||
| 11/16/2013 | Pending sale | $164,900$133/sqft |
Source: Top Producers Realty & REO #IG13196220 Report a problem | ||
| 9/27/2013 | Listed for sale | $164,900-29%$133/sqft |
Source: Top Producers Realty & REO #IG13196220 Report a problem | ||
| 7/26/2013 | Sold | $232,108+71.9%$187/sqft |
Source: Public Record Report a problem | ||
| 7/18/2013 | Listed for sale | $135,000-50.7%$109/sqft |
Source: REALTY AMERICA #HM13139956 Report a problem | ||
| 3/29/2005 | Sold | $274,000$221/sqft |
Source: Public Record Report a problem | ||
Public tax history
| Year | Property taxes | Tax assessment |
|---|---|---|
| 2025 | $2,402 +5.9% | $188,770 +2% |
| 2024 | $2,269 +0.5% | $185,069 +2% |
| 2023 | $2,257 +1.9% | $181,441 +2% |
| 2022 | $2,215 +1.2% | $177,884 +2% |
| 2021 | $2,188 +1% | $174,397 +1% |
| 2020 | $2,167 +1.9% | $172,610 +2% |
| 2019 | $2,127 +1.9% | $169,226 +2% |
| 2018 | $2,087 +2.1% | $165,909 +2% |
| 2017 | $2,045 | $162,657 +2% |
| 2016 | $2,045 +6.1% | $159,469 +1.5% |
| 2015 | $1,927 +3.2% | $157,076 +2% |
| 2014 | $1,867 | $154,000 +45.3% |
| 2013 | -- | $106,000 |
| 2012 | -- | $106,000 +11.6% |
| 2011 | -- | $95,000 -9.5% |
| 2010 | -- | $105,000 -7.1% |
| 2009 | -- | $113,000 -39.9% |
| 2008 | -- | $188,000 |
Find assessor info on the county website
Monthly payment
Est. payment
Payment breakdown
Explore the cost of this home by adjusting the details. Changes won't be saved.Climate risks
Neighborhood: 92582
Nearby schools
GreatSchools rating
- 7/10Megan Cope Elementary SchoolGrades: K-5Distance: 0.8 mi
- 3/10Monte Vista Middle SchoolGrades: 6-8Distance: 0.9 mi
- 4/10San Jacinto High SchoolGrades: 9-12Distance: 2 mi
- $463,3004 bd2 ba1.5k sqft1978 Hershey Ct, San Jacinto, CA 92582Off Market

- $432,9004 bd2 ba1.5k sqft1958 Hershey Ct, San Jacinto, CA 92582Off Market
- $454,2003 bd2 ba1.5k sqft1975 Manchester Ct, San Jacinto, CA 92582Off Market
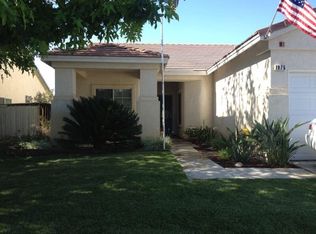
- $509,5004 bd2 ba1.8k sqft1985 Manchester Ct, San Jacinto, CA 92582Off Market
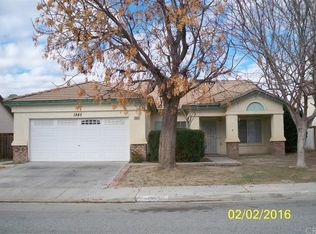
- $477,5004 bd2 ba2k sqft1965 Manchester Ct, San Jacinto, CA 92582Off Market
- $368,6002 bd2 ba989 sqft1988 Hershey Ct, San Jacinto, CA 92582Off Market
- $390,0002 bd2 ba989 sqft1948 Hershey Ct, San Jacinto, CA 92582Off Market
- $434,7003 bd2 ba1.2k sqft1971 Hershey Ct, San Jacinto, CA 92582Off Market
A local agent can set up tours, give advice and negotiate with sellers.
Similar homes
- $519,0003 bd2 ba1.7k sqft1046 Sycamore Ln, San Jacinto, CA 92582For Sale
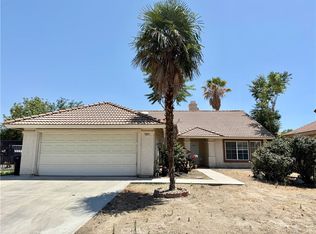 MLS ID #TR26140083, Benjamin Chen, Pinnacle Real Estate Group. CRMLS
 - $449,9993 bd3 ba1.7k sqft851 Chatham Way, San Jacinto, CA 92583For Sale
 MLS ID #CV26163181, Jeanette Valencia, eXp Realty of Southern California Inc. CRMLS
 - $409,9003 bd2 ba1.7k sqft26700 Girard St, Hemet, CA 92544For Sale
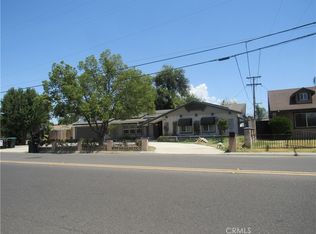 MLS ID #IV26168893, DIXIE ROBERTS, DIXIE ROBERTS, BROKER. CRMLS
 - $398,0001 bd1 ba689 sqft723 W 9th St, San Jacinto, CA 92582For Sale
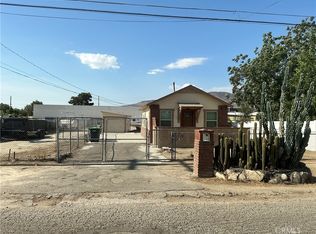 MLS ID #SW26160962, Kevin Franco, Coldwell Banker Assoc.Brkr-Mur. CRMLS
 - $398,0003 bd2 ba1.6k sqft2632 Las Brisas Way, Hemet, CA 92545For SaleMLS ID #SW26120526, Ray Leyva, Allison James Estates & Homes. CRMLS
- $520,0003 bd2 ba1.8k sqft3742 Mulberry St, San Jacinto, CA 92582For SaleMLS ID #IV26131143, MARIA NAVARRO, REAL ESTATE ONE. CRMLS
- $345,5003 bd2 ba1.3k sqft1925 Silver Oak Way, Hemet, CA 92545For SaleMLS ID #SW26171407, Ardyth Kromschroeder, LPT Realty, Inc. CRMLS
- $415,0003 bd2 ba1.1k sqft815 Coral Ave, Hemet, CA 92543For SaleMLS ID #SW26109028, Morgan Mennell, Allison James Estates & Homes. CRMLS
- $415,0003 bd2 ba1.3k sqft501 W Latham Ave, Hemet, CA 92543For SaleMLS ID #DW26120596, Cindy Zepeda, RE/MAX Dynasty. CRMLS
- $438,0003 bd2 ba1.2k sqft215 Laurel Ln, Hemet, CA 92544For SaleMLS ID #IV26138664, LISA SOLTESZ, OPENDOOR BROKERAGE INC.. CRMLS
- $379,9003 bd2 ba1.6k sqft41927 Jennifer Ave, Hemet, CA 92544For SaleMLS ID #CV26169922, Michael Durkin, LIGHTHOUSE REAL ESTATE. CRMLS
- $395,0003 bd1 ba930 sqft1374 El Nita Ln, Hemet, CA 92544For SaleMLS ID #IV26166992, LISA SOLTESZ, OPENDOOR BROKERAGE INC.. CRMLS
- $409,0003 bd2 ba1.3k sqft26380 Erwin Ct, Hemet, CA 92544For SaleMLS ID #CV26144813, Monica Guzman, Elevate Real Estate Agency. CRMLS
- $419,9002 bd2 ba1.1k sqft26205 Lodgepole Ct, Hemet, CA 92544For SaleMLS ID #IV26082846, SANDRA GONZALEZ, CASTLE REALTORS, PC. CRMLS
- $394,9002 bd2 ba1.2k sqft771 S Thompson St, Hemet, CA 92543For SaleMLS ID #SW26139540, Lisa McDaniel, Coldwell Banker Assoc Brkr-SC. CRMLS
- $330,0002 bd2 ba1.5k sqft772 Saint Alban Rd, San Jacinto, CA 92583For SaleMLS ID #OC26145016, Roy Quick, Luxre Realty, Inc.. CRMLS
- $465,0002 bd2 ba1.3k sqft35231 San Carlos St, Yucaipa, CA 92399For SaleMLS ID #IG26167193, Danny Hernandez, YUCAIPA VALLEY REAL ESTATE. CRMLS
- $379,9002 bd2 ba1.4k sqft8251 Triplett Ln, Hemet, CA 92545For SaleMLS ID #PW26114632, Carrie Mitchell, Ricci Realty. CRMLS
- $485,0003 bd3 ba1.5k sqft14919 Lavender Ln, Moreno Valley, CA 92553For SaleMLS ID #IV26170674, KENNETH KEITHLY, KEITHLY CAPITAL ADVISORS, INC. CRMLS
- $465,0003 bd2 ba1.6k sqft41931 Thornton Ave, Hemet, CA 92544For SaleMLS ID #SW26123751, Michele Willerford, Feigen Realty Group. CRMLS
Local buyer's agents are ready to help
