Discover a refreshing lifestyle opportunity at 1968 Montclair DR, Bullhead City, Arizona. Built in 2026, this attractive single family residence offers 992 square feet of thoughtfully designed living space, presented in great condition. The heart of this home is the open-plan kitchen, seamlessly integrating with the living room. It features sleek stainless steel appliances, creating an ideal environment for both daily living and entertaining. Each of the two bathrooms provides convenience, with one offering a practical walk-in shower. Beyond the interiors, the property extends its appeal with a private yard, perfect for outdoor enjoyment. An attached garage provides secure parking and additional storage, while the patio and covered patio offer versatile spaces for relaxation and al fresco dining. Extra side parking for an RV or all the river toys.
Pending
$234,888
1968 Montclair Drive, Bullhead City, AZ 86442
2beds
992sqft
Single Family Residence
Built in 2026
3,484 Square Feet Lot
$234,500 Zestimate®
$237/sqft
$-- HOA
What's special
- 23 days |
- 456 |
- 42 |
Zillow last checked:
Listing updated:
Listed by:
Jose Bojorquez 928-201-0519,
Key Time Realty
Source: Momentum MLS,MLS#: 040909 Originating MLS: Western AZ Regional Real Estate Data Exchange
Originating MLS: Western AZ Regional Real Estate Data ExchangeFacts & features
Interior
Bedrooms & bathrooms
- Bedrooms: 2
- Bathrooms: 2
- Full bathrooms: 1
- 3/4 bathrooms: 1
Heating
- Central, Electric
Cooling
- Central Air, Electric
Appliances
- Included: Dishwasher, Electric Oven, Electric Range, Microwave, Refrigerator, Water Heater
Features
- Ceiling Fan(s), Granite Counters, Open Floorplan
Interior area
- Total interior livable area: 992 sqft
Video & virtual tour
Property
Parking
- Total spaces: 2
- Parking features: Attached, RV Access/Parking, Garage Door Opener
- Attached garage spaces: 2
Features
- Entry location: Ceiling Fan(s),Counters-Granite/Stone,Open Floor P
- Pool features: None
- Fencing: Chain Link,Privacy
Lot
- Size: 3,484 Square Feet
- Dimensions: 36 x 80 x 67 x 45
- Features: Corner Lot, Public Road, Street Level
Details
- Parcel number: 21905165
- Zoning description: R1MH Res: Single Fam Mobile Home
Construction
Type & style
- Home type: SingleFamily
- Property subtype: Single Family Residence
Materials
- Roof: Shingle
Condition
- New construction: Yes
- Year built: 2026
Details
- Builder name: JCV Contractors LLC
Utilities & green energy
- Sewer: Public Sewer
- Water: Public
- Utilities for property: Electricity Available
Community & HOA
Community
- Subdivision: Riviera Mobile Gardens
HOA
- Has HOA: No
Location
- Region: Bullhead City
Financial & listing details
- Price per square foot: $237/sqft
- Tax assessed value: $17,250
- Annual tax amount: $85
- Date on market: 7/25/2026
- Cumulative days on market: 23 days
- Date available: 07/25/2026
- Listing terms: Cash,Conventional,1031 Exchange,FHA,VA Loan
- Electric utility on property: Yes
Estimated market value
$234,500
$223,000 - $246,000
$1,436/mo
Price history
| Date | Event | Price |
|---|---|---|
| 7/29/2026 | Pending sale | $234,888$237/sqft |
Source:  Momentum MLS #040909 Report a problem Momentum MLS #040909 Report a problem | ||
| 7/26/2026 | Listed for sale | $234,888+992.5%$237/sqft |
Source: Momentum MLS #040909 Report a problem | ||
| 11/25/2025 | Sold | $21,500-2.3%$22/sqft |
Source: Momentum MLS #030520 Report a problem | ||
| 11/21/2025 | Pending sale | $22,000$22/sqft |
Source: Momentum MLS #030520 Report a problem | ||
| 11/8/2025 | Price change | $22,000-8.3%$22/sqft |
Source: Momentum MLS #030520 Report a problem | ||
| 7/3/2025 | Listed for sale | $24,000+29.7%$24/sqft |
Source: Momentum MLS #030520 Report a problem | ||
| 6/27/2025 | Sold | $18,500-7%$19/sqft |
Source: Public Record Report a problem | ||
| 5/20/2023 | Listing removed | -- |
Source: Momentum MLS #997829 Report a problem | ||
| 11/20/2022 | Listed for sale | $19,900+32.7%$20/sqft |
Source: Momentum MLS #997829 Report a problem | ||
| 4/5/2005 | Sold | $15,000+2.6%$15/sqft |
Source: Public Record Report a problem | ||
| 3/7/2003 | Sold | $14,618$15/sqft |
Source: Public Record Report a problem | ||
Public tax history
| Year | Property taxes | Tax assessment |
|---|---|---|
| 2026 | $88 +3.2% | $2,588 +29.2% |
| 2025 | $85 +5.1% | $2,003 -9.2% |
| 2024 | $81 +3.7% | $2,206 +64.5% |
| 2023 | $78 -0.7% | $1,341 +61.4% |
| 2022 | $79 +2.6% | $831 -1.9% |
| 2021 | $77 -42.9% | $847 +7.9% |
| 2019 | $134 | $785 -34.6% |
| 2018 | $134 -12% | $1,201 +3.4% |
| 2017 | $153 -5.1% | $1,162 -9.6% |
| 2016 | $161 +4.2% | $1,286 +2.4% |
| 2015 | $154 | $1,256 +4% |
| 2014 | -- | $1,208 +10.1% |
| 2013 | -- | $1,097 -15.9% |
| 2012 | -- | $1,304 -0.5% |
| 2011 | -- | $1,311 -37.1% |
| 2010 | -- | $2,085 -25.9% |
| 2009 | -- | $2,813 +1% |
| 2008 | -- | $2,784 |
| 2007 | -- | -- |
| 2006 | -- | -- |
| 2005 | -- | -- |
| 2004 | -- | -- |
| 2003 | -- | -- |
| 2002 | -- | -- |
| 2000 | $72 | -- |
Find assessor info on the county website
Monthly payment
Est. payment
Payment breakdown
Explore the cost of this home by adjusting the details. Changes won't be saved.Climate risks
Neighborhood: 86442
Nearby schools
GreatSchools rating
- 2/10Bullhead City Junior High SchoolGrades: 5-8Distance: 1.3 mi
- 3/10Mohave High SchoolGrades: 9-12Distance: 1.9 mi
- 4/10Desert Valley SchoolGrades: PK-5Distance: 1.3 mi
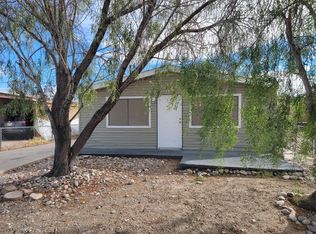
- $71,5002 bd2 ba960 sqft1960 Montclair Dr, Bullhead City, AZ 86442Off Market
- $36,706-- bd-- ba768 sqft421 Harbor Dr, Bullhead City, AZ 86442Off Market
- $34,853-- bd-- ba464 sqft1954 Montclair Dr, Bullhead City, AZ 86442Off Market
- $16,522-- bd-- ba1.2k sqft1965 Oliver Dr, Bullhead City, AZ 86442Off Market
- $145,0002 bd1 ba765 sqft428 Harbor Dr, Bullhead City, AZ 86442Sold
- $18,210-- bd-- ba1.2k sqft424 Harbor Dr, Bullhead City, AZ 86442Off Market
- $--3,800 sqft424 E Harbor Dr, Bullhead City, AZ 86442Off Market
- $179,9003 bd2 ba1k sqft432 Harbor Dr, Bullhead City, AZ 86442Off Market
A local agent can set up tours, give advice and negotiate with sellers.
Similar homes
- $219,8002 bd2 ba970 sqft1908 Granada Drive, Bullhead City, AZ 86442New Construction
 MLS ID #040304, Sara Entner, Black Mountain Valley Realty. Momentum MLS
 - $230,0002 bd3 ba1.3k sqft2065 Trinidad Drive, Bullhead City, AZ 86442For Sale
 MLS ID #037005, Jessica Topol, Sondgeroth Real Estate Group, LLC. Momentum MLS
 - $259,0003 bd2 ba1.2k sqft2405 Village Drive, Bullhead City, AZ 86442For Sale
 MLS ID #041044, Amy Pierce, BH Keller Williams Arizona Living Realty. Momentum MLS
 - $244,0003 bd2 ba1.2k sqft589 Citrus Street, Bullhead City, AZ 86442For Sale
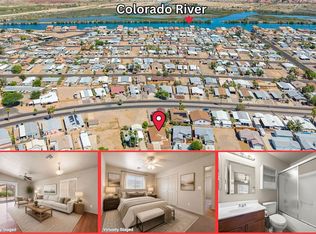 MLS ID #039494, Ann Pettit, US SOUTHWEST®. Momentum MLS
 - $259,0003 bd2 ba1.3k sqft1131 Pear Tree Lane, Bullhead City, AZ 86442For SaleMLS ID #041150, Justin Goette, eXp Realty. Momentum MLS
- $214,7772 bd1 ba917 sqft1785 Tejon Dr, Bullhead City, AZ 86442New ConstructionMLS ID #040931, Jose Bojorquez, Key Time Realty. Momentum MLS
- $214,8002 bd1 ba763 sqft1841 Del Norte Drive, Bullhead City, AZ 86442New ConstructionMLS ID #039120, Sara Entner, Black Mountain Valley Realty. Momentum MLS
- $289,9003 bd2 ba1.3k sqft253 Willowood Lane, Bullhead City, AZ 86442For SaleMLS ID #040802, Francisco Navarro, Premier Executives Real Estate. Momentum MLS
- $299,0003 bd2 ba1.4k sqft2827 Country Club Drive, Bullhead City, AZ 86442For SaleMLS ID #041428, Pamela Bilhartz, Next Wave Real Estate Investments Llc. Momentum MLS
- $237,9003 bd2 ba1.2k sqft1827 Long Avenue, Bullhead City, AZ 86442For SaleMLS ID #038975, Sarah Juarez, Black Mountain Valley Realty. Momentum MLS
- $264,9003 bd2 ba1.2k sqft949 Harbor Drive, Bullhead City, AZ 86442New ConstructionMLS ID #040722, Sheri Alverson, Sheri C Alverson. Momentum MLS
- $239,9003 bd2 ba1.2k sqft3720 Normando Drive, Bullhead City, AZ 86442For SaleMLS ID #040040, Susan King, Key Time Realty. Momentum MLS
- $199,9992 bd1 ba766 sqft385 Harbor Drive, Bullhead City, AZ 86442For SaleMLS ID #034330, Priscilla Anderson, Priscilla LK Anderson. Momentum MLS
- $225,0003 bd2 ba1k sqft895 Terrace Drive, Bullhead City, AZ 86442For SaleMLS ID #039805, Adriana Quintana, Sondgeroth Real Estate Group, LLC. Momentum MLS
- $240,0002 bd2 ba1.4k sqft2273 San Lin Con Lane, Bullhead City, AZ 86442For SaleMLS ID #041202, Tonya Monroe, BH Keller Williams Arizona Living Realty. Momentum MLS
- $275,5003 bd2 ba1.1k sqft974 Andy Lane, Bullhead City, AZ 86442For SaleMLS ID #038988, Sherri Teafatiller, Sun River Properties. Momentum MLS
- $210,0003 bd2 ba1.2k sqft657 Terrace Drive, Bullhead City, AZ 86442For SaleMLS ID #039523, Janelle Wetzel, eXp Realty LLC. Momentum MLS
- $302,0003 bd2 ba1.1k sqft304 Marina Boulevard, Bullhead City, AZ 86442For SaleMLS ID #040081, Melissa Figueroa, Realty One Group Mountain Desert. Momentum MLS
- $204,9002 bd2 ba1.4k sqft1611 Yale Drive, Bullhead City, AZ 86442For SaleMLS ID #039942, Sara Entner, Black Mountain Valley Realty. Momentum MLS
- $285,0003 bd2 ba1.2k sqft1869 Avalon Drive, Bullhead City, AZ 86442New ConstructionMLS ID #034752, Sara Entner, Black Mountain Valley Realty. Momentum MLS
