Beautifully updated 1,782 sq. ft. home with 3 spacious bedrooms and 2 baths. The upgraded kitchen features granite countertops, natural stone backsplash, stained, staggered cabinetry, an expanded island/eating bar, plus a new refrigerator and microwave. Plantation shutters and taller baseboards add a polished touch throughout. The primary suite offers a convenient walk-through from the closet to the laundry room. Enjoy the lovely xeriscaped backyard with expanded patio and walkways, artificial turf, palm trees, a fountain, a raised vegetable garden with drip lines, storage shed, and outdoor kitchen with gas barbecue and mini fridge--all with beautiful red mountain views. Extra attic insulation adds efficiency, and the home includes a 2-car garage.
For sale
$549,900
1968 N Lesa Ln, Washington, UT 84780
3beds
2baths
1,782sqft
Single Family Residence
Built in 2016
6,098 Square Feet Lot
$-- Zestimate®
$309/sqft
$25/mo HOA
What's special
Lovely xeriscaped backyardTaller baseboardsArtificial turfExpanded patio and walkwaysBeautiful red mountain viewsNew refrigerator and microwaveUpgraded kitchen
- 22 hours |
- 80 |
- 4 |
Zillow last checked:
Listing updated:
Listed by:
JULIE A KUNZLER 435-229-8599,
REALTYPATH (FIDELITY ST GEORGE)
Source: WCBR,MLS#: 26-275396
Facts & features
Interior
Bedrooms & bathrooms
- Bedrooms: 3
- Bathrooms: 2
Primary bedroom
- Level: Main
Bedroom 2
- Level: Main
Bedroom 3
- Level: Main
Bathroom
- Level: Main
Bathroom
- Level: Main
Heating
- Natural Gas
Cooling
- Central Air, None
Interior area
- Total structure area: 1,782
- Total interior livable area: 1,782 sqft
- Finished area above ground: 1,782
Video & virtual tour
Property
Parking
- Total spaces: 2
- Parking features: Attached, Garage Door Opener
- Attached garage spaces: 2
Accessibility
- Accessibility features: Accessible Central Living Area
Features
- Stories: 1
- Has view: Yes
- View description: Mountain(s)
Lot
- Size: 6,098 Square Feet
- Features: Curbs & Gutters, Level
Details
- Parcel number: WPRYL635
- Zoning description: Residential
Construction
Type & style
- Home type: SingleFamily
- Property subtype: Single Family Residence
Materials
- Rock, Stucco
- Foundation: Slab
- Roof: Tile
Condition
- Built & Standing
- Year built: 2016
Utilities & green energy
- Water: Culinary
- Utilities for property: Electricity Connected, Natural Gas Connected
Community & HOA
Community
- Features: Sidewalks
- Subdivision: PERRY LANDING
HOA
- Has HOA: Yes
- Services included: Common Area Maintenance
- HOA fee: $25 monthly
Location
- Region: Washington
Financial & listing details
- Price per square foot: $309/sqft
- Annual tax amount: $1,667
- Date on market: 8/22/2026
- Cumulative days on market: 2 days
- Listing terms: FHA,Conventional,Cash
- Inclusions: Window, Double Pane, Window Coverings, Water Softner, Owned, Walk-in Closet(s), Storage Shed(s), Sprinkler, Full, Sprinkler, Auto, Refrigerator, Patio, Uncovered, Patio, Covered, Oven/Range, Freestnd, Microwave, Landscaped, Full, Garden Tub, Fenced, Full, Disposal, Dishwasher, Ceiling Fan(s), Built in Barbecue, Bath, Sep Tub/Shwr
- Electric utility on property: Yes
- Road surface type: Paved
Estimated market value
Not available
Estimated sales range
Not available
Not available
Price history
| Date | Event | Price |
|---|---|---|
| 8/22/2026 | Listed for sale | $549,900$309/sqft |
Source: WCBR #26-275396 Report a problem | ||
Public tax history
Tax history is unavailable.
Monthly payment
Est. payment
Payment breakdown
Explore the cost of this home by adjusting the details. Changes won't be saved.Climate risks
Neighborhood: 84780
Nearby schools
GreatSchools rating
- 5/10Sandstone SchoolGrades: PK-5Distance: 2.4 mi
- 6/10Pine View Middle SchoolGrades: 8-9Distance: 3.2 mi
- 4/10Pine View High SchoolGrades: 10-12Distance: 2.4 mi
Schools provided by the listing agent
- Elementary: Sandstone Elementary
- Middle: Pine View Middle
- High: Pine View High
Source: WCBR. This data may not be complete. We recommend contacting the local school district to confirm school assignments for this home.
- $502,3003 bd2 ba1.6k sqft545 E Sun Dusk Ln, Washington, UT 84780Off Market
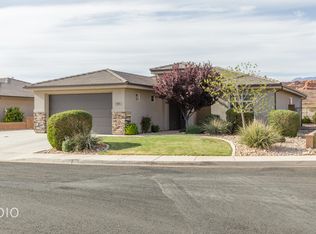
- $513,7004 bd2 ba1.8k sqft533 E Sun Dusk Ln, Washington, UT 84780Off Market
- $569,8003 bd2 ba1.8k sqft561 E Sun Dusk Ln, Washington, UT 84780Off Market
- $--3 bd2 ba1.4k sqft517 E Sun Dusk Ln, Washington, UT 84780Sold
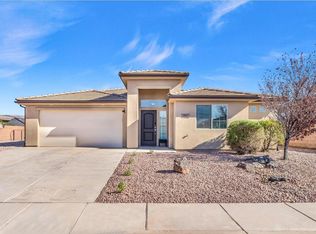
- $659,8007 bd4 ba2.3k sqft546 E Sun Dusk Ln, Washington, UT 84780Off Market
- $549,8004 bd2 ba1.8k sqft1158 N Lesa Ln, Washington, UT 84780Off Market
- $--5 bd3 ba2.7k sqft532 E Sun Dusk Ln, Washington, UT 84780Sold
- $519,8003 bd2 ba1.7k sqft518 E Sun Dusk Ln, Washington, UT 84780Off Market
A local agent can set up tours, give advice and negotiate with sellers.
A local lender can help you make sure your offer is ready when you are.
Similar homes
- $549,9003 bd2 ba1.7k sqft1068 N Lesa Ln, Washington, UT 84780For Sale

 MLS ID #2180644, Julie Kunzler, Realtypath LLC (Fidelity St George). UtahRealEstate.com
 - $599,9003 bd2 ba1.9k sqft426 N Sage Grouse Dr, Washington, UT 84780For Sale
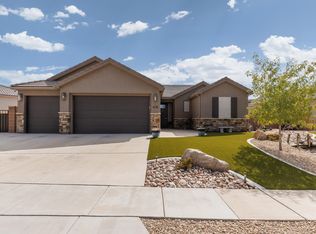 MLS ID #26-275375, John L Houston, ERA BROKERS CONSOLIDATED SG. WCBR
 - $569,9003 bd3 ba1.8k sqft1804 N Rimview Dr, Washington, UT 84780For Sale
 MLS ID #26-274806, Mary Smith, RED ROCK REAL ESTATE. WCBR
 - $486,0003 bd2 ba2k sqft2646 E Spring Canyon Dr, Washington, UT 84780For Sale
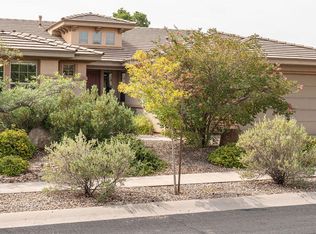 MLS ID #26-275128, Robert D Richards, BHHS UTAH PROPERTIES SG. WCBR
 - $574,9003 bd2 ba1.7k sqft1512 S Carma St, Washington, UT 84780For SaleMLS ID #26-272585, NATE SHAW, KW Ascend Keller Williams Realty. WCBR
- $525,0003 bd2 ba1.4k sqft347 N Puerta Dr, Washington, UT 84780For SaleMLS ID #26-269090, RYAN J JONES, Summit Sotheby's International Realty (Black Desert Resort). WCBR
- $449,9003 bd2 ba1.4k sqft937 W Yucca Ln, Washington, UT 84780For SaleMLS ID #26-275025, JANIS ISAURA BURNSON, THINK REALTY LLC. WCBR
- $449,9003 bd2 ba1.4k sqft576 N Sun Rock Way, Washington, UT 84780For SaleMLS ID #26-273977, BAYLEE P SYDDALL, River Creek Realty LLC. WCBR
- $479,0003 bd3 ba1.7k sqft1212 N Bello Aly, Washington, UT 84780For SaleMLS ID #26-275224, DAKOTA MURDOCK, RED ROCK REAL ESTATE. WCBR
- $550,0003 bd2 ba1.8k sqft2069 N Coral Ridge Dr, Washington, UT 84780For SaleMLS ID #26-273443, Deborah R Kirkland, RED ROCK REAL ESTATE. WCBR
- $619,9003 bd3 ba2.5k sqft1170 W Vista View Dr, Washington, UT 84780For SaleMLS ID #26-274509, TED L PAYNE, RE/MAX ASSOCIATES SO UTAH. WCBR
- $529,0003 bd4 ba1.8k sqft4257 E Razor, Washington, UT 84780For SaleMLS ID #2176136, Chris Mickelsen, Pine Valley Realty. UtahRealEstate.com
- $524,9993 bd3 ba1.8k sqft541 N Ventura Ln, Washington, UT 84780For SaleMLS ID #26-269602, Anthony Bocchino, RANLIFE REAL ESTATE. WCBR
- $315,0003 bd3 ba1.3k sqft1000 E Bluff View Dr #110, Washington, UT 84780For SaleMLS ID #26-275285, Jayne Gray, FATHOM REALTY SG. WCBR
- $617,5005 bd3 ba2.1k sqft443 N Puerta Dr, Washington, UT 84780For SaleMLS ID #26-269206, Dalesse Enga Bowles, KW South Valley Keller Williams. WCBR
- $560,0004 bd4 ba2.5k sqft521 S Palm Cove Ave, Washington, UT 84780For SaleMLS ID #26-267961, Serena Fackrell Larkin, Livingstone Brokers PLLC. WCBR
- $357,2003 bd2 ba1.5k sqft540 E Telegraph St #72, Washington, UT 84780For SaleMLS ID #26-275007, SPLENDOR M SARGENT, RED ROCK REAL ESTATE. WCBR
- $357,2003 bd2 ba1.5k sqft504 E Telegraph St Unit 72, Washington, UT 84780For SaleMLS ID #2177917, Splendor Sargent, Red Rock Real Estate LLC. UtahRealEstate.com
- $440,0003 bd2 ba1.6k sqft3480 E Hidden Springs Dr, Washington, UT 84780For SaleMLS ID #26-274610, DAVID ALDERMAN, PAINTED HILLS REALTY. WCBR
- $675,0005 bd4 ba2.3k sqft379 N Puerta Dr, Washington, UT 84780For SaleMLS ID #26-274835, JARED R GISH, RE/MAX ASSOCIATES SO UTAH. WCBR
