PREMIER HOME IN THE ALL PREMIER NEIGHBORHOOD OF BRIDGEPORT AT LAKE MIONA! ROOM FOR A POOL! ROOF 2023! Spacious 3/2 Natchez Premier with 2-CAR plus GOLF CART GARAGE, situated on an OVERSIZED HOMESITE w/ Privacy Wall. This Beautifully maintained residence offers the perfect blend of Luxury, Functionality, and Location! OPEN, BRIGHT & AIRY Living/Dining Room Combo with Volume Ceilings, Plantation Shutters and Sliding Glass Doors leading to a ROOF COVERED/SCREENED LANAI. The BRIGHT Eat-in Kitchen is designed for both everyday living and entertaining, featuring Granite Countertops, SS Appliances and generous Cabinetry & Counter Space. The Expansive Primary Suite features tray ceilings, 2 walk-in closets, dual sinks, a tiled Roman Shower, and a relaxing soaking tub. Two Guest Rooms, (both with closets), along with the Guest Bath are located on the oppoisite side of the home providing total privacy and comfortable accommodations for family and friends. The Laundry Room conveys with W/D, has added cabinetry, and an ample storage closet! The Village of Bridgeport at Lake Miona has exclusive beautiful homes and is surrounded by attractive landscaping. LOCATED BETWEEN 466 & 466A, close to Palmer Legends Country Club, Lake Sumter Landing Town Square, and so many Recreation Centers, Golf, Pickleball, Tennis, Shopping, and Medical Facilities.
For sale
Price cut: $15K (9/10)
$799,000
1969 HARTFORD PATH, THE VILLAGES, FL 32162
3beds
2,314sqft
Single Family Residence
Built in 2004
0.29 Acres Lot
$-- Zestimate®
$345/sqft
$204/mo HOA
What's special
Room for a poolGranite countertopsExpansive primary suiteVolume ceilingsRelaxing soaking tubBright eat-in kitchenPlantation shutters
- 62 days
- 519
- 22
Zillow last checked:
Listing updated:
Listed by:
Kim Coffer 352-626-7671,
SALLY LOVE REAL ESTATE 352-399-2010
Source: Stellar MLS,MLS#: G5116566 Originating MLS: Lake and Sumter
Originating MLS: Lake and Sumter
Facts & features
Interior
Bedrooms & bathrooms
- Bedrooms: 3
- Bathrooms: 2
- Full bathrooms: 2
Primary bedroom
- Features: En Suite Bathroom, Walk-In Closet(s)
- Level: First
- Area: 304.5 Square Feet
- Dimensions: 21x14.5
Bedroom 2
- Features: Built-in Closet
- Level: First
- Area: 210 Square Feet
- Dimensions: 14x15
Bedroom 3
- Features: Built-in Closet
- Level: First
- Area: 168 Square Feet
- Dimensions: 14x12
Balcony porch lanai
- Level: First
- Area: 510 Square Feet
- Dimensions: 30x17
Dinette
- Level: First
- Area: 126 Square Feet
- Dimensions: 14x9
Dining room
- Level: First
- Area: 200 Square Feet
- Dimensions: 10x20
Kitchen
- Level: First
- Area: 154 Square Feet
- Dimensions: 14x11
Living room
- Level: First
- Area: 380 Square Feet
- Dimensions: 19x20
Heating
- Central
Cooling
- Central Air
Appliances
- Included: Dishwasher, Disposal, Dryer, Microwave, Range, Refrigerator, Washer
- Laundry: Laundry Room
Features
- Eating Space In Kitchen, High Ceilings, Living Room/Dining Room Combo, Open Floorplan, Primary Bedroom Main Floor, Stone Counters, Vaulted Ceiling(s), Walk-In Closet(s)
- Flooring: Engineered Hardwood, Tile
- Doors: Sliding Doors
- Has fireplace: No
Interior area
- Total structure area: 3,307
- Total interior livable area: 2,314 sqft
Property
Parking
- Total spaces: 2
- Parking features: Garage Door Opener, Golf Cart Garage, Golf Cart Parking, Off Street
- Attached garage spaces: 2
Features
- Levels: One
- Stories: 1
- Exterior features: Irrigation System, Private Yard
Lot
- Size: 0.29 Acres
Details
- Parcel number: D22A101
- Zoning: RES
- Special conditions: None
Construction
Type & style
- Home type: SingleFamily
- Property subtype: Single Family Residence
Materials
- Block, Stucco
- Foundation: Slab
- Roof: Shingle
Condition
- New construction: No
- Year built: 2004
Details
- Builder model: Natchez Premier
Utilities & green energy
- Sewer: Public Sewer
- Water: Public
- Utilities for property: BB/HS Internet Available, Cable Connected, Electricity Connected, Sewer Connected, Sprinkler Recycled, Water Connected
Community & HOA
Community
- Pet fee: $0 monthly
- Senior community: Yes
- Subdivision: THE VILLAGES
HOA
- Has HOA: No
- HOA fee: $204 monthly
Location
- Region: The Villages
Financial & listing details
- Price per square foot: $345/sqft
- Tax assessed value: $485,410
- Annual tax amount: $3,026
- Date on market: 8/18/2026
- Cumulative days on market: 63 days
- Listing terms: Cash,Conventional,VA Loan
- Ownership: Fee Simple
- Total actual rent: 0
- Electric utility on property: Yes
- Road surface type: Paved
Estimated market value
Not available
Estimated sales range
Not available
Not available
Price history
| Date | Event | Price |
|---|---|---|
| 9/10/2026 | Price change | $799,000-1.8%$345/sqft |
Source:  Stellar MLS #G5116566 Report a problem Stellar MLS #G5116566 Report a problem | ||
| 8/18/2026 | Listed for sale | $814,000+316.8%$352/sqft |
Source: Stellar MLS #G5116566 Report a problem | ||
| 5/25/2006 | Sold | $195,300-60.1%$84/sqft |
Source: Public Record Report a problem | ||
| 12/2/2005 | Sold | $489,000$211/sqft |
Source: Public Record Report a problem | ||
Public tax history
| Year | Property taxes | Tax assessment |
|---|---|---|
| 2025 | $5,628 +0.8% | $339,730 +2.9% |
| 2024 | $5,581 +4.2% | $330,160 +3% |
| 2023 | $5,355 +1.7% | $320,550 +3% |
| 2022 | $5,266 -4% | $311,220 +3% |
| 2021 | $5,487 -5.1% | $302,160 +1.4% |
| 2020 | $5,784 | $297,990 +2.3% |
| 2019 | $5,784 -0.3% | $291,290 +1.9% |
| 2018 | $5,803 +6.6% | $285,860 +2.1% |
| 2017 | $5,445 -0.6% | $279,980 +2.1% |
| 2016 | $5,475 +0.4% | $274,230 +0.7% |
| 2015 | $5,452 -0.7% | $272,330 +0.8% |
| 2014 | $5,489 -1.7% | $270,170 +1.5% |
| 2013 | $5,587 | $266,180 -0.7% |
| 2012 | -- | $268,100 -0.7% |
| 2011 | -- | $269,912 -0.7% |
| 2010 | -- | $271,812 -12.4% |
| 2009 | -- | $310,112 -2.4% |
| 2008 | -- | $317,591 -0.4% |
| 2007 | -- | $318,727 +2.5% |
| 2006 | -- | $310,954 +20.9% |
| 2005 | -- | $257,261 |
Find assessor info on the county website
Monthly payment
Est. payment
Payment breakdown
Explore the cost of this home by adjusting the details. Changes won't be saved.Climate risks
Neighborhood: 32162
- $1,115,400-- bd-- ba3.1k sqft1961 Hartford Path, The Villages, FL 32162Off Market
- $959,600-- bd-- ba3.4k sqft1977 Hartford Path, The Villages, FL 32162Off Market
- $1,100,000-- bd-- ba3.2k sqft1966 Hartford Path, The Villages, FL 32162Sold
- $681,0003 bd2 ba2.3k sqft1985 Hartford Path, The Villages, FL 32162Off Market
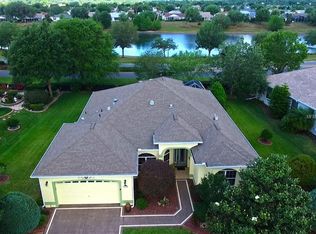
Similar homes
- $949,9003 bd2 ba2.6k sqft1126 MIONA SHORES DRIVE, THE VILLAGES, FL 32162For Sale
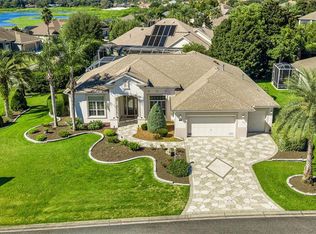
 MLS ID #G5118336, Kristina Thomas, JUDY L. TROUT REALTY. Stellar MLS
 - $995,0003 bd2 ba3.1k sqft1897 HARTFORD PATH, THE VILLAGES, FL 32162For Sale
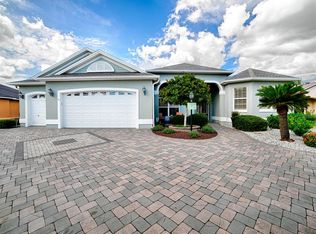 MLS ID #G5118058, Sally Love, SALLY LOVE REAL ESTATE. Stellar MLS
 - $800,0003 bd2 ba2.6k sqft758 MOORE TERRACE, THE VILLAGES, FL 32162For Sale
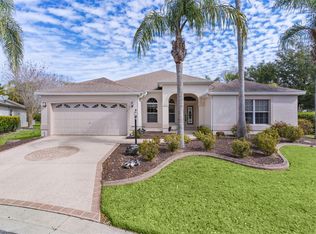 MLS ID #G5107698, Debbie Schoonover, REALTY EXECUTIVES IN THE VILLAGES. Stellar MLS
 - $699,0003 bd2 ba1.8k sqft2314 CALLAWAY DRIVE, THE VILLAGES, FL 32162For Sale
 MLS ID #G5116131, Haskew Hayes, WORTH CLARK REALTY. Stellar MLS
 - $899,0003 bd3 ba2.4k sqft1555 COPE PLACE, THE VILLAGES, FL 32162For SaleMLS ID #G5117189, Alan Lauder, REALTY EXECUTIVES IN THE VILLAGES. Stellar MLS
- $725,0003 bd2 ba1.8k sqft1757 PENNECAMP DRIVE, THE VILLAGES, FL 32162For SaleMLS ID #G5117120, Patti Belton, REALTY EXECUTIVES IN THE VILLAGES. Stellar MLS
- $775,0004 bd2 ba2.5k sqft622 MAYBANK LOOP, THE VILLAGES, FL 32162For SaleMLS ID #G5117075, Kim Coffer, SALLY LOVE REAL ESTATE. Stellar MLS
- $399,9003 bd2 ba1.6k sqft1897 CARYLE LANE, THE VILLAGES, FL 32162For SaleMLS ID #G5119089, Kristen Miller, COLDWELL BANKER VANGUARD LIFESTYLE REALTY. Stellar MLS
- $715,0004 bd2 ba2k sqft2445 BUTTONWOOD RUN, THE VILLAGES, FL 32162For SaleMLS ID #G5117036, Kim Coffer, SALLY LOVE REAL ESTATE. Stellar MLS
- $424,9003 bd2 ba2.2k sqft2762 MORVEN PARK WAY, THE VILLAGES, FL 32162For SaleMLS ID #G5119139, David Gonzalez, EXP REALTY LLC. Stellar MLS
- $749,0003 bd4 ba2.3k sqft1802 ESTAFANA WAY, THE VILLAGES, FL 32159For SaleMLS ID #G5118073, Wendy Lawner, BROKER ASSOCIATES REALTY. Stellar MLS
- $525,0003 bd2 ba2.1k sqft2120 CALLAWAY DRIVE, THE VILLAGES, FL 32162For SaleMLS ID #G5116960, Keith Caulk, PREMIER SOTHEBYS INT'L REALTY. Stellar MLS
- $759,0003 bd3 ba2.5k sqft4725 COUNTY ROAD 121D, WILDWOOD, FL 34785For SaleMLS ID #G5117092, Melissa Mann, RE/MAX SELECT PARTNERS. Stellar MLS
- $425,0003 bd2 ba1.7k sqft992 Ridgeland Path, The Villages, FL 32162For Sale
 MLS ID #B26051770, Judy Ramella, Keyes Company. BeachesMLS
 - $424,7003 bd2 ba2.4k sqft556 KINGSTON WAY, THE VILLAGES, FL 32162For SaleMLS ID #G5116399, Carlos Fuentes, PA, LPT REALTY, LLC. Stellar MLS
- $587,5003 bd2 ba1.9k sqft1718 MEANS LANE, THE VILLAGES, FL 32162For SaleMLS ID #G5113264, Rachel Sowder, DOWN HOME REALTY, LLLP. Stellar MLS
- $550,0003 bd2 ba2.1k sqft1302 LA ESTRELLITA WAY, THE VILLAGES, FL 32162For SaleMLS ID #G5118101, Karen Kamperman, KELLER WILLIAMS CORNERSTONE RE. Stellar MLS
- $600,0003 bd2 ba2.2k sqft1398 SHOREWOOD STREET, THE VILLAGES, FL 32162For SaleMLS ID #O6434997, William Larsen, REDFIN CORPORATION. Stellar MLS
- $590,0003 bd2 ba1.5k sqft664 MISSION HILLS TRAIL, THE VILLAGES, FL 32162For SaleMLS ID #G5118757, Jon McNeely, REALTY EXECUTIVES IN THE VILLAGES. Stellar MLS
- $399,9003 bd2 ba1.5k sqft991 BARRYMOORE LOOP, THE VILLAGES, FL 32162For SaleMLS ID #OM724672, Star Amador, SALLY LOVE REAL ESTATE. Stellar MLS
