**3.5% ASSUMABLE VA LOAN!!** UPDATES: EPOXY GARAGE FLOORS | OWNED WATER SOFTENER | FENCED IN BACKYARD | KITCHEN BACKSPLASH | NEW PAINT | PRO CLEANED CARPETS | INSULATED GARAGE | WEIGHT BEARING GARAGE STORAGE
Welcome to this beautifully maintained 3 bed, 2 bath home in Mill Creek North! A spacious entryway leads to a smart split floorplan, with two guest bedrooms and a full bath tucked off their own hallway at the front of the home. The main living space opens to a roomy living room, a kitchen with new tile backsplash, and a dining area with patio doors framing the backyard view. The huge primary suite is privately positioned off the main living area with a walk-in closet and a beautiful walk-in tile shower. Outside is where this home truly shines: unwind on the screened, covered patio overlooking the peaceful pond. The fenced yard is perfect for pets, play, or quiet evenings. New mirrors and light fixtures in both baths add the finishing touch.
Pending
$370,000
1969 MATHEWS MANOR Drive, Jacksonville, FL 32211
3beds
1,548sqft
:
Get pre-qualified$2,566/mo
Single Family Residence
Built in 2020
6,534 Square Feet Lot
$368,600 Zestimate®
$239/sqft
$54/mo HOA
What's special
Insulated garageNew paintPro cleaned carpetsEpoxy garage floorsFenced in backyardHuge primary suiteOwned water softener
- 44 days |
- 190 |
- 13 |
Zillow last checked:
Listing updated:
Listed by:
ASHLEY MORTON 904-694-3844,
REAL BROKER LLC
Source: realMLS,MLS#: 2150350
Facts & features
Interior
Bedrooms & bathrooms
- Bedrooms: 3
- Bathrooms: 2
- Full bathrooms: 2
Heating
- Central
Cooling
- Central Air
Appliances
- Included: Disposal, Electric Range, Microwave, Refrigerator, Water Softener Owned
- Laundry: In Unit
Features
- Breakfast Bar, Ceiling Fan(s), Eat-in Kitchen, Entrance Foyer, Open Floorplan, Smart Thermostat, Split Bedrooms, Walk-In Closet(s)
- Flooring: Carpet, Tile
Interior area
- Total interior livable area: 1,548 sqft
Property
Parking
- Total spaces: 2
- Parking features: Attached, Garage
- Attached garage spaces: 2
Features
- Levels: One
- Stories: 1
- Fencing: Fenced
- Has view: Yes
- View description: Pond
- Has water view: Yes
- Water view: Pond
Lot
- Size: 6,534 Square Feet
Details
- Parcel number: 1207090940
- Zoning description: PUD
Construction
Type & style
- Home type: SingleFamily
- Architectural style: Traditional
- Property subtype: Single Family Residence
Condition
- New construction: No
- Year built: 2020
Utilities & green energy
- Sewer: Public Sewer
- Water: Public
- Utilities for property: Electricity Connected, Sewer Connected, Water Connected
Community & HOA
Community
- Subdivision: Arlingwood
HOA
- Has HOA: Yes
- Amenities included: Park, Playground
- HOA fee: $163 quarterly
Location
- Region: Jacksonville
Financial & listing details
- Price per square foot: $239/sqft
- Tax assessed value: $285,378
- Annual tax amount: $3,821
- Date on market: 6/12/2026
- Listing terms: Assumable,Cash,Conventional,FHA,VA Loan
Estimated market value
$368,600
$350,000 - $387,000
$1,942/mo
Price history
| Date | Event | Price |
|---|---|---|
| 7/2/2026 | Pending sale | $370,000$239/sqft |
Source:  realMLS #2150350 Report a problem realMLS #2150350 Report a problem | ||
| 6/12/2026 | Listed for sale | $370,000+38.8%$239/sqft |
Source: realMLS #2150350 Report a problem | ||
| 7/23/2020 | Sold | $266,500$172/sqft |
Source: Public Record Report a problem | ||
Public tax history
| Year | Property taxes | Tax assessment |
|---|---|---|
| 2024 | $3,562 +2.9% | $228,673 +3% |
| 2023 | $3,461 +9.2% | $222,013 +3% |
| 2022 | $3,168 +0.8% | $215,547 +3% |
| 2021 | $3,144 +197.6% | $209,269 +248.8% |
| 2020 | $1,056 | $60,000 |
Find assessor info on the county website
Monthly payment
Est. payment
Payment breakdown
Explore the cost of this home by adjusting the details. Changes won't be saved.Climate risks
Neighborhood: Arlingwood
Nearby schools
GreatSchools rating
- NAMerrill Road Elementary SchoolGrades: PK-2Distance: 0.7 mi
- 6/10Landmark Middle SchoolGrades: 6-8Distance: 4.3 mi
- 2/10Terry Parker High SchoolGrades: 9-12Distance: 1.3 mi
Schools provided by the listing agent
- Elementary: Merrill Road
- Middle: Landmark
- High: Terry Parker
Source: realMLS. This data may not be complete. We recommend contacting the local school district to confirm school assignments for this home.
- $400,0003 bd2 ba1.7k sqft1975 Mathews Manor Dr, Jacksonville, FL 32211Sold

- $420,2004 bd3 ba2.3k sqft1951 Mathews Manor Dr, Jacksonville, FL 32211Off Market
- $391,7004 bd3 ba2k sqft1981 Mathews Manor Dr, Jacksonville, FL 32211Off Market
- $373,1003 bd2 ba1.6k sqft1933 Mathews Manor Dr, Jacksonville, FL 32211Off Market
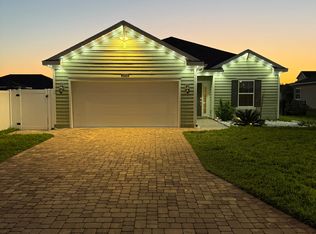
- $401,8004 bd3 ba2k sqft1987 Mathews Manor Dr, Jacksonville, FL 32211Off Market
- $373,1003 bd2 ba2k sqft1927 Mathews Manor Dr, Jacksonville, FL 32211Off Market
- $421,8004 bd2 ba2.3k sqft1976 Mathews Manor Dr, Jacksonville, FL 32211Off Market
- $1,298,00012.98 AcresHolland St, Jacksonville, FL 32211Off Market
A local agent can set up tours, give advice and negotiate with sellers.
Similar homes
- $405,5004 bd3 ba2k sqft1567 MATHEWS MANOR Drive, Jacksonville, FL 32211For Sale
 MLS ID #2151387, ELAINE MORGIN. realMLS
 - $335,0003 bd2 ba1.5k sqft1432 KENDALL Drive, Jacksonville, FL 32211For Sale
 MLS ID #2150958, Gabi Fussell. realMLS
 - $393,0003 bd2 ba1.7k sqft3248 BROWN TROUT Court, Jacksonville, FL 32226For Sale
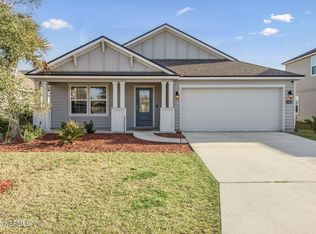 MLS ID #2125004, MAIDELYS MEDINA. realMLS
 - $339,9904 bd2 ba1.7k sqft3572 SHINER Drive, Jacksonville, FL 32226For Sale
 MLS ID #2148994, GEOFFREY BLUM. realMLS
 - $339,0003 bd2 ba1.8k sqft9870 OLIVIA Street, Jacksonville, FL 32219For SaleMLS ID #2156547, DENISE DAVIS. realMLS
- $365,0004 bd3 ba2.2k sqft12307 CHERRY BLUFF Drive, Jacksonville, FL 32218For SaleMLS ID #2135266, HAMLET A BERMUDEZ. realMLS
- $330,0003 bd2 ba1.4k sqft1609 DERITO Drive, Jacksonville, FL 32221For SaleMLS ID #2154676, EDMUND AKERS. realMLS
- $419,9003 bd2 ba1.6k sqft11442 COURTNEY WATERS Lane, Jacksonville, FL 32258For SaleMLS ID #2154978, KAREN ASHLEY. realMLS
- $394,9004 bd3 ba2k sqft11479 RED KOI Drive, Jacksonville, FL 32226For SaleMLS ID #2144195, LUKE MORRIS. realMLS
- $320,0003 bd2 ba1.7k sqft7545 LIROPE Street, Jacksonville, FL 32244For SaleMLS ID #2156507, KIM MARTIN. realMLS
- $369,7004 bd2 ba1.7k sqft12950 OLD ST AUGUSTINE Road, Jacksonville, FL 32258For SaleMLS ID #2137251, DANIEL DANYUS. realMLS
- $369,9044 bd2 ba1.7k sqft5529 NETTIE Road, Jacksonville, FL 32207For SaleMLS ID #2139768, MENSUR MOLLA. realMLS
- $356,0004 bd2 ba1.9k sqft12278 GILLESPIE Avenue, Jacksonville, FL 32218For SaleMLS ID #2142492, LADONNA FIELD. realMLS
- $369,0002 bd2 ba1.6k sqft4419 SUN LILY Court, Jacksonville, FL 32257For SaleMLS ID #2154776, TERESA HARVEY. realMLS
- $354,0004 bd2 ba1.8k sqft12264 SACHA Road, Jacksonville, FL 32226For SaleMLS ID #2103092, MEGAN TAYLOR. realMLS
- $372,5002 bd2 ba1.6k sqft4423 SUN LILY Court, Jacksonville, FL 32257For SaleMLS ID #2154810, TERESA HARVEY. realMLS
- $389,9004 bd2 ba1.8k sqft9670 ABBY GLEN Circle, Jacksonville, FL 32257For SaleMLS ID #2153199, MICHELLE CREWS PA. realMLS
- $349,0003 bd2 ba2.1k sqft10863 VENTNOR Avenue, Jacksonville, FL 32218For SaleMLS ID #2149957, BRENDA ELLIOTT. realMLS
- $375,0003 bd3 ba1.7k sqft6883 SKINNERS DAIRY Way, Jacksonville, FL 32217For SaleMLS ID #2146177, DARLENE HEGGESTAD, LLC.. realMLS
- $390,0004 bd2 ba1.8k sqft95120 Colnago Ct, Fernandina Beach, FL 32034For SaleMLS ID #116699, Tina Kozak, COLDWELL BANKER THE AMELIA GROUP. AINCAR
