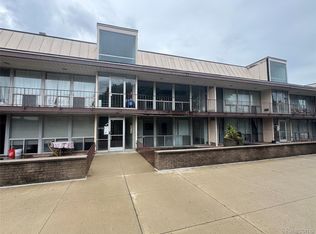
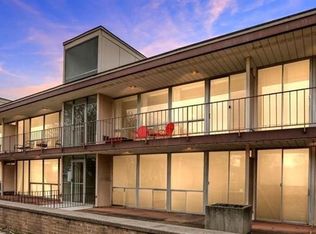
Welcome to your urban oasis in the heart of Detroit! This stunning 2-bedroom, 1-bathroom condo offers a perfect blend of modern living and city convenience. Step into a bright and airy living space, adorned with contemporary finishes and an open floor plan that maximizes both style and functionality.
The sleek kitchen is a chef's delight, boasting stainless steel appliances, granite countertops, and ample cabinet space. Whether you're hosting a dinner party or enjoying a quiet meal, this kitchen is both beautiful and practical.
Retreat to the two well-appointed bedrooms, each offering a comfortable haven for relaxation. Large windows flood the rooms with natural light, creating a warm and inviting atmosphere.
The living and dining areas seamlessly flow together, providing a versatile space for entertaining guests or enjoying a cozy night in. The neutral color scheme allows for easy personalization to make it your own.
Take in the dynamic cityscape from the comfort of your own home. The condo offers panoramic views of the city that come alive both day and night, creating a vibrant backdrop to your urban lifestyle.
Nestled in the heart of Detroit, this condo provides easy access to the city's vibrant culture, dining, and entertainment. Commuting is a breeze with nearby public transportation and major highways.
Enjoy the convenience of on-site amenities, which may include a fitness center, communal spaces, or a rooftop terrace with breathtaking views.
Secure Parking: Your condo comes with secure parking, ensuring that your vehicle is always safe and easily accessible.
Don't miss this opportunity to own a slice of city living in Detroit. Whether you're a professional seeking a modern space or a couple looking for an urban retreat, this 2-bed, 1-bath condo is the perfect place to call home. Schedule a showing today and experience the best of Detroit living!
Pending
$120,900
1969 Orleans St #22, Detroit, MI 48207
2beds
1,311sqft
Condominium
Built in 1966
-- sqft lot
$159,000 Zestimate®
$92/sqft
$-- HOA
What's special
Contemporary finishesOpen floor planGranite countertopsNeutral color schemeLarge windowsSleek kitchenAmple cabinet space
- 201 days
- 8
- 2
Zillow last checked:
Listing updated:
Listed by:
Md Ashraf Karim 248-688-7838,
EXP Realty Main 888-501-7085
Source: Realcomp II,MLS#: 20230100450
Facts & features
Interior
Bedrooms & bathrooms
- Bedrooms: 2
- Bathrooms: 1
- Full bathrooms: 1
Primary bedroom
- Level: Entry
- Dimensions: 15 x 14
Bedroom
- Level: Entry
- Dimensions: 12 x 10
Other
- Level: Entry
- Dimensions: 9 x 10
Kitchen
- Level: Entry
- Dimensions: 15 x 12
Heating
- Forced Air, Natural Gas
Features
- Has basement: No
- Has fireplace: No
Interior area
- Total interior livable area: 1,311 sqft
- Finished area above ground: 1,311
Property
Parking
- Total spaces: 1
- Parking features: One Car Garage, Detached, Parking Lot, Carport
- Garage spaces: 1
- Has carport: Yes
Features
- Levels: Two
- Stories: 2
- Entry location: GroundLevel
Details
- Parcel number: W07I001957S022
- Special conditions: Short Sale No,Standard
Construction
Type & style
- Home type: Condo
- Architectural style: Common Entry Building
- Property subtype: Condominium
Materials
- Aluminum Siding
- Foundation: Pillar Post Pier
Condition
- New construction: No
- Year built: 1966
Utilities & green energy
- Sewer: Public Sewer
- Water: Public
Community & HOA
Community
- Subdivision: WAYNE COUNTY CONDO PLAN NO 156 (PARC LAFAYETTE)
HOA
- Has HOA: No
Location
- Region: Detroit
Financial & listing details
- Price per square foot: $92/sqft
- Tax assessed value: $10,991
- Annual tax amount: $945
- Date on market: 11/29/2023
- Cumulative days on market: 202 days
- Listing agreement: Exclusive Right To Sell
- Listing terms: Cash,Conventional
Estimated market value
$159,000
$130,000 - $192,000
$2,070/mo
Price history
| Date | Event | Price |
|---|---|---|
| 2/21/2025 | Pending sale | $120,900$92/sqft |
Source:  Realcomp II #20230100450 Report a problem Realcomp II #20230100450 Report a problem | ||
| 2/19/2025 | Listing removed | $120,900$92/sqft |
Source: Realcomp II #20230100450 Report a problem | ||
| 5/22/2024 | Pending sale | $120,900$92/sqft |
Source: Realcomp II #20230100450 Report a problem | ||
| 1/16/2024 | Listing removed | -- |
Source: Realcomp II #20230100450 Report a problem | ||
| 11/29/2023 | Listed for sale | $120,900$92/sqft |
Source: Realcomp II #20230100450 Report a problem | ||
| 10/1/2023 | Listing removed | -- |
Source: Realcomp II #20230055074 Report a problem | ||
| 7/20/2023 | Price change | $120,900-3.2%$92/sqft |
Source: Realcomp II #20230055074 Report a problem | ||
| 4/24/2023 | Listed for sale | $124,900$95/sqft |
Source: Realcomp II #20230026137 Report a problem | ||
Public tax history
Tax history is unavailable.
Monthly payment
Est. payment
Payment breakdown
Explore the cost of this home by adjusting the details. Changes won't be saved.Climate risks
Neighborhood: Lafayette Park

Similar homes
- $110,0003 bd2 ba1.4k sqft4331 Fullerton St, Detroit, MI 48238For Sale

 MLS ID #20261079981, Judy Walker, RPR Real Estate Services. Realcomp II
 - $125,0003 bd1 ba1.4k sqft12766 Wilshire Dr, Detroit, MI 48213For Sale
 MLS ID #20261080416, Courtney Rohlfs, Base Real Estate. Realcomp II
 - $124,8004 bd3 ba1.8k sqft9327 Cloverlawn St, Detroit, MI 48204For Sale
 MLS ID #20261048444, Tenasia Hatch, Irongate Realty Group. Realcomp II
 - $130,0003 bd2 ba850 sqft6921 Rosemont Ave, Detroit, MI 48228For Sale
 MLS ID #20261069985, Mohammed Aljibory, Tanana Realty Group LLC. Realcomp II
 - $120,0003 bd1 ba1k sqft13394 Couwlier Ave, Warren, MI 48089For SaleMLS ID #20261073707, James Douglas, Keller Williams Realty-Great Lakes. Realcomp II
- $119,9003 bd1 ba864 sqft6021 Faust Ave, Detroit, MI 48228For SaleMLS ID #20261070710, Mike Shannon, Metropolitan Real Estate. Realcomp II
- $120,0003 bd3 ba1.7k sqft17311 Santa Rosa Dr, Detroit, MI 48221For SaleMLS ID #20261048549, Luis A Rodriguez, RE/MAX Leading Edge. Realcomp II
- $123,9003 bd2 ba1.8k sqft8527 Whitcomb St, Detroit, MI 48228For SaleMLS ID #20261070764, Mike Shannon, Metropolitan Real Estate. Realcomp II
- $115,0002 bd2 ba1k sqft7235 Continental Ave, Warren, MI 48091For SaleMLS ID #20261081687, John K Woolsey, Century 21 Campbell Realty. Realcomp II
- $110,0003 bd2 ba1.1k sqft15882 Ilene St, Detroit, MI 48238For SaleMLS ID #20261068584, Lawrence Else, Realtyflo Inc. Realcomp II
- $95,0003 bd2 ba1k sqft5120 Belvidere St, Detroit, MI 48213For SaleMLS ID #20261053982, Jay Naim, EXP Realty Main. Realcomp II
- $125,0003 bd1 ba995 sqft7619 Fielding St, Detroit, MI 48228For SaleMLS ID #20261064178, Antwuan M Hawkins, Five Star Luxury Realty. Realcomp II
- $125,0002 bd1 ba1k sqft8110 Chalmers Ave, Warren, MI 48089For Sale
 MLS ID #50200270, Jonathan Minerick, HomeCoin.com. MiRealSource
 - $120,0003 bd1 ba1.1k sqft23245 Stewart Ave, Warren, MI 48089For SaleMLS ID #20261073204, Moe Kassem, EXP Realty Main. Realcomp II
- $115,0002 bd1 ba850 sqft23062 Harrington St, Clinton Township, MI 48036For SaleMLS ID #20261084486, Taleya Kelly, Keller Williams Realty-Great Lakes. Realcomp II
- $114,9003 bd1 ba980 sqft18949 Washtenaw St, Harper Woods, MI 48225For SaleMLS ID #20261080896, Mike Weinraub, Vantage Realty Group. Realcomp II
- $79,9003 bd1 ba816 sqft9145 Decatur St, Detroit, MI 48228For SaleMLS ID #20261085677, Maria Kontogouris, Keller Williams Lakeside. Realcomp II
- $145,0003 bd2 ba1.3k sqft15293 Mapleridge St, Detroit, MI 48205For SaleMLS ID #20261058000, Franco Moncada, RE/MAX Showcase Homes. Realcomp II
- $115,0003 bd2 ba800 sqft17563 S Mansfield St, Detroit, MI 48235For SaleMLS ID #20261067129, Deborah Turner, Red Carpet Keim Classic Realty. Realcomp II
