Unmatched Lake Lanier luxury just minutes from downtown Gainesville, this exceptional North Lake retreat with deeded boat slip offers breathtaking water views, refined design, and resort-style living in one of the area's most sought-after settings. Located at 1969 River View Drive, this stunning 6-bedroom, 5-full-bath, 2-half-bath estate is thoughtfully designed for both everyday comfort and elevated entertaining. With three spacious living areas, two full kitchens, and four fireplaces, the home offers incredible versatility for multigenerational living, hosting guests, or creating the ultimate lake lifestyle experience. Walls of windows frame picturesque lake views and fill the home with natural light, while seamless indoor-outdoor living invites you to relax and unwind. Step outside to your own private oasis featuring a heated saltwater pool, built-in hot tub, and firepit, all perfectly positioned to overlook the water. The beautifully appointed interior showcases a gourmet kitchen with high-end finishes, a large island, and a walk-in pantry with custom shelving. The main level also features a spacious dining area, a welcoming family room with a fireplace flanked by built in bookcases, an expansive primary suite with a newly renovated en suite bath, a half bath, and a well-appointed office with fireplace and beautiful lake views. Upstairs, you'll find four additional bedrooms, three full baths, and a loft area that is perfect for a teen lounge or secondary gathering space. The terrace level is ideal for extended family or weekend guests, offering a second full kitchen, a large living room with fireplace flanked by built in bookcases, an entertainment lounge, one bedroom with a full bath, and an additional half bath. Don't miss the sauna and safe room, which could also serve as an excellent wine cellar. From your backyard, enjoy direct access to the community dock, making lake days effortless. Located in the highly desirable North Hall school district and just minutes from downtown Gainesville, this property offers convenient access to shopping, dining, entertainment and Northeast Georgia Medical Center while preserving the peace and beauty of lake living. As an added bonus, enjoy front-row views of the Laurel Park Fourth of July fireworks right from your own backyard! This is a rare opportunity to own a luxury Lake Lanier home that truly has it all, spectacular views, private resort-style amenities, exceptional location, and an unmatched lifestyle. Schedule your private tour today and experience the very best of Lake Lanier living.
Active
$2,295,000
1969 River View Dr, Gainesville, GA 30501
6beds
9,714sqft
Single Family Residence
Built in 2006
0.78 Acres Lot
$2,126,100 Zestimate®
$236/sqft
$83/mo HOA
What's special
Spectacular viewsLarge islandBeautifully appointed interiorNatural lightSpacious dining areaBreathtaking water viewsBuilt-in hot tub
- 130 days |
- 575 |
- 32 |
Zillow last checked:
Listing updated:
Listed by:
Sheila K Davis 770-235-6907,
Sheila Davis Group,
Michelle Sparks 404-379-5798,
Sheila Davis Group
Source: GAMLS,MLS#: 10735492
Facts & features
Interior
Bedrooms & bathrooms
- Bedrooms: 6
- Bathrooms: 7
- Full bathrooms: 5
- 1/2 bathrooms: 2
- Main level bathrooms: 1
- Main level bedrooms: 1
Rooms
- Room types: Bonus Room, Den, Family Room, Game Room, Library, Office
Dining room
- Features: Seats 12+, Separate Room
Kitchen
- Features: Breakfast Room, Kitchen Island, Second Kitchen, Solid Surface Counters, Walk-in Pantry
Heating
- Central, Electric
Cooling
- Ceiling Fan(s), Central Air, Electric
Appliances
- Included: Dishwasher, Electric Water Heater, Ice Maker, Microwave, Other, Oven, Refrigerator, Stainless Steel Appliance(s)
- Laundry: In Hall, In Kitchen, Mud Room
Features
- Bookcases, Double Vanity, High Ceilings, Sauna, Tile Bath, Tray Ceiling(s), Walk-In Closet(s)
- Flooring: Carpet, Hardwood, Tile
- Basement: Bath/Stubbed,Daylight,Exterior Entry,Finished,Full
- Number of fireplaces: 4
- Fireplace features: Basement, Family Room, Gas Log, Living Room, Other
Interior area
- Total structure area: 9,714
- Total interior livable area: 9,714 sqft
- Finished area above ground: 6,333
- Finished area below ground: 3,381
Video & virtual tour
Property
Parking
- Total spaces: 4
- Parking features: Garage, Garage Door Opener, Kitchen Level
- Has garage: Yes
Features
- Levels: Two
- Stories: 2
- Patio & porch: Patio, Porch, Screened
- Exterior features: Balcony, Dock
- Has private pool: Yes
- Pool features: Heated, Pool/Spa Combo, In Ground, Salt Water
- Has view: Yes
- View description: Lake
- Has water view: Yes
- Water view: Lake
- Waterfront features: Deep Water Access, Floating Dock, Lake
- Body of water: Lanier
- Frontage length: Waterfront Footage: 282
Lot
- Size: 0.78 Acres
- Features: Cul-De-Sac, Other, Private, Sloped
Details
- Parcel number: 00094 000067
Construction
Type & style
- Home type: SingleFamily
- Architectural style: Craftsman,Traditional
- Property subtype: Single Family Residence
Materials
- Brick, Stone, Stucco
- Roof: Composition
Condition
- Resale
- New construction: No
- Year built: 2006
Utilities & green energy
- Electric: 220 Volts
- Sewer: Septic Tank
- Water: Public
- Utilities for property: Electricity Available, Natural Gas Available, Underground Utilities, Water Available
Community & HOA
Community
- Features: Lake, Street Lights
- Security: Security System, Smoke Detector(s)
- Subdivision: Old River Pointe
HOA
- Has HOA: Yes
- Services included: Maintenance Grounds
- HOA fee: $1,000 annually
Location
- Region: Gainesville
Financial & listing details
- Price per square foot: $236/sqft
- Tax assessed value: $2,172,000
- Annual tax amount: $20,757
- Date on market: 4/17/2026
- Cumulative days on market: 130 days
- Listing agreement: Exclusive Right To Sell
- Listing terms: 1031 Exchange,Cash,Conventional,FHA,VA Loan
- Electric utility on property: Yes
Estimated market value
$2,126,100
$2.02M - $2.23M
$6,632/mo
Price history
| Date | Event | Price |
|---|---|---|
| 4/17/2026 | Listed for sale | $2,295,000+38.2%$236/sqft |
Source:  GAMLS #10735492 Report a problem GAMLS #10735492 Report a problem | ||
| 3/5/2021 | Sold | $1,661,200-2.3%$171/sqft |
Source:  GAMLS #8922954 Report a problem GAMLS #8922954 Report a problem | ||
| 2/8/2021 | Pending sale | $1,700,000$175/sqft |
Source: GAMLS #8922954 Report a problem | ||
| 2/7/2021 | Listed for sale | $1,700,000$175/sqft |
Source: GAMLS #8922954 Report a problem | ||
| 2/7/2021 | Pending sale | $1,700,000$175/sqft |
Source: GAMLS #8922954 Report a problem | ||
| 2/4/2021 | Listed for sale | $1,700,000+353.3%$175/sqft |
Source:  FMLS GA #6836259 Report a problem FMLS GA #6836259 Report a problem | ||
| 2/7/2020 | Sold | $375,000-63%$39/sqft |
Source: Public Record Report a problem | ||
| 8/20/2009 | Sold | $1,012,500-41.3%$104/sqft |
Source: Public Record Report a problem | ||
| 1/20/2009 | Listing removed | $1,725,000$178/sqft |
Source: Coldwell Banker** #2493159 Report a problem | ||
| 12/22/2008 | Listed for sale | $1,725,000-25%$178/sqft |
Source: Coldwell Banker** #2493159 Report a problem | ||
| 2/12/2008 | Sold | $2,300,000$237/sqft |
Source: Public Record Report a problem | ||
Public tax history
| Year | Property taxes | Tax assessment |
|---|---|---|
| 2025 | $20,757 +9.6% | $868,800 +9.7% |
| 2024 | $18,935 +0.9% | $792,040 +4.5% |
| 2023 | $18,774 +14.7% | $757,960 +19.7% |
| 2022 | $16,368 +3% | $633,440 +8.9% |
| 2021 | $15,886 +3% | $581,640 +3.2% |
| 2020 | $15,431 -1.1% | $563,760 +2.2% |
| 2019 | $15,607 +5.5% | $551,760 +4.4% |
| 2018 | $14,792 -1.1% | $528,440 +2.8% |
| 2017 | $14,951 +6.5% | $514,000 |
| 2016 | $14,038 -0.8% | $514,000 |
| 2015 | $14,153 | $514,000 |
| 2014 | $14,153 | $514,000 |
| 2013 | -- | -- |
| 2012 | -- | -- |
| 2011 | -- | -- |
| 2010 | -- | -- |
| 2009 | $14,345 +5.2% | -- |
| 2007 | $13,635 +394% | -- |
| 2006 | $2,760 +66.2% | -- |
| 2005 | $1,660 +3.7% | -- |
| 2004 | $1,601 | -- |
| 2001 | -- | -- |
Find assessor info on the county website
Monthly payment
Est. payment
Payment breakdown
Explore the cost of this home by adjusting the details. Changes won't be saved.Climate risks
Neighborhood: Limestone
Getting around
3 / 100
Car-DependentNearby schools
GreatSchools rating
- 3/10Sandra Dunagan Deal ElementaryGrades: PK-5Distance: 2.5 mi
- 6/10North Hall Middle SchoolGrades: 6-8Distance: 5.5 mi
- 8/10North Hall High SchoolGrades: 9-12Distance: 5.7 mi
Schools provided by the listing agent
- Elementary: Deal
- Middle: North Hall
- High: North Hall
Source: GAMLS. This data may not be complete. We recommend contacting the local school district to confirm school assignments for this home.
- $1,836,6005 bd7 ba6.1k sqft1963 River View Dr, Gainesville, GA 30501Off Market
- $708,5005 bd-- ba6k sqft1963 Riverview Dr, Gainesville, GA 30501Off Market

- $1,443,0005 bd5 ba6.7k sqft1976 River View Dr, Gainesville, GA 30501Off Market

- $1,189,7006 bd5 ba7k sqft1970 River View Dr, Gainesville, GA 30501Off Market
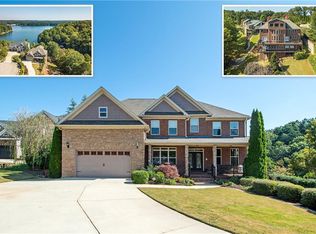
- $125,0005 bd5 ba-- sqft1957 River View Dr, Gainesville, GA 30501Sold
- $--1.01 acres1957 River View Dr LOT 1, Gainesville, GA 30501Off Market
- $782,5004 bd3 ba4.2k sqft1964 River View Dr, Gainesville, GA 30501Off Market
- $366,700-- bd-- ba-- sqft1978 River View Dr, Gainesville, GA 30501Off Market
A local agent can set up tours, give advice and negotiate with sellers.
Similar homes
- $2,489,0006 bd5 ba7.1k sqft1536 Blue Ridge Dr NE, Gainesville, GA 30501Active
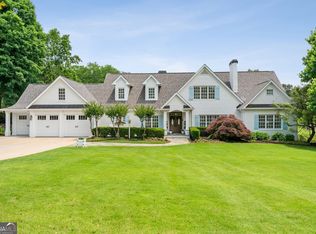
 MLS ID #10776545, Jonathan Minerick, Homecoin.com. GAMLS
 - $2,350,0006 bd9 ba10k sqft6756 Hedge Row Ln, Gainesville, GA 30506Active
 MLS ID #10825875, Susan Verlander, Southcreek Luxury Properties. GAMLS
 - $1,850,0006 bd6 ba5.7k sqft2255 Boy Scout Camp Rd, Gainesville, GA 30501For Sale

 MLS ID #7821040, Lina Li, America Realty Center, Inc.. FMLS GA
 - $1,690,0004 bd5 ba4.9k sqft4120 Willow Trce, Gainesville, GA 30506Active
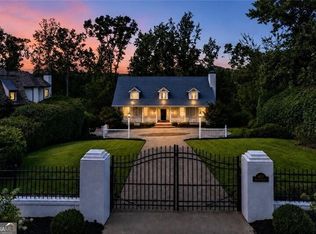 MLS ID #10832365, Kim Waters, The Norton Agency. GAMLS
 - $2,299,9507 bd8 ba8.5k sqft6225 Random Winds Blf, Gainesville, GA 30506ActiveMLS ID #10667754, Pat Burke, Keller Williams Lanier Partners. GAMLS
- $2,795,0005 bd5 ba6.3k sqft2742 High Vista Point, Gainesville, GA 30501ActiveMLS ID #10762496, Sheila K Davis, Sheila Davis Group. GAMLS
- $1,549,0006 bd7 ba8.4k sqft2771 Point Overlook, Gainesville, GA 30501Active Under ContractMLS ID #10739805, Luxe Real Estate, Keller Williams Lanier Partners. GAMLS
- $1,485,0005 bd3 ba5.6k sqft2600 Ramsey Rd, Gainesville, GA 30501For SaleMLS ID #7755016, Lan Nguyen, Atlanta All Good Realty, LLC.. FMLS GA
- $1,149,9005 bd6 ba5.1k sqft2819 NE Point Overlook, Gainesville, GA 30501For SaleMLS ID #7810667, Chris McCall, Chris McCall Realty, LLC. FMLS GA
- $1,149,9005 bd6 ba7.2k sqft2819 Point Overlook, Gainesville, GA 30501ActiveMLS ID #10812741, Christopher McCall, Chris McCall Realty. GAMLS
- $2,400,0005 bd5 ba7.2k sqft5804 Ridgewater Cir, Gainesville, GA 30506ActiveMLS ID #10733545, Sammy Landry, Virtual Properties Realty.com. GAMLS
- $1,675,0004 bd5 ba5.7k sqft6205 Random Winds Blf, Gainesville, GA 30506ActiveMLS ID #10829951, Teresa Smith, Keller Williams Realty Atl. Partners. GAMLS
- $2,175,0005 bd5 ba7.9k sqft9020 Old Terry Ford Rd, Gainesville, GA 30506ActiveMLS ID #10705777, Carolyn B Mixon, HomeSmart. GAMLS
- $1,598,0006 bd5 ba5.7k sqft2316 Mountain Crest Pl, Gainesville, GA 30501For SaleMLS ID #7698854, Alicia Lee, Virtual Properties Realty. Biz. FMLS GA
- $1,999,0004 bd7 ba7.9k sqft6427 Point Twenty Two, Gainesville, GA 30506ActiveMLS ID #10829376, Holly Norman, RE/MAX Center. GAMLS
- $1,995,0005 bd7 ba8.6k sqft6221 Random Winds Blf, Gainesville, GA 30506ActiveMLS ID #10734352, Pat Burke, Keller Williams Lanier Partners. GAMLS
- $2,100,0005 bd9 ba9k sqft6226 Random Winds Blf, Gainesville, GA 30506ActiveMLS ID #10760252, Sheila K Davis, Sheila Davis Group. GAMLS
- $1,995,0006 bd5 ba6k sqft3143 Winding Lake Dr, Gainesville, GA 30504ActiveMLS ID #10735201, Kim Waters, The Norton Agency. GAMLS
- $1,350,0004 bd5 ba6.1k sqft3176 Deep Water Dr, Gainesville, GA 30506ActiveMLS ID #10832562, Sheila K Davis, Sheila Davis Group. GAMLS
- $1,325,0005 bd5 ba6.4k sqft798 Cherokee Rd, Gainesville, GA 30501ActiveMLS ID #10774238, Jaimie Harrison, The Norton Agency. GAMLS
